
8185 W Tennessee Dr, Lakewood, CO 80226
Local realty services provided by:CENTURY 21 Top Dog Properties
8185 W Tennessee Dr,Lakewood, CO 80226
$1,699,900
- 4 Beds
- 4 Baths
- 4,900 sq. ft.
- Single family
- Active
Listed by: tamila aspen
Office: equity colorado real estate720-722-3209
MLS#:6392774
Source:IRES
Price summary
- Price:$1,699,900
- Price per sq. ft.:$346.92
About this home
Agents, please do not contact the sellers.
A rare opportunity to own a custom-built Ranch home in Belwood Homes featuring your own private spa with steam room and sauna, designed for true comfort and relaxation.
This exceptional home showcases quality craftsmanship, thoughtful design, and timeless elegance. Built by the original owners with care and attention to detail, it offers the perfect blend of luxury, comfort, and privacy.
Step inside to appreciate the soaring ceilings, abundant natural light, warm hardwood floors, and spacious open layout that create an inviting atmosphere. The heart of the home is the stunning kitchen, open to the living and dining areas, featuring custom cabinetry, stainless steel appliances, granite countertops, a large island, pantry, and ample storage-perfect for everyday living and entertaining.
The thoughtfully designed layout features bedrooms in separate wings, offering privacy and flexibility. The main-floor guest bedroom includes an en-suite full bath, while the luxurious primary suite provides a true retreat with a spa-like bathroom, soaking tub, walk-in shower, dual vanities, and a spacious walk-in closet. A main-floor office adds versatility for work or additional living space.
The finished basement expands your living area with a large recreation space, custom bar with built-in cabinetry, an additional bedroom with full bath, and abundant storage. A true highlight is the private spa area featuring a steam room and a separate dry sauna-creating your own in-home wellness retreat.
Step outside to enjoy a beautifully yard with a covered porch, greenhouse, and fruit trees including grapes, peach, plum, and cherry. The property also features a 3-car garage, extended driveway, corner lot, and RV parking space.
Located near Belmar Shopping Center, Belmar Park, lakes, trails, dining, and entertainment, this home offers the perfect combination of convenience and lifestyle....
Contact an agent
Home facts
- Year built:2017
- Listing ID #:6392774
- Added:119 day(s) ago
- Updated:July 17, 2026 at 03:53 AM
Rooms and interior
- Bedrooms:4
- Total bathrooms:4
- Full bathrooms:3
- Dining Description:Eat-in Kitchen
- Kitchen Description:Dishwasher, Disposal, Double Oven, Gas Bar-B-Q, Kitchen Island, Microwave, Pantry, Refrigerator
- Basement Description:Full, Partially Finished, Slab
- Living area:4,900 sq. ft.
Heating and cooling
- Cooling:Ceiling Fan(s), Central Air
- Heating:Forced Air, Humidity Control
Structure and exterior
- Roof:Fiberglass
- Year built:2017
- Building area:4,900 sq. ft.
- Lot area:0.39 Acres
- Lot Features:Corner Lot, Deciduous Trees, Gutters, House/Lot Faces SW, Outbuildings, Paved
- Architectural Style:Contemporary
- Construction Materials:Frame, Stone, Stucco
- Exterior Features:Deck, Patio, Sprinkler System
- Levels:One
Schools
- High school:Alameda Int'l
- Middle school:Alameda Int'l
- Elementary school:Patterson
Utilities
- Water:City
- Sewer:Public Sewer
Finances and disclosures
- Price:$1,699,900
- Price per sq. ft.:$346.92
- Tax amount:$8,236
Features and amenities
- Appliances:Dishwasher, Disposal, Double Oven, Dryer, Gas Bar-B-Q, Microwave, Refrigerator, Washer
- Laundry features:Dryer, Washer
- Amenities:Eat-in Kitchen, Kitchen Island, Open Floorplan, Pantry, Sauna, Walk-In Closet(s), Wet Bar
Parking
- Garage spaces:3
New listings near 8185 W Tennessee Dr
- New
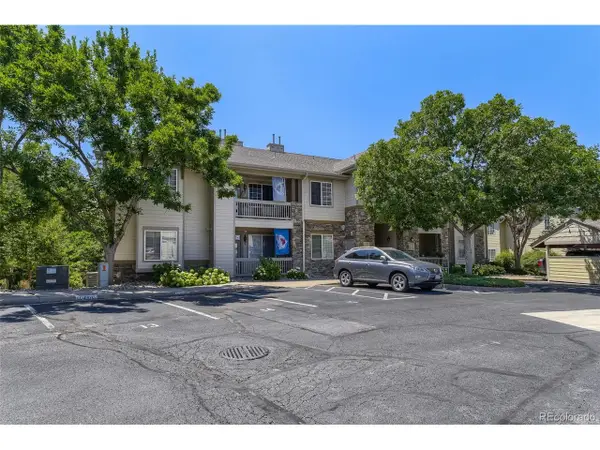 $410,000Active3 beds 2 baths1,320 sq. ft.
10341 W Girton Dr #202, Denver, CO 80227
MLS# 7652422Listed by: Your Castle Realty LLC - Open Sat, 10am to 1pmNew
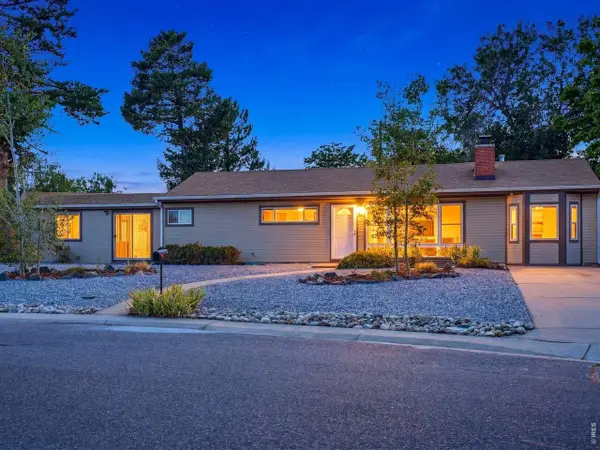 $600,000Active3 beds 2 baths1,820 sq. ft.
801 Miller St, Lakewood, CO 80215
MLS# 1064392Listed by: The Agency - Boulder - New
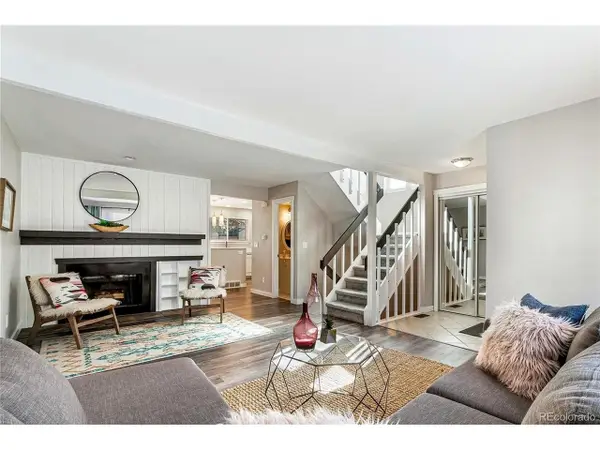 $465,000Active3 beds 4 baths2,156 sq. ft.
12615 W Bayaud Ave #39, Lakewood, CO 80228
MLS# 2180200Listed by: RE/MAX Professionals - New
 $659,000Active3 beds 3 baths1,774 sq. ft.
4045 S Teller St, Denver, CO 80235
MLS# 4907461Listed by: 1 Percent Lists Mile High - New
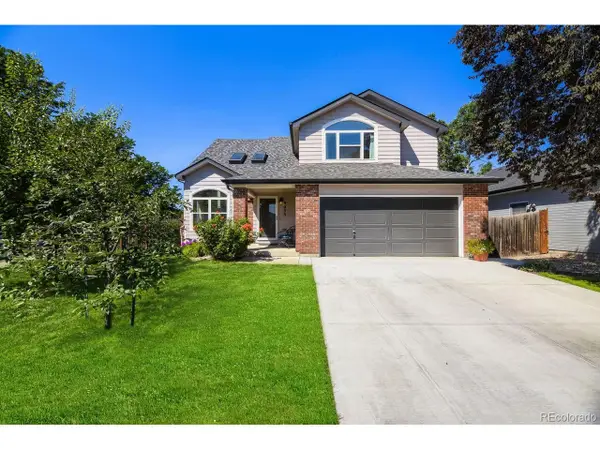 $659,000Active3 beds 3 baths2,967 sq. ft.
9033 W Wisconsin Ave, Lakewood, CO 80232
MLS# 5733018Listed by: Colorado Realty 4 Less, LLC - Open Sat, 11am to 1pmNew
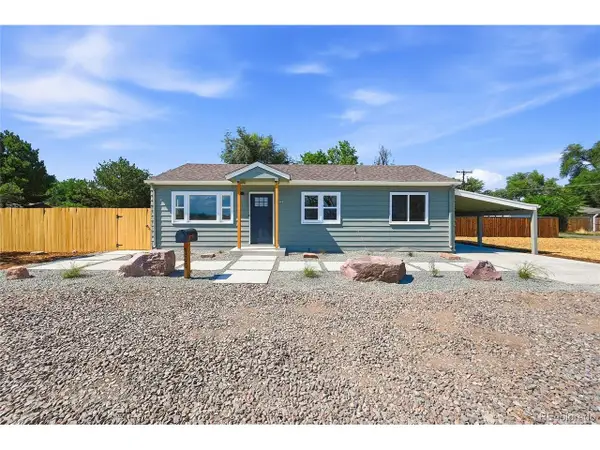 $440,000Active2 beds 2 baths891 sq. ft.
5495 W 13th Ave, Lakewood, CO 80214
MLS# 8225967Listed by: Jade Real Estate - New
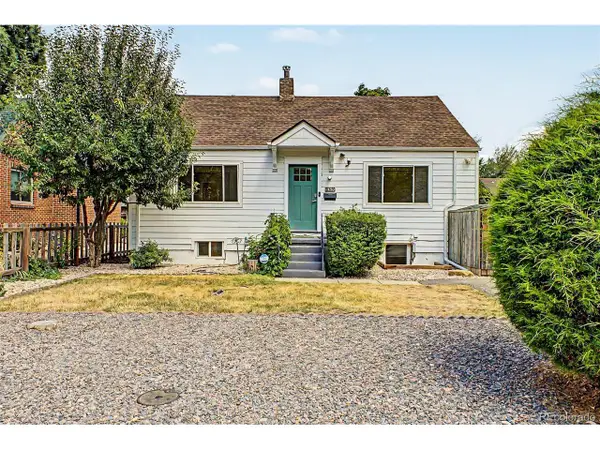 $550,000Active3 beds 2 baths1,828 sq. ft.
1554 Ames St, Denver, CO 80214
MLS# 8355047Listed by: Guide Real Estate - New
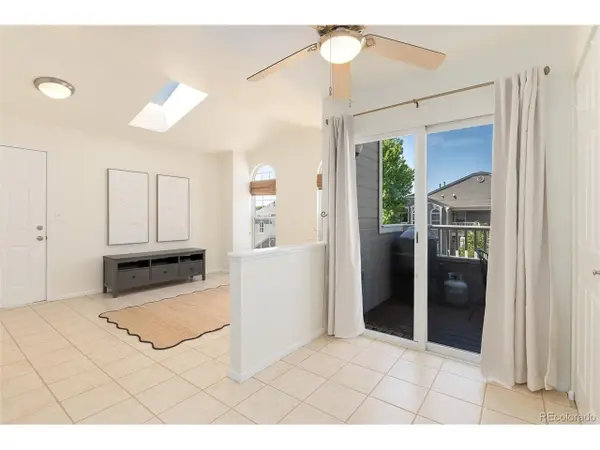 $265,000Active2 beds 2 baths754 sq. ft.
5712 W Asbury Pl #B202, Denver, CO 80227
MLS# 8554962Listed by: Compass - Denver - New
 $369,900Active3 beds 2 baths1,624 sq. ft.
10859 W Dartmouth Ave, Lakewood, CO 80227
MLS# 8591885Listed by: Loren Realty - New
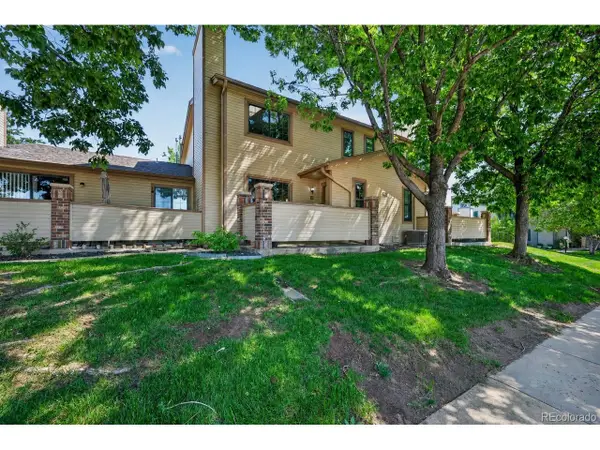 $393,000Active2 beds 2 baths1,122 sq. ft.
9147 W Cedar Dr #B, Denver, CO 80226
MLS# 2648988Listed by: MB Reynebeau & CO


Protect your home and budget from life's surprises with an Assurant Home Warranty, backed by a partner that supports you through every step of homeownership. Explore Plans.
©2026 Century 21 Real Estate LLC. All rights reserved. CENTURY 21®, the CENTURY 21 Logo and C21® are service marks owned by Century 21 Real Estate LLC. Century 21 Real Estate LLC fully supports the principles of the Fair Housing Act and the Equal Opportunity Act. Each office is independently owned and operated. Listing information is deemed reliable but not guaranteed accurate.