
832 S Beech Street, Lakewood, CO 80228
Local realty services provided by:CENTURY 21 Signature Realty
Listed by: amy gallegos
Office: homesmart realty
MLS#:9282112
Source:ML
Price summary
- Price:$739,000
- Price per sq. ft.:$312.61
About this home
****PRICED BELOW APPRAISAL****Excellent opportunity for instant $52,000 in equity. Perfect for 1st time homeowners or Investors looking to add to your portfolio. This beautiful home also qualifies for 1st time home buyers down payment assistance programs including the CHFA's First Generation program where qualified buyers may access up to $25,000 in down payment assistance.
True turnkey 4 bedroom, 3 bathroom home ready for you to turn the key and move in.
This Ranch style home blends classic character with modern upgrades offering 4-bedrooms & 3-bathrooms. The main floor is open and bright and updated with interior paint, trim, doors, blinds, gas shiplap fireplace, wrought iron railing and LVF floors. Kitchen includes soft close cabinets with new hardware, new quartz countertops, backsplash and a new stainless steel appliance package. LVP throughout the main floor and the finished basement offers a 2nd master suite or guest suite and Rec/TV. An additional family room with wood burning fireplace provides flex space-perfect for a home office, play, fitness or media room. Extra large laundry room also provides additional flex space ****Newer furnace and water heater (less than 3 years old)**** Private backyard with a covered patio extends the living space and the exterior has been updated with new exterior paint and landscaping. The finished 2 car garage has brand new garage door, storage cabinets, new paint and polycuramine floor.
Welcome to the highly desired Green Mountain Estates, move in and enjoy! Seller is a licensed Colorado Real Estate Agent and offering a 1 year home warranty.
Contact Chris Sloan at Guild Mortgage for questions regarding the down payment assistance programs:
720-271-8969...
Contact an agent
Home facts
- Year built:1965
- Subdivision & Development:Green Mountain Estates
- Listing ID #:9282112
Rooms and interior
- Bedrooms:4
- Total bathrooms:3
- Full bathrooms:1
- Flooring:Carpet, Tile, Vinyl
- Kitchen Description:Dishwasher, Disposal, Microwave, Oven, Range, Refrigerator
- Basement:Yes
- Basement Description:Finished, Full, Sump Pump
- Living area:2,364 sq. ft.
Heating and cooling
- Cooling:Evaporative Cooling
- Heating:Forced Air, Natural Gas
Structure and exterior
- Roof:Composition
- Year built:1965
- Building area:2,364 sq. ft.
- Lot area:0.23 Acres
- Lot Features:Landscaped, Level
- Architectural Style:Traditional
- Construction Materials:Brick
- Exterior Features:Covered, Front Porch, Garden, Patio, Private Yard
- Foundation Description:Concrete Perimeter
- Levels:1 Story
Schools
- High school:Green Mountain
- Middle school:Dunstan
- Elementary school:Foothills
Utilities
- Water:Public
- Sewer:Public Sewer
Finances and disclosures
- Price:$739,000
- Price per sq. ft.:$312.61
- Tax amount:$3,017 (2025)
Features and amenities
- Laundry features:Dryer, Washer
- Amenities:Carbon Monoxide Detector(s), Gas Water Heater, Smoke Detector(s), Sump Pump, Triple Pane Windows, Window Coverings
Parking
- Total parking spaces:2
- Parking description:Concrete Driveway, Dry Walled
- Garage:Yes
- Garage spaces:2
 Based on information submitted to the MLS GRID as of August 25, 2026 02:34 PM. All data is obtained from various sources and may not have been verified by broker or MLS GRID. Supplied Open House information is subject to change without notice. All information should be independently reviewed and verified for accuracy. Properties may or may not be listed by the office/agent presenting the information. ML Member Broker: Michele A Scherr
New listings near 832 S Beech Street
- Coming SoonOpen Sun, 11am to 1pm
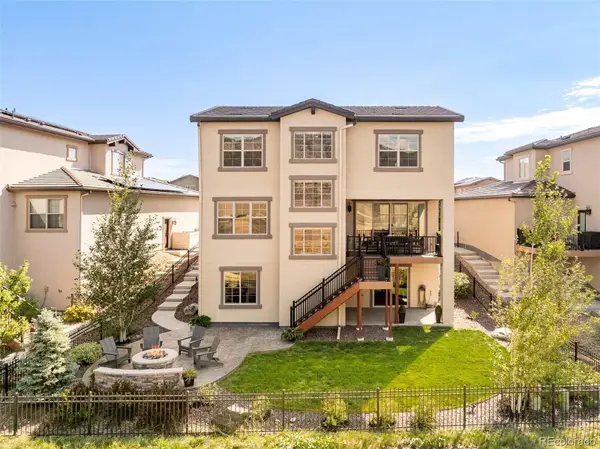 $1,125,000Coming Soon4 beds 4 baths3,761 sq. ft.
2175 S Poppy Street, Denver, CO 80228
MLS# 8635208Listed by: MILEHIMODERN - Coming Soon
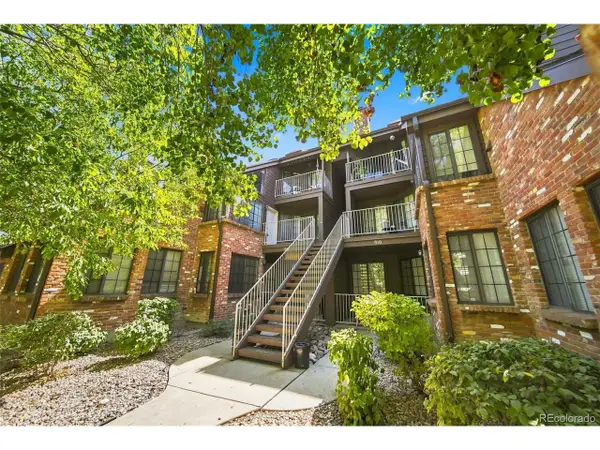 $345,000Coming Soon2 beds 2 baths1,050 sq. ft.
816 S Vance St #B, Lakewood, CO 80226
MLS# 2600741Listed by: LPT Realty - Coming Soon
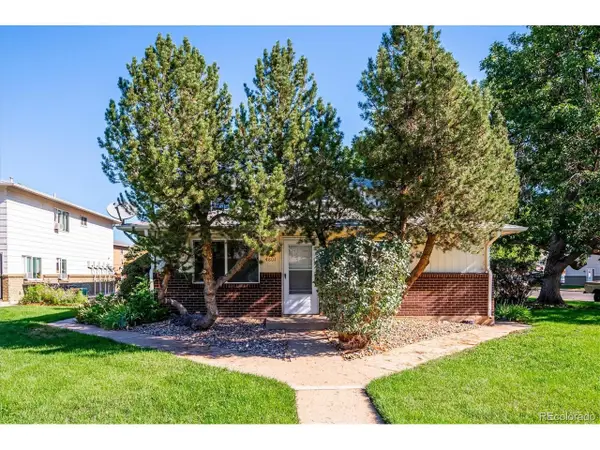 $215,000Coming Soon2 beds 1 baths837 sq. ft.
7309 W Hampden Ave #4801, Lakewood, CO 80227
MLS# 5071548Listed by: RE/MAX Professionals - Coming Soon
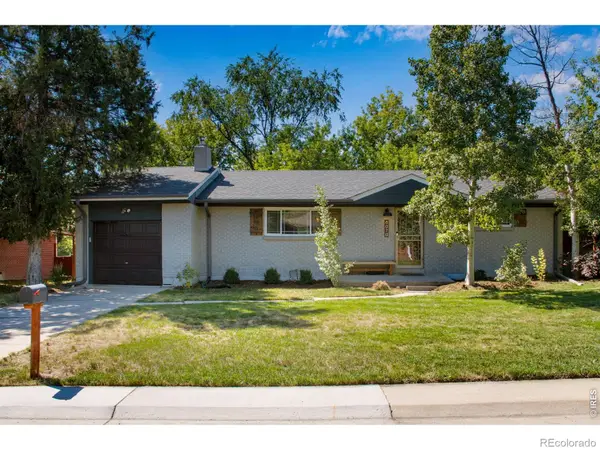 $719,900Coming Soon3 beds 2 baths2,352 sq. ft.
8070 W 25th Place, Lakewood, CO 80214
MLS# IR1067082Listed by: ENCLUSIVE REAL ESTATE LLC - Coming Soon
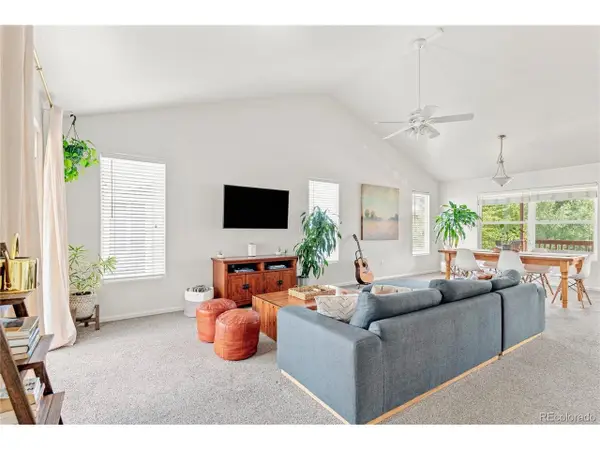 $599,000Coming Soon4 beds 3 baths2,402 sq. ft.
5727 W Ohio Ave, Denver, CO 80226
MLS# 8385028Listed by: Milehimodern - Coming Soon
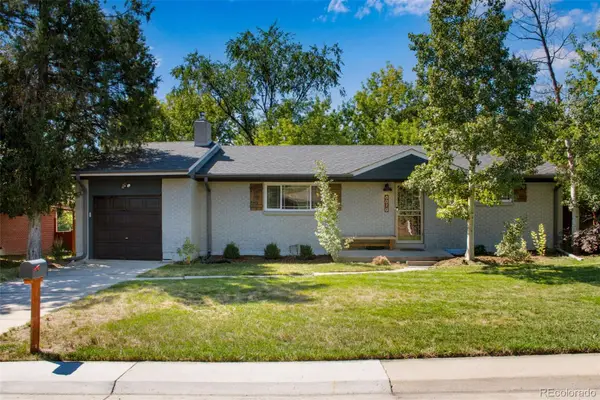 $719,900Coming Soon3 beds 2 baths2,352 sq. ft.
8070 W 25th Place, Denver, CO 80214
MLS# 4001927Listed by: ENCLUSIVE REAL ESTATE LLC - Coming Soon
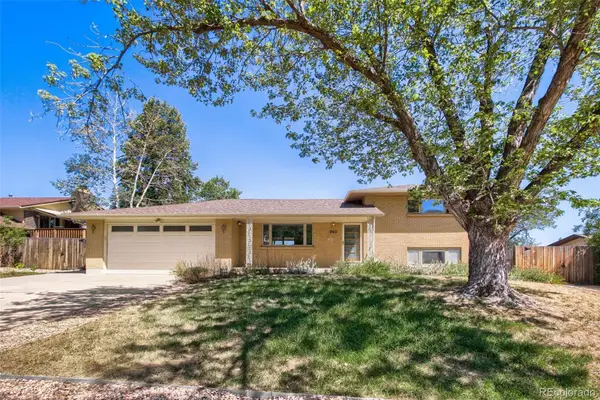 $639,900Coming Soon4 beds 2 baths1,948 sq. ft.
960 S Arbutus Street, Denver, CO 80228
MLS# 4438418Listed by: SIMPLY DENVER - Coming Soon
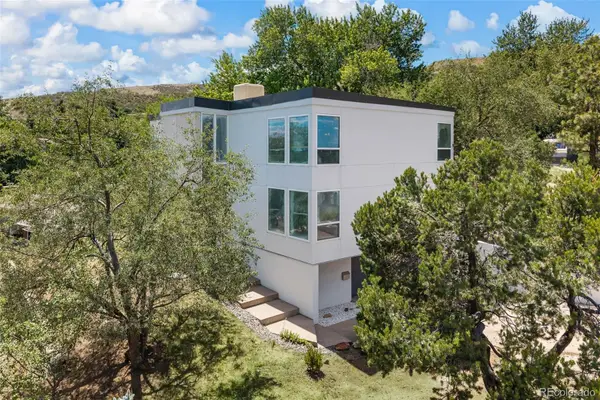 $1,250,000Coming Soon5 beds 4 baths3,616 sq. ft.
960 S Foothill Drive, Lakewood, CO 80228
MLS# 4985494Listed by: COMPASS - DENVER - Coming Soon
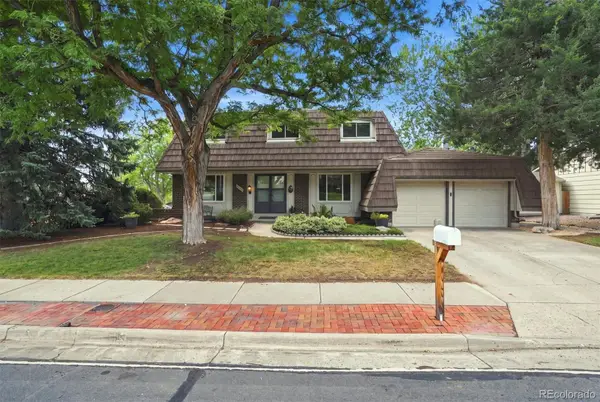 $775,000Coming Soon6 beds 4 baths3,410 sq. ft.
8300 W Baker Avenue, Lakewood, CO 80227
MLS# 1600069Listed by: RE/MAX PROFESSIONALS - New
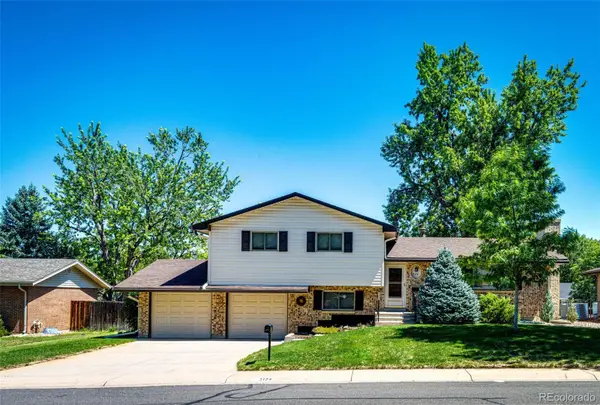 $550,000Active4 beds 3 baths2,115 sq. ft.
2174 S Estes Street, Denver, CO 80227
MLS# 6121748Listed by: COMPASS - DENVER


Protect your home and budget from life's surprises with an Assurant Home Warranty, backed by a partner that supports you through every step of homeownership. Explore Plans.
©2026 Century 21 Real Estate LLC. All rights reserved. CENTURY 21®, the CENTURY 21 Logo and C21® are service marks owned by Century 21 Real Estate LLC. Century 21 Real Estate LLC fully supports the principles of the Fair Housing Act and the Equal Opportunity Act. Each office is independently owned and operated. Listing information is deemed reliable but not guaranteed accurate.