
8520 W Virginia Ave, Lakewood, CO 80226
Local realty services provided by:CENTURY 21 Top Dog Properties
Listed by: benjamin rhodin
Office: stealth wealth group303-929-3827
MLS#:5083560
Source:IRES
Price summary
- Price:$830,000
- Price per sq. ft.:$296.43
About this home
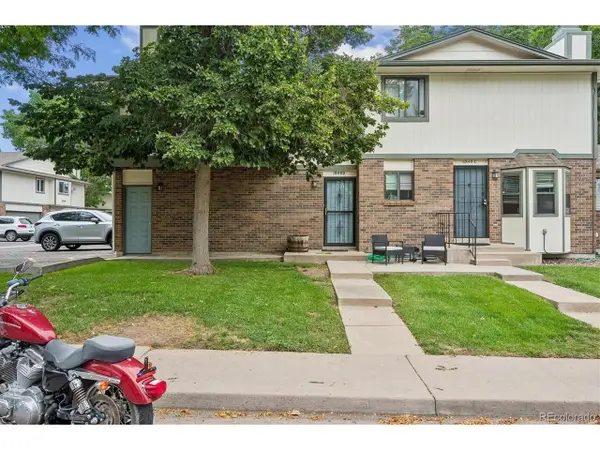
Honestly, this one is hard to top. Full luxury renovation with nothing left to do but move in, set on a spacious corner lot in Lakewood's Villa West neighborhood with no expense spared and no detail overlooked. Newer roof, new windows, and all new mechanicals mean the big ticket items are already handled, and the finishes throughout are the kind you'd expect to see in a custom build, not a renovation.
The main level is built for entertaining. A massive custom island anchors the open concept kitchen featuring white shaker cabinetry to the ceiling, quartz countertops, a full tile backsplash, gas cooktop, double wall oven, and stainless steel smart appliances. The lower level joins the main floor with a secondary family room complete with a fireplace, interior garage access, and an additional bathroom with the first of two laundry areas, making it the kind of flexible space that works for everyday life as much as it does for hosting.
Upstairs you'll find a stunning primary suite with a herringbone tile walk in shower, double vanity, and a large walk in closet, plus an additional bedroom, full bath, and the second laundry for added convenience.
The fully finished basement adds three bedrooms (two conforming) and a bonus living area, perfect for guests, a growing family, or a dedicated work from home setup.
Out back, a professionally landscaped yard with a stone firepit, fresh sod, mature trees, privacy fence, and RV parking make this one of the most complete packages in Lakewood. Steps from Belmar Park, blocks from the Belmar dining district, and minutes to Downtown Denver via RTD or 6th Ave....
Contact an agent
Home facts
- Year built:1971
- Subdivision & Development:Belmar Park
- Listing ID #:5083560
- Added:107 day(s) ago
- Updated:September 24, 2026 at 12:28 AM
Rooms and interior
- Bedrooms:5
- Total bathrooms:3
- Full bathrooms:1
- Kitchen Description:Dishwasher, Double Oven, Kitchen Island, Microwave, Refrigerator
- Basement Description:Partially Finished
- Living area:2,800 sq. ft.
Heating and cooling
- Cooling:Central Air
- Heating:Forced Air
Structure and exterior
- Roof:Composition, Fiberglass
- Year built:1971
- Building area:2,800 sq. ft.
- Lot area:0.22 Acres
- Lot Features:Corner Lot, Deciduous Trees, Level, Outbuildings
- Construction Materials:Brick, Wood Siding
- Exterior Features:Patio, Sprinkler System
- Levels:2 Story
Schools
- High school:Lakewood
- Middle school:Creighton
- Elementary school:Belmar
Utilities
- Water:City
- Sewer:Public Sewer
Finances and disclosures
- Price:$830,000
- Price per sq. ft.:$296.43
- Tax amount:$3,058
Features and amenities
- Appliances:Dishwasher, Double Oven, Microwave, Refrigerator
- Amenities:Kitchen Island, Open Floorplan
Parking
- Garage spaces:2
New listings near 8520 W Virginia Ave
- Coming SoonOpen Sat, 1:30 to 3:30pm
 $730,000Coming Soon4 beds 2 baths1,670 sq. ft.
Address Withheld By Seller, Denver, CO 80214
MLS# 1069308Listed by: milehimodern - Boulder - New
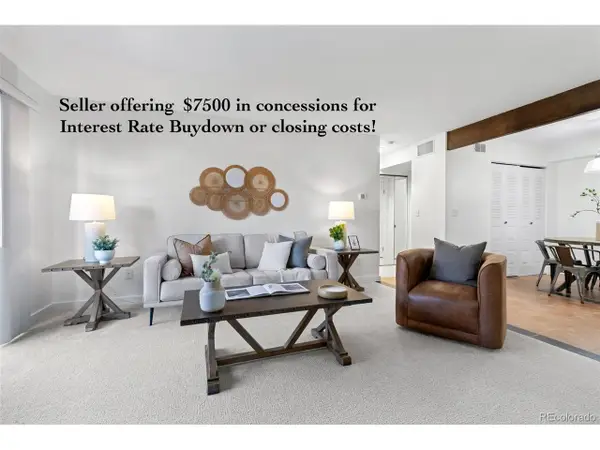 $222,500Active1 beds 1 baths812 sq. ft.
410 Zang St #2-103, Lakewood, CO 80228
MLS# 2283600Listed by: Equity Colorado Real Estate - New
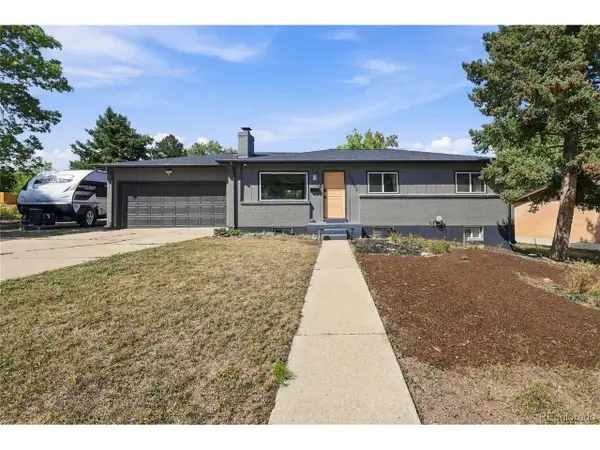 $715,000Active5 beds 3 baths2,308 sq. ft.
12295 W Ohio Pl, Lakewood, CO 80228
MLS# 9725212Listed by: Key Team Real Estate Corp. - New
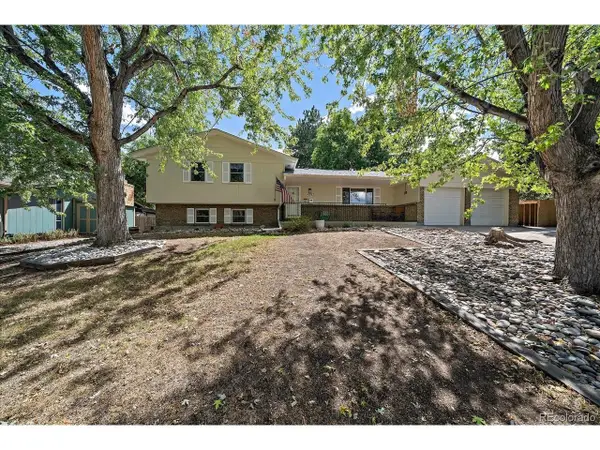 $625,000Active4 beds 3 baths2,403 sq. ft.
13582 W Dakota Ave, Denver, CO 80228
MLS# 9354333Listed by: RE/MAX Alliance - New
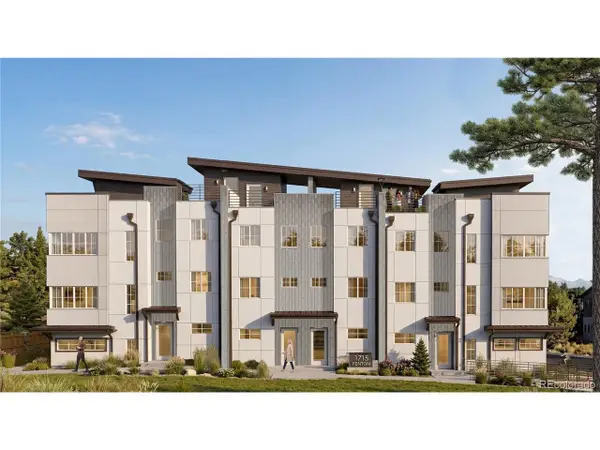 $725,000Active2 beds 3 baths1,678 sq. ft.
1711 Fenton St, Lakewood, CO 80214
MLS# 3077307Listed by: Invalesco Real Estate - New
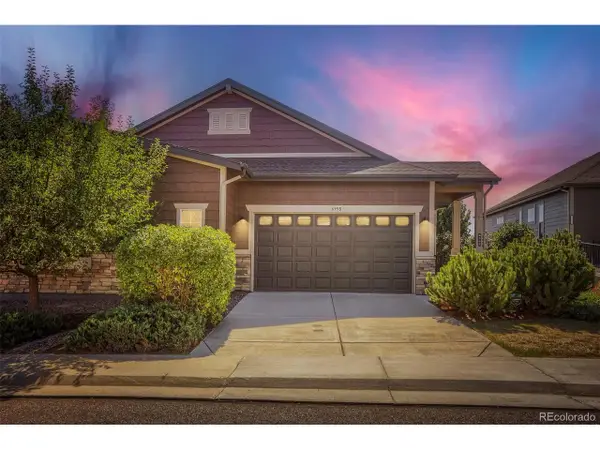 $699,900Active2 beds 3 baths2,956 sq. ft.
6998 W Jewell Dr, Lakewood, CO 80227
MLS# 8389904Listed by: Brokers Guild Real Estate - New
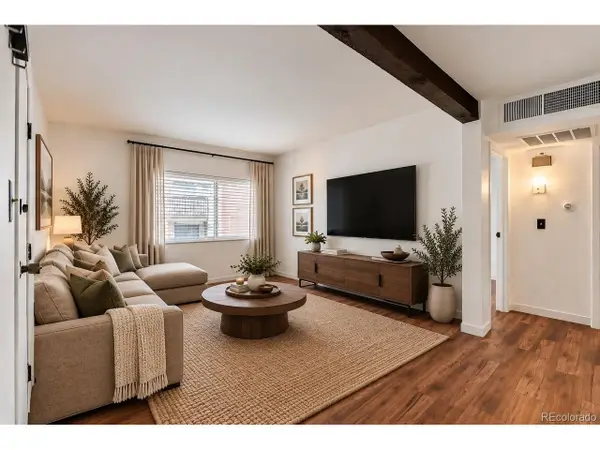 $139,000Active1 beds 1 baths604 sq. ft.
3653 S Sheridan Blvd #16, Lakewood, CO 80235
MLS# 3284124Listed by: Orchard Brokerage LLC - Open Sat, 10am to 1pmNew
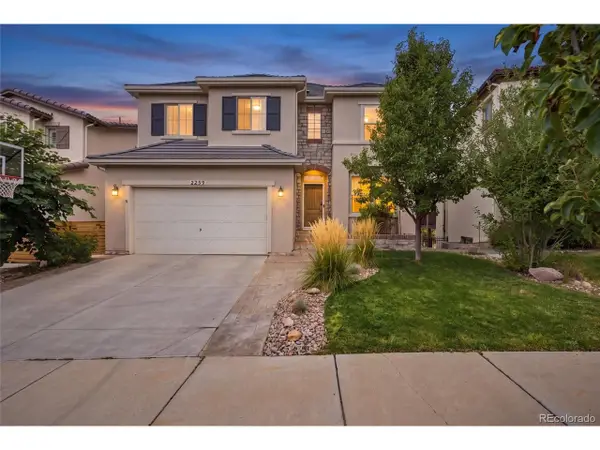 $995,000Active5 beds 4 baths3,376 sq. ft.
2259 S Orchard St, Lakewood, CO 80228
MLS# 5015153Listed by: Coldwell Banker Realty 24 - New
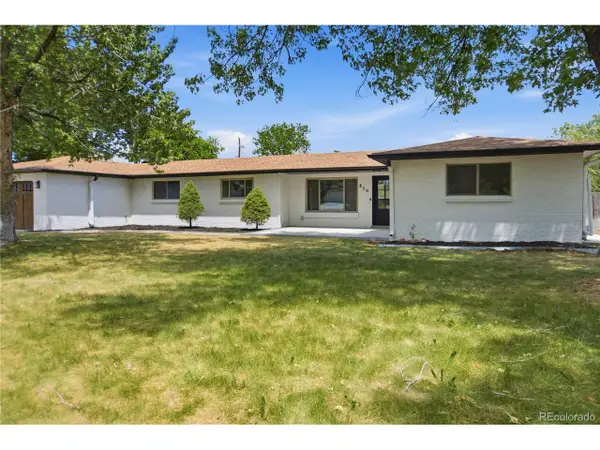 $765,000Active4 beds 3 baths2,096 sq. ft.
850 S Everett St, Lakewood, CO 80226
MLS# 6217436Listed by: Realty Of America LLC - New
 $260,000Active2 beds 2 baths984 sq. ft.
1848 S Ammons St #D, Lakewood, CO 80232
MLS# 5714267Listed by: MB Denver Colorado Realty Source


Protect your home and budget from life's surprises with an Assurant Home Warranty, backed by a partner that supports you through every step of homeownership. Explore Plans.
©2026 Century 21 Real Estate LLC. All rights reserved. CENTURY 21®, the CENTURY 21 Logo and C21® are service marks owned by Century 21 Real Estate LLC. Century 21 Real Estate LLC fully supports the principles of the Fair Housing Act and the Equal Opportunity Act. Each office is independently owned and operated. Listing information is deemed reliable but not guaranteed accurate.