
8874 W Harvard Dr, Lakewood, CO 80227
Local realty services provided by:CENTURY 21 CapRock Real Estate
8874 W Harvard Dr,Lakewood, CO 80227
$685,000
- 4 Beds
- 3 Baths
- 2,910 sq. ft.
- Single family
- Active
Listed by: jon jd dahl
Office: jd and associates720-231-5319
MLS#:8735893
Source:IRES
Price summary
- Price:$685,000
- Price per sq. ft.:$235.4
About this home
4 Bedroom, 3 bath 4 level home with 2740 finished square feet. Located several blocks South of Morrison Road between Wadsworth and Kipling. Quiet location with Great Mountain Views!! Short walk to Bear Creek Greenbelt Park. Stainless Steel Kitchen appliances, Washer and Dryer are all included. Tub in 5 piece Primary bath has jetted tub. Radon mitigation system is in place. Portable bar in basement is included and flat screen TV in Living room are included. High demand neighborhood with low inventory. This one is priced to sell and is in good condition!! Easy to show and ready for quick closing. New pad and carpet installed and ready to show now.
Contact an agent
Home facts
- Year built:1971
- Listing ID #:8735893
- Added:31 day(s) ago
- Updated:June 23, 2026 at 02:38 PM
Rooms and interior
- Bedrooms:4
- Total bathrooms:3
- Full bathrooms:2
- Dining Description:Eat-in Kitchen
- Kitchen Description:Dishwasher, Disposal, Microwave, Refrigerator, Self Cleaning Oven
- Basement Description:Partially Finished, Radon Test Available, Slab
- Living area:2,910 sq. ft.
Heating and cooling
- Cooling:Central Air
- Heating:Forced Air
Structure and exterior
- Roof:Composition
- Year built:1971
- Building area:2,910 sq. ft.
- Lot area:0.18 Acres
- Lot Features:Gutters, House Faces North, Paved
- Architectural Style:Contemporary
- Construction Materials:Brick, Concrete, Frame, Stucco, Wood Siding
- Exterior Features:Deck, Patio, Sprinkler System
- Levels:3 Story
Schools
- High school:Bear Creek
- Middle school:Carmody
- Elementary school:Westgate
Utilities
- Sewer:Public Sewer
Finances and disclosures
- Price:$685,000
- Price per sq. ft.:$235.4
- Tax amount:$4,403
Features and amenities
- Appliances:Dishwasher, Disposal, Dryer, Microwave, Refrigerator, Self Cleaning Oven, Washer
- Laundry features:Dryer, Washer
- Amenities:Eat-in Kitchen
Parking
- Garage spaces:2
New listings near 8874 W Harvard Dr
- New
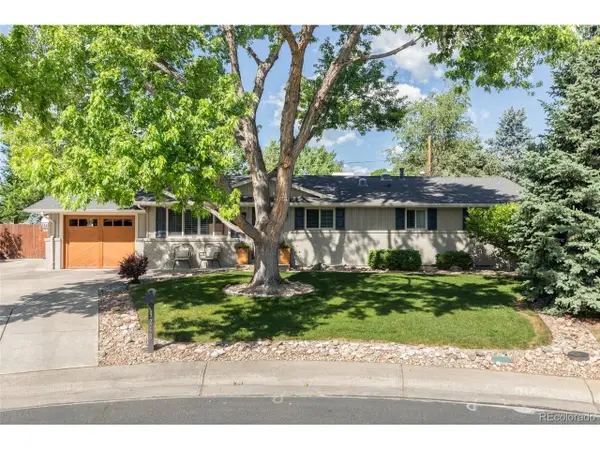 $750,000Active4 beds 3 baths2,756 sq. ft.
9248 W Virginia Cir, Lakewood, CO 80226
MLS# 7707924Listed by: Milehimodern - New
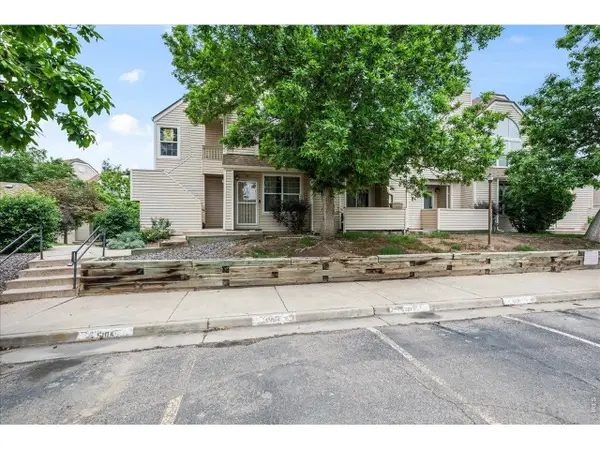 $350,000Active2 beds 2 baths1,048 sq. ft.
989 S Miller St #204, Lakewood, CO 80226
MLS# 1062471Listed by: Pallone & Associates - New
 $695,000Active4 beds 2 baths2,158 sq. ft.
1821 S Yank Ct, Lakewood, CO 80228
MLS# 9909342Listed by: Your Castle Real Estate Inc - New
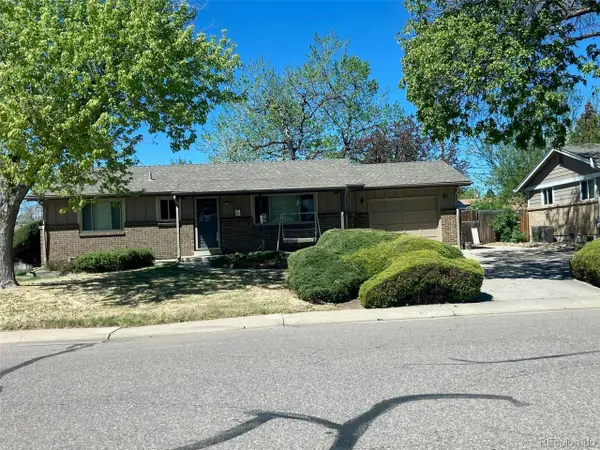 $550,000Active5 beds 2 baths2,052 sq. ft.
1833 S Carr St, Lakewood, CO 80232
MLS# 2769058Listed by: Sterling Real Estate Group Inc - New
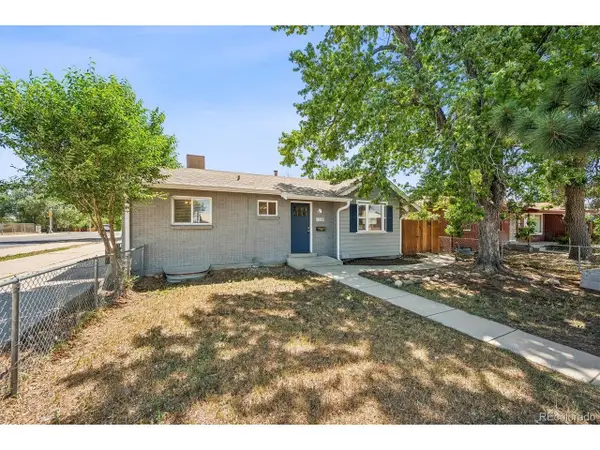 $525,000Active5 beds 2 baths2,068 sq. ft.
1108 S Ingalls St, Lakewood, CO 80232
MLS# 4678954Listed by: RE/MAX Professionals - Open Sat, 10am to 12pmNew
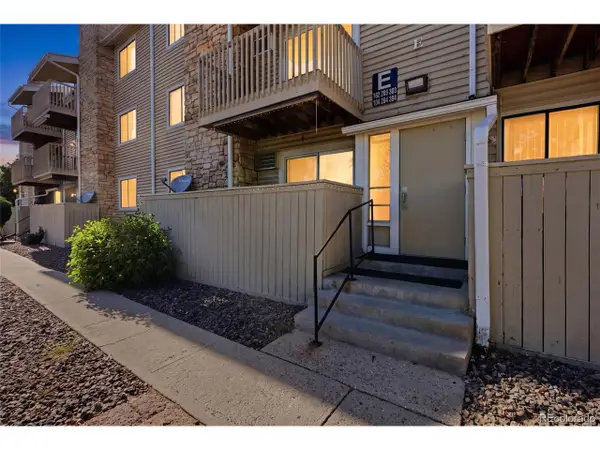 $212,000Active1 beds 1 baths720 sq. ft.
381 S Ames St #E203, Lakewood, CO 80226
MLS# 1718166Listed by: Brokers Guild Homes - New
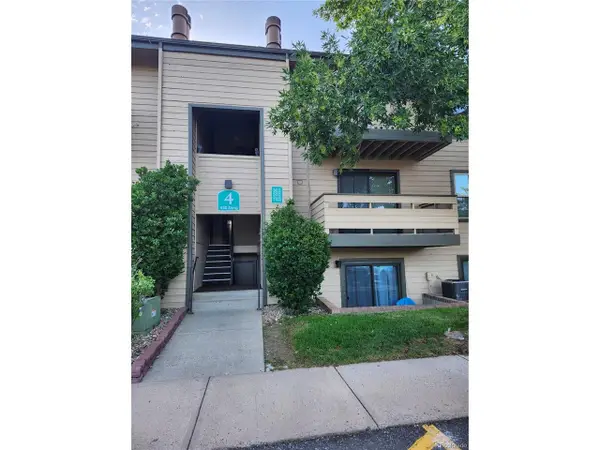 $245,000Active1 beds 1 baths812 sq. ft.
430 Zang St #4-202, Lakewood, CO 80228
MLS# 5211324Listed by: Jericho Properties - New
 $569,000Active4 beds 2 baths2,494 sq. ft.
1695 S Urban Way, Lakewood, CO 80228
MLS# 6022393Listed by: Brokers Guild Homes - New
 $765,000Active4 beds 3 baths2,881 sq. ft.
Address Withheld By Seller, Lakewood, CO 80227
MLS# 7067387Listed by: HomeSmart Realty - New
 $245,000Active1 beds 1 baths812 sq. ft.
430 Zang Street #202, Lakewood, CO 80228
MLS# 5211324Listed by: JERICHO PROPERTIES


Protect your home and budget from life's surprises with an Assurant Home Warranty, backed by a partner that supports you through every step of homeownership. Explore Plans.
©2026 Century 21 Real Estate LLC. All rights reserved. CENTURY 21®, the CENTURY 21 Logo and C21® are service marks owned by Century 21 Real Estate LLC. Century 21 Real Estate LLC fully supports the principles of the Fair Housing Act and the Equal Opportunity Act. Each office is independently owned and operated. Listing information is deemed reliable but not guaranteed accurate.