
9305 W 5th Ave, Lakewood, CO 80226
Local realty services provided by:CENTURY 21 CapRock Real Estate
Listed by: bob bell
Office: milehiproperty720-201-9192
MLS#:1848389
Source:IRES
Price summary
- Price:$767,000
- Price per sq. ft.:$418.67
About this home
Rare opportunity to own a horse-zoned property on more than half an acre within the city limits of Lakewood, offering a unique blend of country living and urban convenience. This tastefully updated 3-bedroom, 2-bath 1940s bungalow combines timeless character with modern improvements, including a remodeled kitchen and finished basement. Interior highlights include hardwood floors, double-pane windows with plantation shutters, a gas fireplace, and a flexible office/flex space with a private exterior entrance ideal for a business or studio.
The outdoor living experience is equally impressive. Mature trees surround the property, while the newly constructed covered patio creates an exceptional entertaining space complete with expansive seating. The custom outdoor kitchen features concrete countertops, wood cabinetry, refrigerator, and a 5-burner Bullet grill designed for outdoor cooking and entertaining.
In addition to the attached 2-car garage and oversized concrete driveway with parking for four additional vehicles, the property includes a custom-built 1,024-square-foot detached garage equipped with an oversized garage door and 220-volt service, providing endless possibilities for a workshop, storage, recreational vehicles, or home-based business operations.
Equestrian amenities are thoughtfully designed with functionality and comfort in mind.
Recent upgrades throughout the property include landscaping and lighting, new concrete walkways, remodeled basement, updated kitchen with new appliances, cabinetry and countertops, plus washer and dryer. While connected to public water, the property also includes ditch rights for irrigation and landscape watering.
Ideally located with convenient access to 6th Avenue, the Belmar shopping district, light rail, and downtown Denver, this property delivers a rare combination of space, versatility, and lifestyle....
Contact an agent
Home facts
- Year built:1940
- Subdivision & Development:Green Mountain Heights
- Listing ID #:1848389
- Added:100 day(s) ago
- Updated:October 30, 2026 at 08:30 AM
Rooms and interior
- Bedrooms:3
- Total bathrooms:2
- Full bathrooms:1
- Kitchen Description:Dishwasher, Disposal, Gas Bar-B-Q, Microwave, Refrigerator
- Basement Description:Built-In Radon, Partial, Partially Finished, Radon Test Available, Slab
- Living area:1,832 sq. ft.
Heating and cooling
- Cooling:Ceiling Fan(s), Evaporative Cooling
- Heating:Forced Air
Structure and exterior
- Roof:Composition
- Year built:1940
- Building area:1,832 sq. ft.
- Lot area:0.6 Acres
- Lot Features:Corner Lot, Deciduous Trees, Gutters, House Faces South, Level, Outbuildings, Paved
- Architectural Style:Cottage
- Construction Materials:Frame, Vinyl Siding, Wood Siding
- Exterior Features:Deck, Patio
- Levels:One
Schools
- High school:Lakewood
- Middle school:Creighton
- Elementary school:South Lakewood
Utilities
- Water:Public
- Sewer:Public Sewer
Finances and disclosures
- Price:$767,000
- Price per sq. ft.:$418.67
- Tax amount:$3,316
Features and amenities
- Appliances:Dishwasher, Disposal, Fire Alarm, Gas Bar-B-Q, Microwave, Refrigerator
Parking
- Parking description:Oversized Garage
- Garage spaces:5
New listings near 9305 W 5th Ave
- Coming Soon
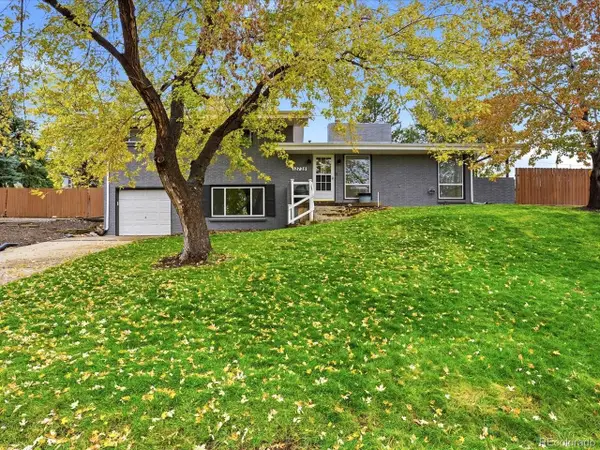 $775,000Coming Soon3 beds 2 baths1,932 sq. ft.
12720 W 15th Pl, Lakewood, CO 80215
MLS# 3641165Listed by: Keller Williams Avenues Realty - New
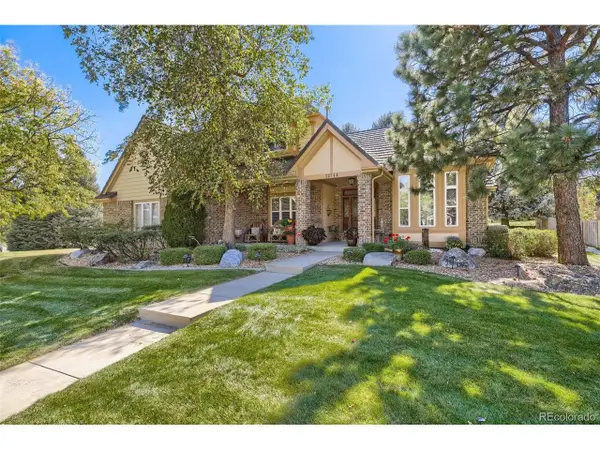 $1,050,000Active4 beds 4 baths3,620 sq. ft.
12744 W Harvard Ave, Lakewood, CO 80228
MLS# 8935590Listed by: Madison & Company Properties - New
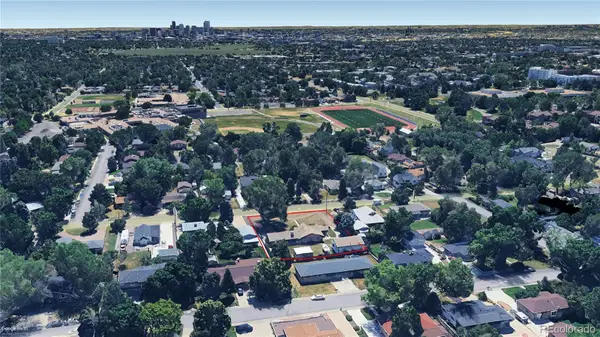 $750,000Active2 beds 2 baths1,804 sq. ft.
2201 Teller, Lakewood, CO 80214
MLS# 5830634Listed by: LAND ADVISORS ORGANIZATION LLC
- New
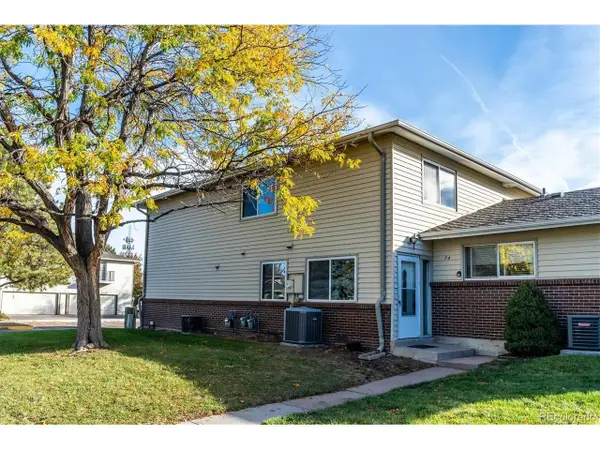 $229,000Active2 beds 2 baths944 sq. ft.
3354 S Flower St #74, Lakewood, CO 80227
MLS# 4115821Listed by: RE/MAX Alliance - New
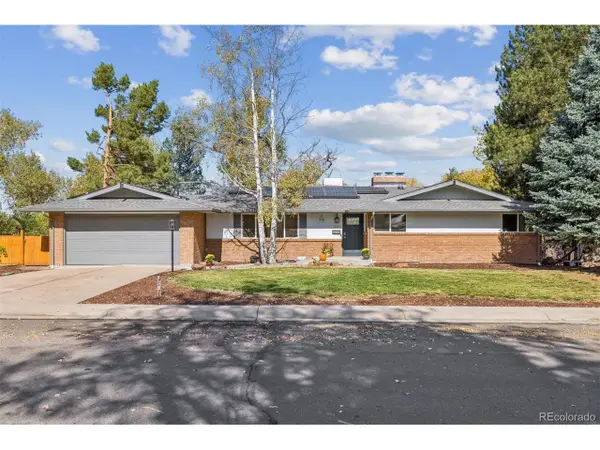 $920,000Active4 beds 3 baths3,302 sq. ft.
11559 W 27th Ave, Lakewood, CO 80215
MLS# 2945301Listed by: Full Circle Realty CO - New
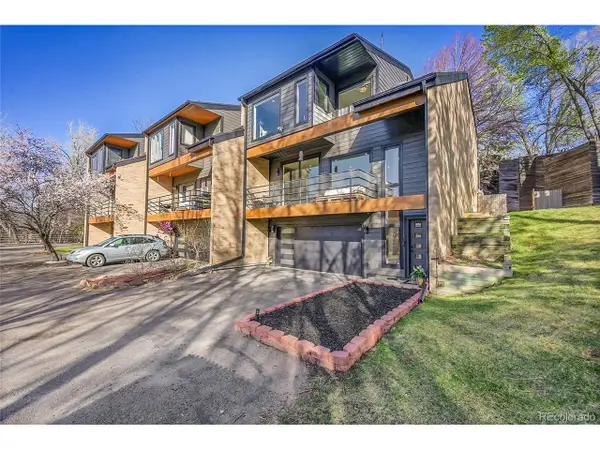 $799,995Active4 beds 4 baths2,310 sq. ft.
620 Crescent Ln, Lakewood, CO 80214
MLS# 9327913Listed by: Renova Real Estate - New
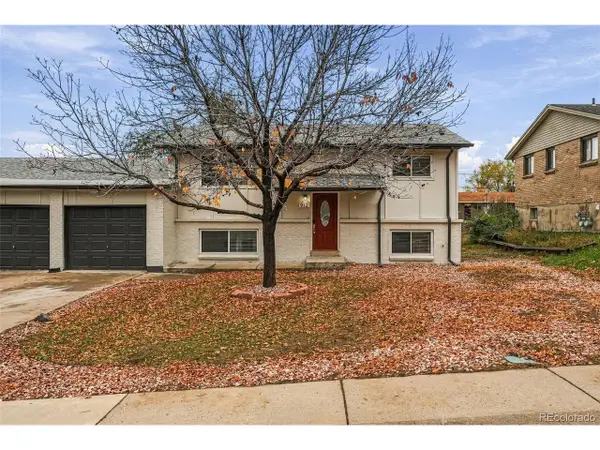 $1,250,000Active3 beds 2 baths3,716 sq. ft.
912 S Zephyr Ct #902, Lakewood, CO 80226
MLS# 9791540Listed by: Compass - Denver - New
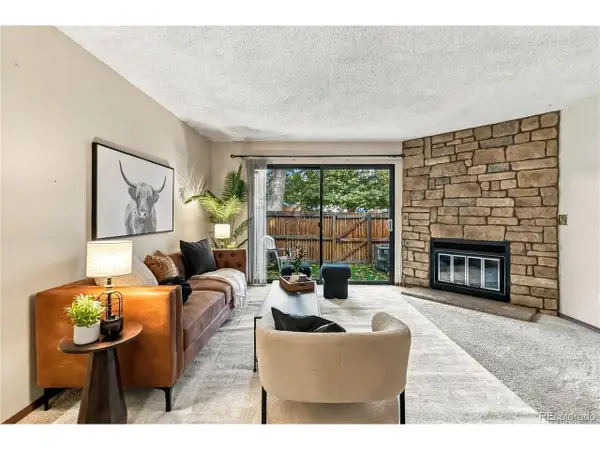 $385,000Active3 beds 3 baths1,811 sq. ft.
414 Wright St #107, Lakewood, CO 80228
MLS# 9106715Listed by: Compass - Denver - New
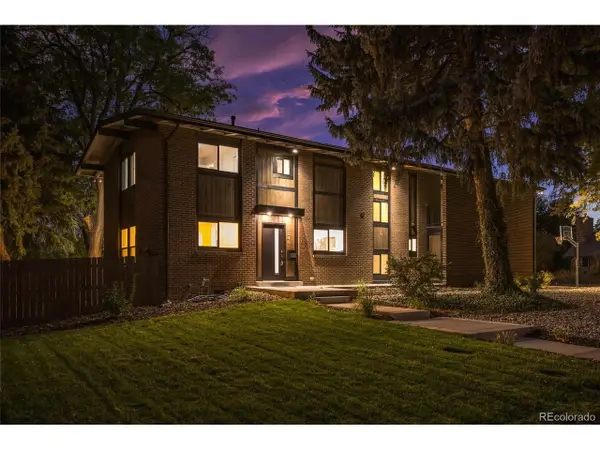 $1,200,000Active6 beds 4 baths3,132 sq. ft.
2244 Balsam St, Lakewood, CO 80214
MLS# 5767052Listed by: Premier Choice Realty, LLC - New
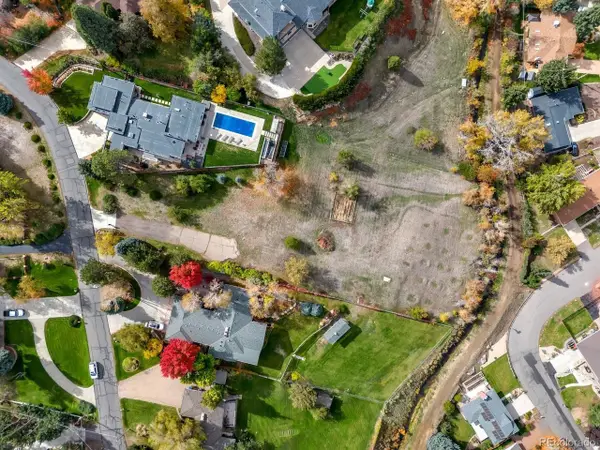 $1,950,000Active1.32 Acres
11203 Linda Vista Dr, Lakewood, CO 80215
MLS# 8674836Listed by: Keller Williams Avenues Realty


Protect your home and budget from life's surprises with an Assurant Home Warranty, backed by a partner that supports you through every step of homeownership. Explore Plans.
©2026 Century 21 Real Estate LLC. All rights reserved. CENTURY 21®, the CENTURY 21 Logo and C21® are service marks owned by Century 21 Real Estate LLC. Century 21 Real Estate LLC fully supports the principles of the Fair Housing Act and the Equal Opportunity Act. Each office is independently owned and operated. Listing information is deemed reliable but not guaranteed accurate.