
977 S Johnson Se St, Lakewood, CO 80226
Local realty services provided by:CENTURY 21 CapRock Real Estate
977 S Johnson Se St,Lakewood, CO 80226
$650,000
- 4 Beds
- 3 Baths
- 2,360 sq. ft.
- Single family
- Active
Listed by: deidra christensen, hugh vallely
Office: homesmart303-858-8100
MLS#:3893133
Source:IRES
Price summary
- Price:$650,000
- Price per sq. ft.:$275.42
About this home
Amazing brick 4 bed/3bath ranch home has a generous lot size, mature trees, and oversized patio and is located on a cul-de-sac. This home has been updated with a total kitchen remodel with new cabinets, high-end stainless steel appliances, quartz countertops, under cabinet lights, and tile floors. Both main floor bathrooms have been updated with lighted mirrors, new tile, cabinets and toilets. This 60's home has beautiful oak floors that have been refinished, dining room light is a stained glass piece of art, and the brick fireplace has been converted to an electric fireplace. The main floor has 3 bedrooms including the primary with an en-suite bathroom. The basement has a 4th bedroom and 3rd bathroom and a large great room. Laundry room is in the utility room in the basement and the washer and dryer are included. The two car garage has heat and there is a workshop off the garage with AC for year-round use of the space and any hobby you want to pursue. Another shed in the backyard is perfect for all the yard tool storage. Additional updates include *New Class 4 Shingle Roof (2025) * New Sewer Line (2024)* New Exterior Paint * *Newer Windows * New furnace and AC and thermostat (2024)* Newer concrete patio, sidewalk and driveway* Walk or bike over to Belmar Park or Lakewood Cultural Center. Centrally located for easy commuting from Hwy 6, I-70 or C-470. With over $150K in upgrades and remodeling so you can just move right in! This home is truly MOVE-IN READY. LOW Taxes and No HOA!...
Contact an agent
Home facts
- Year built:1966
- Listing ID #:3893133
- Added:4 day(s) ago
- Updated:July 27, 2026 at 01:47 AM
Rooms and interior
- Bedrooms:4
- Total bathrooms:3
- Full bathrooms:1
- Dining Description:Eat-in Kitchen
- Kitchen Description:Dishwasher, Disposal, Microwave, Refrigerator, Self Cleaning Oven
- Basement Description:Full, Partially Finished
- Living area:2,360 sq. ft.
Heating and cooling
- Cooling:Central Air
- Heating:Forced Air
Structure and exterior
- Roof:Fiberglass
- Year built:1966
- Building area:2,360 sq. ft.
- Lot area:0.29 Acres
- Lot Features:Cul-De-Sac, Deciduous Trees, Gutters, House/Lot Faces SE, Level, Outbuildings, Paved, Sloping Lot
- Construction Materials:Brick, Concrete, Wood Siding
- Exterior Features:Deck, Patio, Sprinkler System
- Levels:One
Schools
- High school:Lakewood
- Middle school:Creighton
- Elementary school:Belmar
Utilities
- Water:City
- Sewer:Public Sewer
Finances and disclosures
- Price:$650,000
- Price per sq. ft.:$275.42
- Tax amount:$2,871
Features and amenities
- Appliances:Dishwasher, Disposal, Dryer, Fire Alarm, Microwave, Refrigerator, Self Cleaning Oven, Washer
- Laundry features:Dryer, Washer
- Amenities:Eat-in Kitchen
Parking
- Parking description:Heated Garage
- Garage spaces:2
New listings near 977 S Johnson Se St
- New
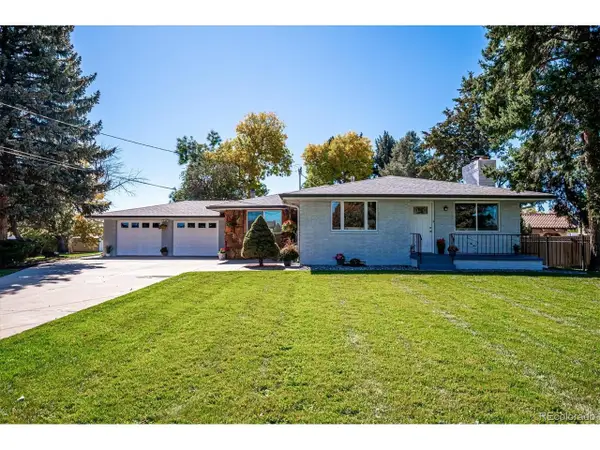 $1,279,000Active3 beds 3 baths3,526 sq. ft.
8690 W Jefferson Ave, Lakewood, CO 80235
MLS# 2519682Listed by: Kentwood Real Estate DTC, LLC - New
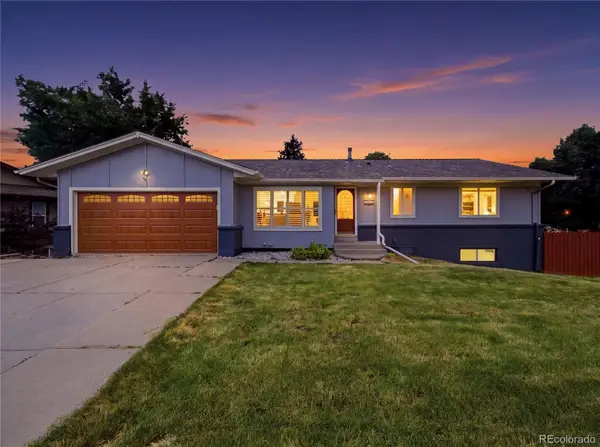 $770,000Active5 beds 3 baths2,695 sq. ft.
13090 W Warren Avenue, Lakewood, CO 80228
MLS# 5613644Listed by: KELLER WILLIAMS REALTY URBAN ELITE
- New
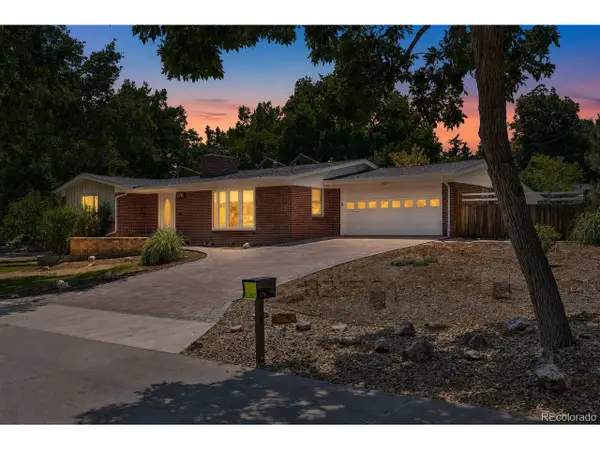 $650,000Active3 beds 2 baths2,154 sq. ft.
175 Yukon St, Denver, CO 80226
MLS# 9571084Listed by: Symbio Denver Corp. - New
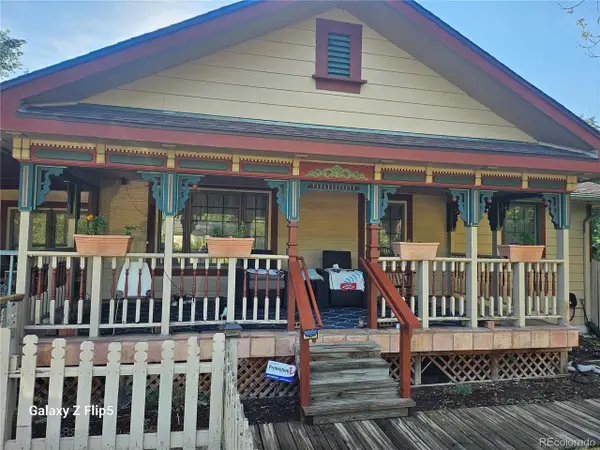 $699,000Active4 beds 3 baths3,286 sq. ft.
790 Garrison St, Denver, CO 80215
MLS# 9814181Listed by: HomeSmart Realty - New
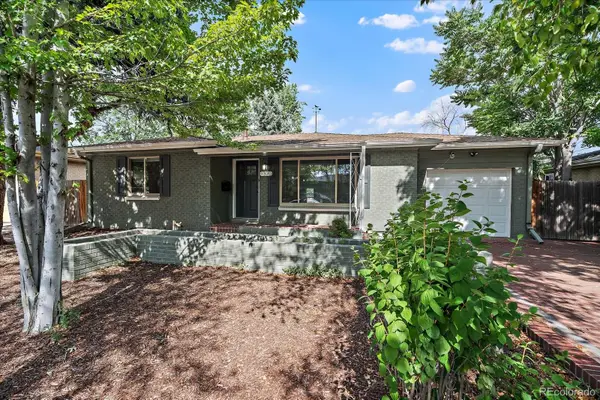 $560,000Active4 beds 2 baths2,096 sq. ft.
1320 S Jay Street, Lakewood, CO 80232
MLS# 8476300Listed by: KELLER WILLIAMS DTC - New
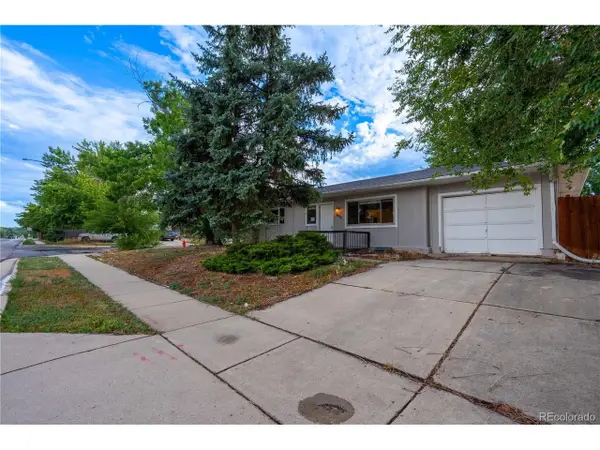 $564,900Active6 beds 3 baths2,400 sq. ft.
895 S Garrison St, Denver, CO 80226
MLS# 1627067Listed by: Keller Williams DTC - New
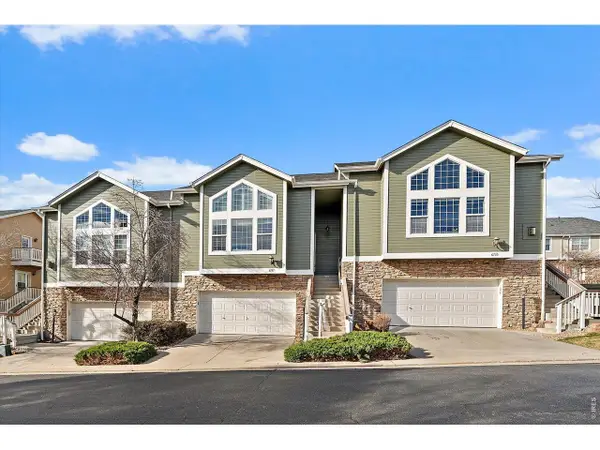 $500,000Active3 beds 3 baths2,080 sq. ft.
6737 W Yale Ave, Lakewood, CO 80227
MLS# 1065036Listed by: Keller Williams-DTC - New
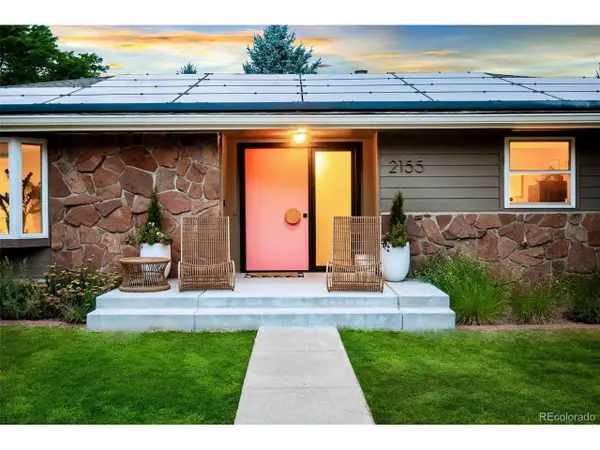 $1,125,000Active4 beds 3 baths2,752 sq. ft.
2155 Union Dr, Denver, CO 80215
MLS# 9584587Listed by: MODUS Real Estate - New
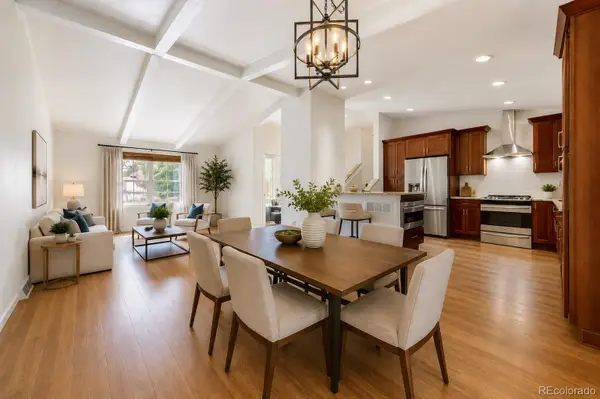 $729,999Active3 beds 3 baths2,192 sq. ft.
883 S Nelson Way, Lakewood, CO 80226
MLS# 9465479Listed by: RE/MAX PROFESSIONALS - New
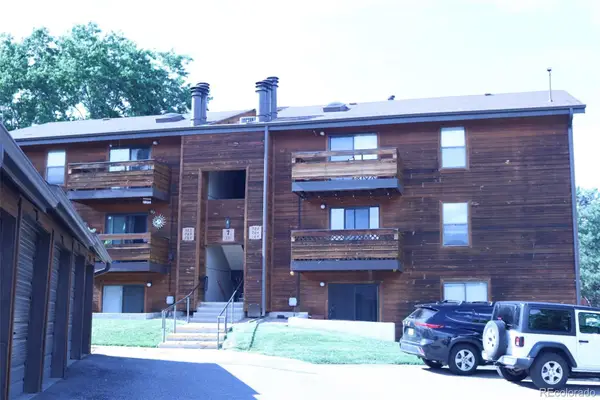 $270,000Active2 beds 1 baths967 sq. ft.
331 Wright Street #203, Denver, CO 80228
MLS# 3584754Listed by: YOUR CASTLE REALTY LLC


Protect your home and budget from life's surprises with an Assurant Home Warranty, backed by a partner that supports you through every step of homeownership. Explore Plans.
©2026 Century 21 Real Estate LLC. All rights reserved. CENTURY 21®, the CENTURY 21 Logo and C21® are service marks owned by Century 21 Real Estate LLC. Century 21 Real Estate LLC fully supports the principles of the Fair Housing Act and the Equal Opportunity Act. Each office is independently owned and operated. Listing information is deemed reliable but not guaranteed accurate.