
26 Poorwill Ln, Laporte, CO 80535
Local realty services provided by:CENTURY 21 Cornerstone
Listed by: benjamin emslie
Office: re/max alliance-ftc south9702263990
MLS#:1060528
Source:IRES
Price summary
- Price:$974,900
- Price per sq. ft.:$412.57
About this home
Breathtaking 80-acre estate with sweeping 360-degree views! This beautiful home is tucked among the mountains making every day feel like vacation. Trails, hiking & sweeping flatiron views surround the home, w vistas that change from sunrise to starlight. This home is filled w warmth, craftsmanship & thoughtful details throughout. Entertain from the full-custom kitchen w hand-crafted cabinetry w pullouts, glass inserts, built-in hutch w stained glass, stone counters, island seating, prep sink, ss appliances & 5-burner Wolf gas range. The kitchen & breakfast nook overlook miles of open land while the large dining room offers generous space to gather and take in the setting. Sip your morning coffee on the east-facing composite deck as the sun rises over the trees. Spend the afternoon exploring your land by horseback, tending plants in the attached greenhouse or tinkering in the expansive heated 31' x 31' garage w oversized doors, dedicated electrical & room for RV, boat, tools & toys. The tractor garage features an overhead door w opener for ease of access to your equipment. The living room features wood floors, beamed ceiling, wood-burning stove & covered patio access. Triple-pane windows w in-glass blinds bring in tons of light. The home features 2 primary bedrooms - on the main level & an expansive option on the 2nd floor. Relax in the upper retreat complete w wood floors, ceiling fan, walk-in closet, wraparound windows & large, private balcony. The bathroom boasts a frameless shower, tile floors & solid-surface counters. Guests can stay in the lower retreat or select from multiple upper-level bedrooms w wonderful views. Large laundry w cabs, fold-out ironing board, HE furnace & tankless water heater. The home has lots of built-in storage. Owl Canyon Estates is a private, individually gated community w well-maintained roads and quick access to Old Town Fort Collins. This rare offering preserves open space and allows a 2-acre building envelope for room to expand....
Contact an agent
Home facts
- Year built:1986
- Subdivision & Development:Owl Canyon Estates
- Listing ID #:1060528
- Added:147 day(s) ago
- Updated:October 25, 2026 at 02:19 PM
Rooms and interior
- Bedrooms:4
- Total bathrooms:2
- Full bathrooms:2
- Flooring:Wood
- Dining Description:Eat-in Kitchen, Separate Dining Room
- Kitchen Description:Dishwasher, Disposal, Gas Range, Kitchen Island, Microwave, Pantry, Refrigerator
- Bedroom Description:Two Primary Suites
- Basement Description:Crawl Space
- Living area:2,363 sq. ft.
Heating and cooling
- Cooling:Ceiling Fan(s)
- Heating:Forced Air, Humidity Control, Wood Stove
Structure and exterior
- Roof:Composition
- Year built:1986
- Building area:2,363 sq. ft.
- Lot area:80 Acres
- Lot Features:Abuts Stream/Creek/River, Deciduous Trees, Evergreen Trees, Meadow, Native Grass, Outbuildings, Rock Outcropping, Stream(s), Wooded
- Construction Materials:Composition, Frame
- Exterior Features:Balcony, Deck, Patio
- Levels:2 Story
Schools
- High school:Poudre
- Middle school:Cache La Poudre
- Elementary school:Livermore
Utilities
- Water:Well
- Sewer:Septic Tank
Finances and disclosures
- Price:$974,900
- Price per sq. ft.:$412.57
- Tax amount:$4,397
Features and amenities
- Appliances:Dishwasher, Disposal, Dryer, Fire Alarm, Gas Range, Microwave, Refrigerator, Washer
- Laundry features:Dryer, Washer, Washer/Dryer Hookup
- Amenities:Eat-in Kitchen, Kitchen Island, Natural Woodwork, Pantry, Separate Dining Room, Skylights, Two Primary Suites, Walk-In Closet(s), Wood Windows
Parking
- Parking description:>8' Garage Door, Garage Door Opener, Heated Garage, Oversized Garage, RV Access/Parking
- Garage spaces:4
New listings near 26 Poorwill Ln
- New
 $390,000Active4 beds 2 baths1,412 sq. ft.
2804 Tharp Dr, Laporte, CO 80535
MLS# 1071145Listed by: Group Harmony - New
 $892,000Active3 beds 2 baths3,132 sq. ft.
4733 Arthur Mae Ln, Laporte, CO 80535
MLS# 1071030Listed by: C3 Real Estate Solutions, LLC - New
 $515,000Active4 beds 1 baths1,184 sq. ft.
3400 Orchard Dr, Laporte, CO 80535
MLS# 1070916Listed by: Colorado Real Estate Now, LLC 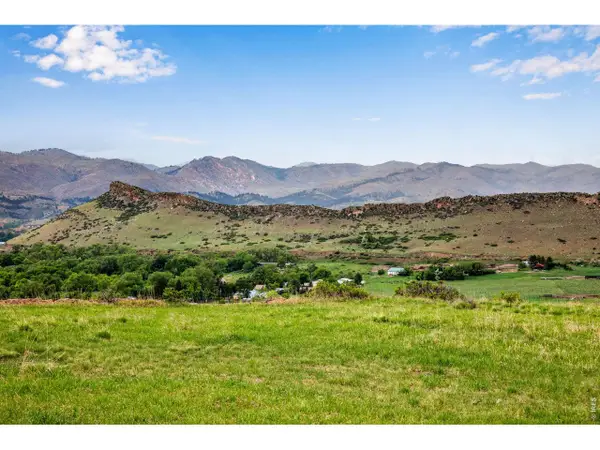 $560,000Active34.25 Acres
4753 Wild Horizon Dr, Laporte, CO 80535
MLS# 1069458Listed by: C3 Real Estate Solutions, LLC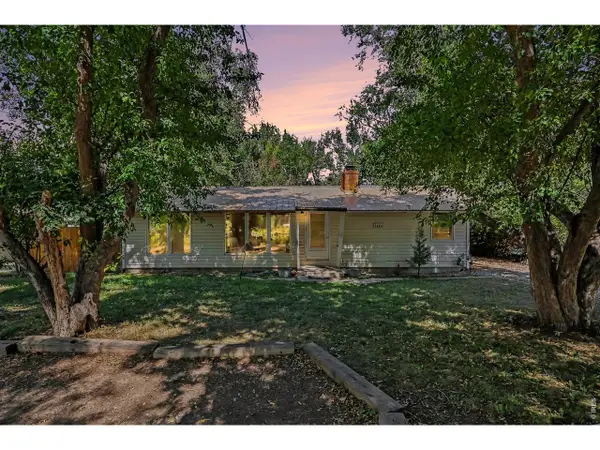 $550,000Active3 beds 1 baths1,200 sq. ft.
3404 Orchard Dr, Laporte, CO 80535
MLS# 6457895Listed by: Gables & Gates Realty $650,000Active3 beds 2 baths1,566 sq. ft.
3108 Gold Charm Dr, Fort Collins, CO 80524
MLS# 1068112Listed by: RE/MAX Advanced Inc. $339,900Active35.04 Acres
60 Niobrara Ridge Rd, Laporte, CO 80535
MLS# 1066657Listed by: Continental West Realty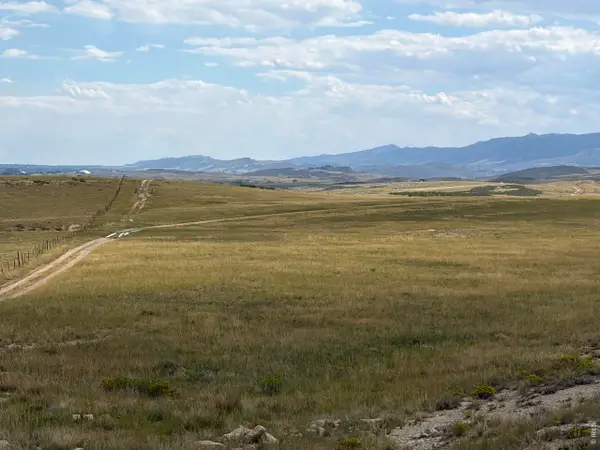 $359,900Active35.05 Acres
61 Niobrara Ridge Rd, Laporte, CO 80535
MLS# 1066668Listed by: Continental West Realty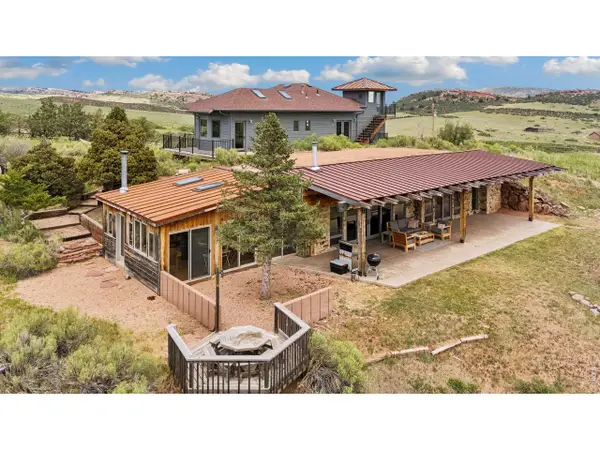 $1,375,000Active3 beds 3 baths3,604 sq. ft.
1091 Shadow Ridge Rd, Laporte, CO 80535
MLS# 1062908Listed by: Grey Rock Realty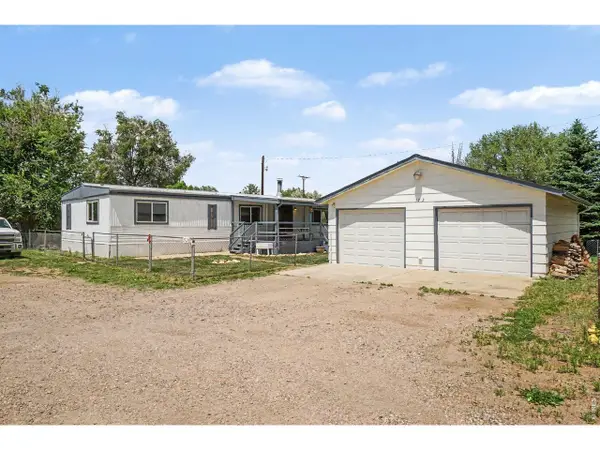 $325,000Active3 beds 2 baths1,344 sq. ft.
3712 Cedar Ct Dr, Laporte, CO 80535
MLS# 1061306Listed by: Elevate RE and Home Sales


Protect your home and budget from life's surprises with an Assurant Home Warranty, backed by a partner that supports you through every step of homeownership. Explore Plans.
©2026 Century 21 Real Estate LLC. All rights reserved. CENTURY 21®, the CENTURY 21 Logo and C21® are service marks owned by Century 21 Real Estate LLC. Century 21 Real Estate LLC fully supports the principles of the Fair Housing Act and the Equal Opportunity Act. Each office is independently owned and operated. Listing information is deemed reliable but not guaranteed accurate.