
3516 Vernon Dr, Laporte, CO 80535
Local realty services provided by:CENTURY 21 Cornerstone
Upcoming open houses
- Thu, Oct 1509:00 am - 07:00 pm
- Fri, Oct 1609:00 am - 07:00 pm
- Sat, Oct 1709:00 am - 07:00 pm
- Sun, Oct 1809:00 am - 07:00 pm
- Mon, Oct 1909:00 am - 07:00 pm
- Tue, Oct 2009:00 am - 07:00 pm
Listed by: tara jones
Office: opendoor brokerage llc888-352-7075
MLS#:6175049
Source:IRES
Price summary
- Price:$412,000
- Price per sq. ft.:$399.22
About this home
3516 Vernon Dr, Laporte CO 80535 is a home built in 1984 with 1,032 square feet. The kitchen features stainless steel appliances, creating a well-equipped space for cooking and entertaining. Interior paint extends throughout, and a dedicated laundry room adds utility, set apart from the main living areas. Outdoors, a fully fenced backyard creates ample room for relaxation and entertaining. This residence combines practical design with comfortable living spaces, delivering functional amenities throughout every room. Included 100-Day Home Warranty with buyer activation
Contact an agent
Home facts
- Year built:1984
- Subdivision & Development:GODINEZ
- Listing ID #:6175049
- Added:35 day(s) ago
- Updated:October 15, 2026 at 03:08 PM
Rooms and interior
- Bedrooms:3
- Total bathrooms:1
- Full bathrooms:1
- Kitchen Description:Microwave
- Living area:1,032 sq. ft.
Heating and cooling
- Cooling:Central Air
- Heating:Forced Air
Structure and exterior
- Roof:Composition
- Year built:1984
- Building area:1,032 sq. ft.
- Lot area:0.17 Acres
- Lot Features:Cul-De-Sac, Level
- Construction Materials:Wood Siding
- Levels:One
Schools
- High school:Poudre
- Middle school:Cache La Poudre
- Elementary school:Cache La Poudre
Utilities
- Sewer:Public Sewer
Finances and disclosures
- Price:$412,000
- Price per sq. ft.:$399.22
- Tax amount:$2,627
Features and amenities
- Appliances:Microwave
Parking
- Garage spaces:1
New listings near 3516 Vernon Dr
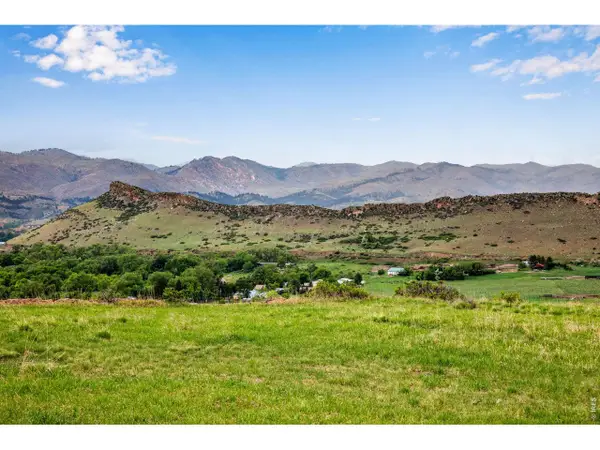 $560,000Active34.25 Acres
4753 Wild Horizon Dr, Laporte, CO 80535
MLS# 1069458Listed by: C3 Real Estate Solutions, LLC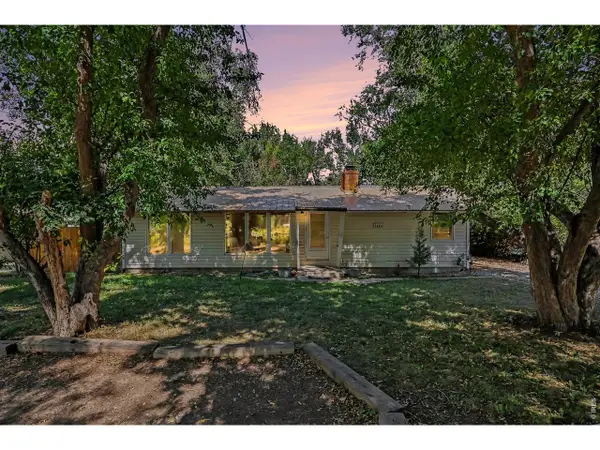 $550,000Active3 beds 1 baths1,200 sq. ft.
3404 Orchard Dr, Laporte, CO 80535
MLS# 6457895Listed by: Gables & Gates Realty $485,000Active3 beds 3 baths1,416 sq. ft.
4101 Cork Dr, Laporte, CO 80535
MLS# 1068455Listed by: eXp Realty - Northern CO $650,000Active3 beds 2 baths1,566 sq. ft.
3108 Gold Charm Dr, Fort Collins, CO 80524
MLS# 1068112Listed by: RE/MAX Advanced Inc. $339,900Active35.04 Acres
60 Niobrara Ridge Rd, Laporte, CO 80535
MLS# 1066657Listed by: Continental West Realty $359,900Active35.05 Acres
61 Niobrara Ridge Rd, Laporte, CO 80535
MLS# 1066668Listed by: Continental West Realty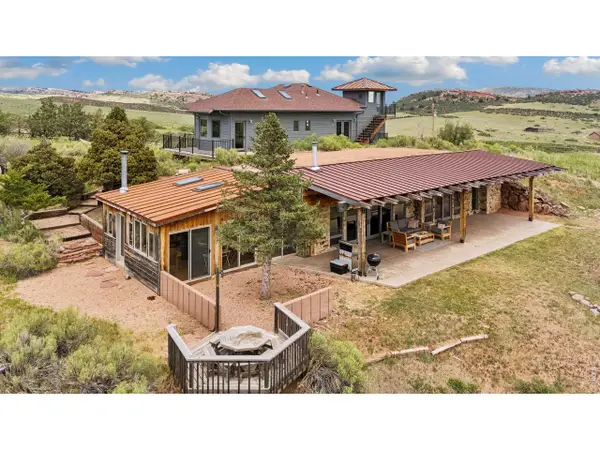 $1,375,000Active3 beds 3 baths3,604 sq. ft.
1091 Shadow Ridge Rd, Laporte, CO 80535
MLS# 1062908Listed by: Grey Rock Realty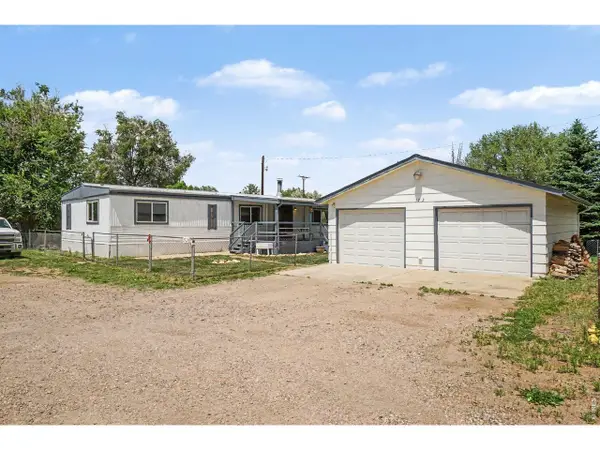 $325,000Active3 beds 2 baths1,344 sq. ft.
3712 Cedar Ct Dr, Laporte, CO 80535
MLS# 1061306Listed by: Elevate RE and Home Sales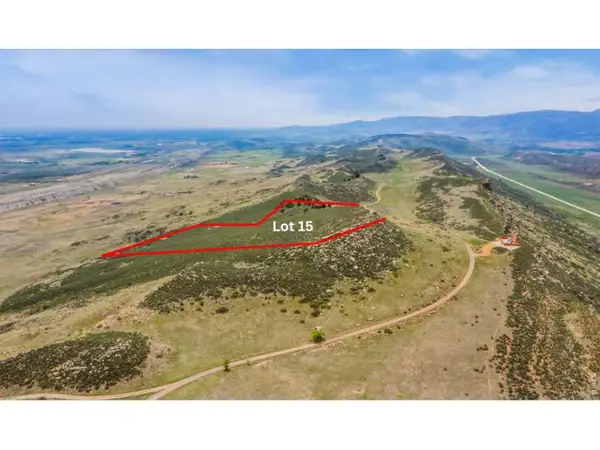 $245,000Active35 Acres
0 Arapaho Valley Rd #Lot 15, Laporte, CO 80535
MLS# 1060595Listed by: RE/MAX Alliance-Wellington


Protect your home and budget from life's surprises with an Assurant Home Warranty, backed by a partner that supports you through every step of homeownership. Explore Plans.
©2026 Century 21 Real Estate LLC. All rights reserved. CENTURY 21®, the CENTURY 21 Logo and C21® are service marks owned by Century 21 Real Estate LLC. Century 21 Real Estate LLC fully supports the principles of the Fair Housing Act and the Equal Opportunity Act. Each office is independently owned and operated. Listing information is deemed reliable but not guaranteed accurate.