
4727 Arthur Mae Ln, Laporte, CO 80535
Local realty services provided by:CENTURY 21 CapRock Real Estate
4727 Arthur Mae Ln,Laporte, CO 80535
$650,000
- 2 Beds
- 2 Baths
- 5,089 sq. ft.
- Single family
- Active
Listed by: john simmons, jesse laner
Office: c3 real estate solutions, llc9702255152
MLS#:1059898
Source:IRES
Price summary
- Price:$650,000
- Price per sq. ft.:$127.73
About this home
This property features a private gate and Open Zoning. Escape to the freedom of country living with this versatile 10-acre property offering endless potential for recreation, business, hobbies, or multi-generational living. 5,089 square foot outbuilding which features an ADU along with a heated RV/Boat/Toy/Garage. Don't let 287 fool you. Larimer County plans to redirect 287 East of this property. See attachment. The RV/Garage/Shop measures 4,032.8 square feet and is designed to accommodate an auto collection (20+ vehicles), oversized rigs, equipment, storage, workshop space, or future customization opportunities. Within the structure is a beautifully functional and luxury 1,056 sq. ft. ADU featuring 2 bedrooms, 2 bathrooms, a full kitchen, and private laundry-ideal for guests, extended family, rental income, caretakers, or comfortable full-time living while expanding the property to fit your vision. With wide open space, room for animals, toys, trailers, RVs, and outdoor enjoyment, this unique acreage property combines flexibility, privacy, and practicality at an incredible value. Center wall can be removed to feature one large open bay. garage currently has 2 overhead doors with a 9X8 in the front and 12X12 in the back. 3 heaters, numerous 220V along with added electrical. 10 acres with a large shop conveniently located near the new Glade Reservoir. Installed and permitted septic in place for the shop and for a future house. Purchase this property and or purchase 4721 Arthur and add on with an additional 35 acres which will be listed soon for 580K. E-mail broker for additional features and or questions....
Contact an agent
Home facts
- Year built:1987
- Listing ID #:1059898
- Added:64 day(s) ago
- Updated:July 26, 2026 at 02:29 PM
Rooms and interior
- Bedrooms:2
- Total bathrooms:2
- Half bathrooms:1
- Dining Description:Eat-in Kitchen, Separate Dining Room
- Kitchen Description:Dishwasher, Disposal, Electric Range, Pantry, Refrigerator
- Living area:5,089 sq. ft.
Heating and cooling
- Cooling:Ceiling Fan(s)
- Heating:2 or more Heat Sources, Forced Air, Space Heater, Wall Furnace
Structure and exterior
- Roof:Metal
- Year built:1987
- Building area:5,089 sq. ft.
- Lot area:10 Acres
- Lot Features:Abuts Pond/Lake, Abuts Private Open Space, Cul-De-Sac, Deciduous Trees, Evergreen Trees, House Faces East, House Faces South, House/Lot Faces SE, Level, Native Grass, Outbuildings, Pond(s), Rolling Lot, Sloping Lot, Unincorporated
- Architectural Style:Contemporary, Farmhouse, In-Law Area
- Construction Materials:Frame, Metal Siding
- Exterior Features:Carriage House, Patio
- Levels:One
Schools
- High school:Poudre
- Middle school:Cache La Poudre
- Elementary school:Cache La Poudre
Utilities
- Water:Well
- Sewer:Septic Field, Septic Tank, Septic Vault
Finances and disclosures
- Price:$650,000
- Price per sq. ft.:$127.73
- Tax amount:$884
Features and amenities
- Appliances:Dishwasher, Disposal, Electric Range, Fire Alarm, Refrigerator
- Laundry features:Sink, Washer/Dryer Hookup
- Amenities:6-Panel Doors, Eat-in Kitchen, High Ceilings, Open Floorplan, Pantry, Separate Dining Room, Walk-In Closet(s)
Parking
- Parking description:>8' Garage Door, Garage Door Opener, Heated Garage, Oversized Garage, RV Access/Parking, Tandem Garage
- Garage spaces:20
New listings near 4727 Arthur Mae Ln
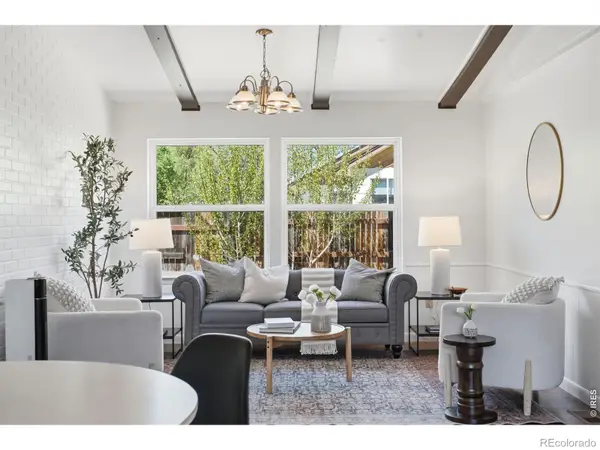 $399,000Active3 beds 2 baths1,767 sq. ft.
3421 Vernon Drive, Laporte, CO 80535
MLS# IR1063660Listed by: THE CRISAFULLI GROUP
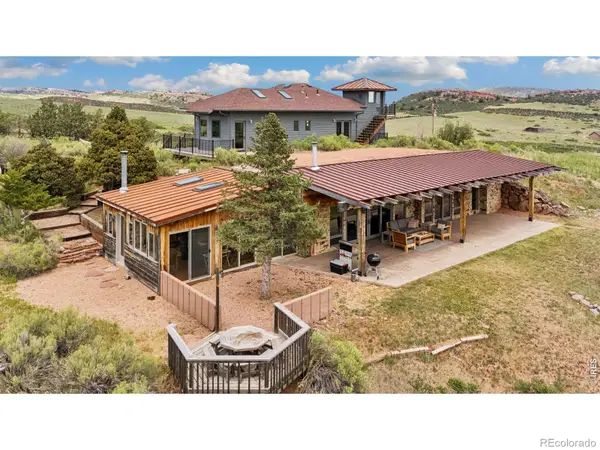 $1,375,000Active3 beds 3 baths3,604 sq. ft.
1091 Shadow Ridge Road, Laporte, CO 80535
MLS# IR1062908Listed by: GREY ROCK REALTY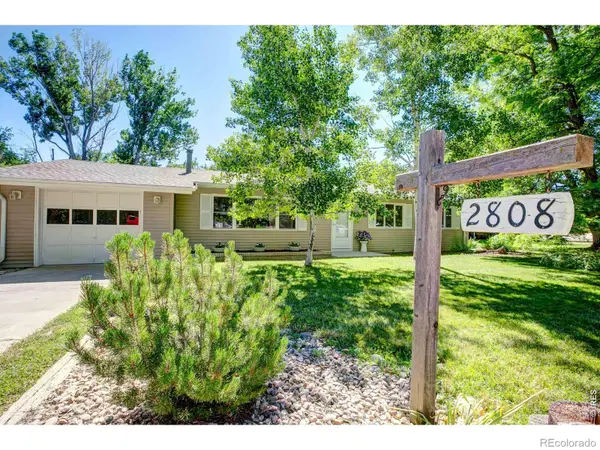 $489,900Active3 beds 2 baths1,336 sq. ft.
2808 Gardner Place, Laporte, CO 80535
MLS# IR1062646Listed by: RE/MAX ALLIANCE-FTC SOUTH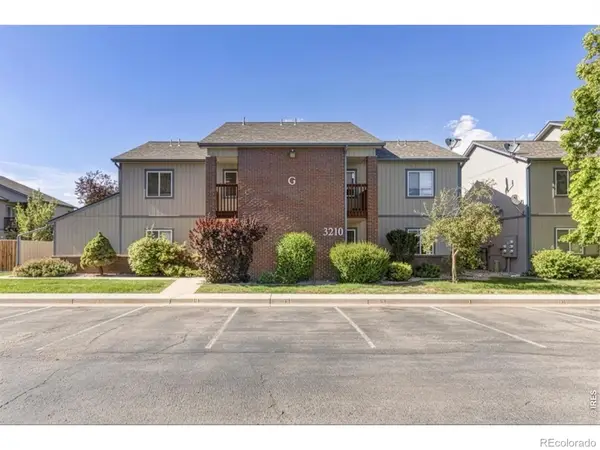 $270,000Active2 beds 1 baths832 sq. ft.
3210 W County Road 52 #4, Laporte, CO 80535
MLS# IR1062305Listed by: 8Z REAL ESTATE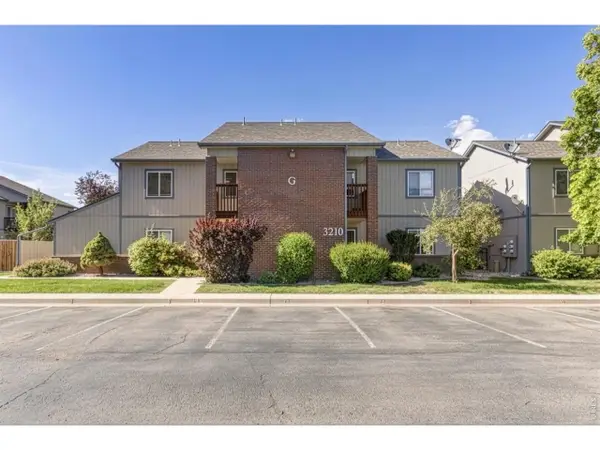 $270,000Active2 beds 1 baths832 sq. ft.
3210 W County Road 52 #G-4, Laporte, CO 80535
MLS# 1062305Listed by: 8z Real Estate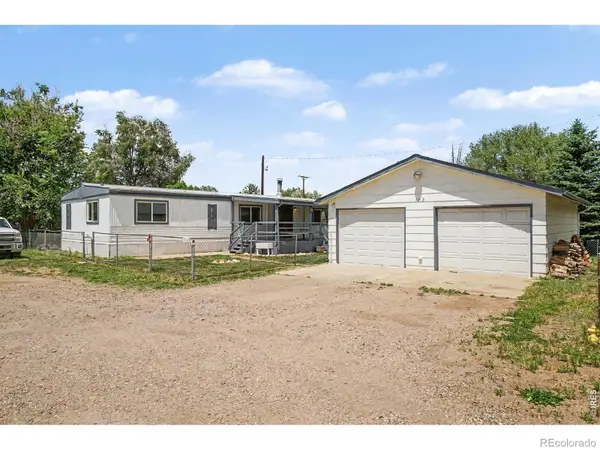 $350,000Active3 beds 2 baths1,344 sq. ft.
3712 Cedar, Laporte, CO 80535
MLS# IR1061306Listed by: ELEVATE RE AND HOME SALES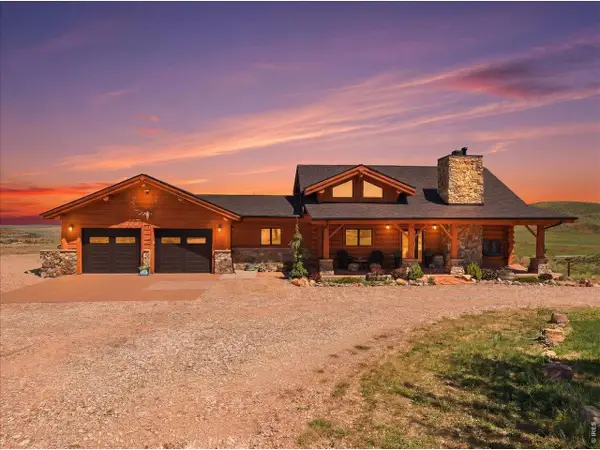 $1,150,000Active3 beds 3 baths3,638 sq. ft.
13024 Owl Canyon Trl, Laporte, CO 80535
MLS# 1061785Listed by: Find Colorado Real Estate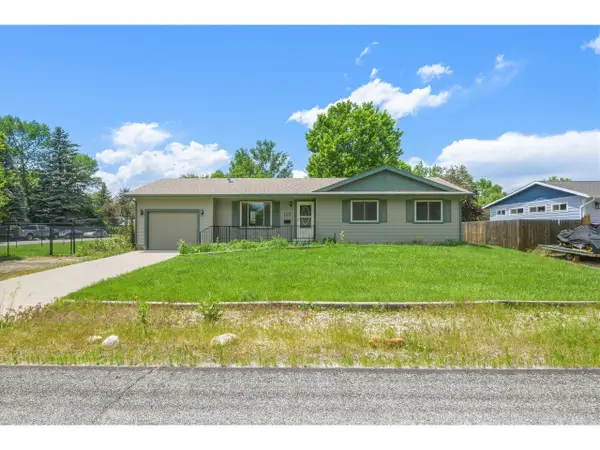 $440,000Pending3 beds 1 baths1,125 sq. ft.
2901 Killarney Dr, Laporte, CO 80535
MLS# 1061338Listed by: RE/MAX Alliance-FTC South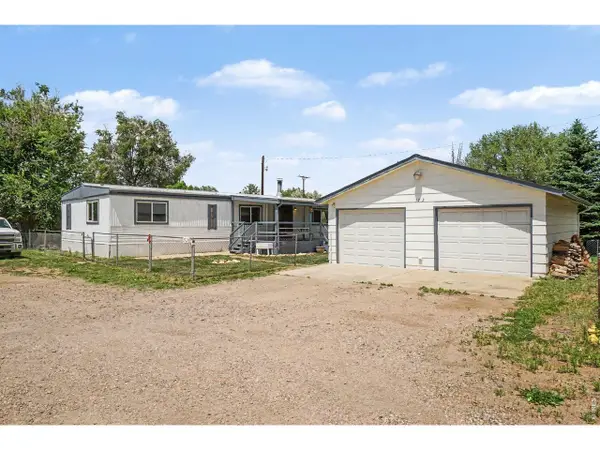 $350,000Active3 beds 2 baths1,344 sq. ft.
3712 Cedar Ct Dr, Laporte, CO 80535
MLS# 1061306Listed by: Elevate RE and Home Sales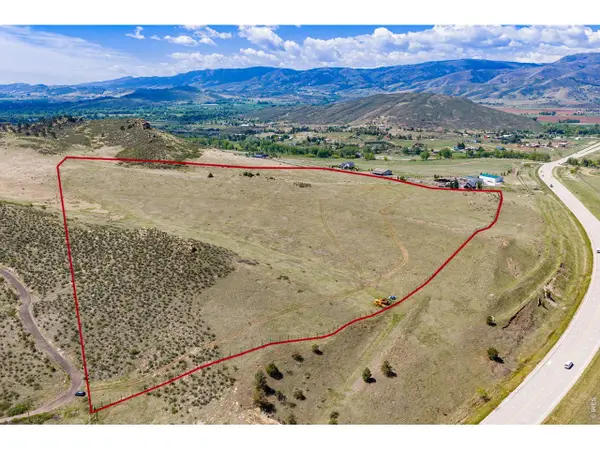 $580,000Active34.25 Acres
4753 Wild Horizon Dr, Laporte, CO 80535
MLS# 1060676Listed by: C3 Real Estate Solutions, LLC


Protect your home and budget from life's surprises with an Assurant Home Warranty, backed by a partner that supports you through every step of homeownership. Explore Plans.
©2026 Century 21 Real Estate LLC. All rights reserved. CENTURY 21®, the CENTURY 21 Logo and C21® are service marks owned by Century 21 Real Estate LLC. Century 21 Real Estate LLC fully supports the principles of the Fair Housing Act and the Equal Opportunity Act. Each office is independently owned and operated. Listing information is deemed reliable but not guaranteed accurate.