
1240 Hoosier Dr, Larkspur, CO 80118
Local realty services provided by:CENTURY 21 Top Dog Properties
Listed by: liz willoughby
Office: re/max alliance303-688-2202
MLS#:3253775
Source:IRES
Price summary
- Price:$1,155,000
- Price per sq. ft.:$235.23
About this home
Custom Built Ranch Walk Out Home by Gladstone Customs, Almost 1 Acre! Just 1/2 Mile From Bear Dance! Impeccable Condition, this Home Has Been Meticulously Maintained! Gorgeous Wide Plank Walnut Hardwood Flooring, Custom Cabinetry & Trim Work Throughout! Open & Bright Floor Plan! Great Room with Gas Fireplace & Mantle, Custom Built-In, Ceiling Fan & Large Window Showcasing the Deck with Beautiful Flowers! The Kitchen, Casual Nook & Dining Room Are All Open to the Great Room! The Kitchen Features Knotty Alder Custom Cabinets, Granite Counters, Pendant Lighting, Gas Cooktop, Bosch Double Ovens, Pantry & Reverse Osmosis Water System. Refrigerator is Included! The Casual Eating Nook has Deck Access! Solar Tubes in Hall Provide Abundance of Light! Main Level Office with Custom Built-Ins & Big Picture Window! Luxurious Master Ensuite with 5 Pc Bath, Soaking Tub & Walk in Shower, Large Walk In Closet with Laundry Room Access! Every Bedroom Has its Own Bath! Finished Lower Level Walk Out with Large Family Room, Great for Entertaining, with Full Wet Bar. Oversized Secondary Master Suite For Guests with its Own Private 3/4 Bath and One More Bedroom with Access to another 3/4 Bath! Total of 4 Bedrooms, Study & 5 Baths! Water Purifier, Gas Valve Off Deck, Leaf Filter Gutters, All Windows Are Above Grade! HVAC Zoned For Each Level! Hunter Douglas Window Coverings Throughout! Oversized 3 Car Finished & Insulated Garage with Coated Floor Measures 37X25! Beautiful Lot With Scrub Oak, Pine Trees, Blue Spruce on Drip Sprinkler System with Beautiful Flowers! There is a Voluntary HOA ($45 per year). Impeccable Workmanship, Condition Spotless!...
Contact an agent
Home facts
- Year built:2017
- Subdivision & Development:Sage Port
- Listing ID #:3253775
- Added:67 day(s) ago
- Updated:October 25, 2026 at 08:16 AM
Rooms and interior
- Bedrooms:4
- Total bathrooms:5
- Full bathrooms:2
- Half bathrooms:1
- Dining Description:Eat-in Kitchen
- Kitchen Description:Bar Fridge, Dishwasher, Disposal, Double Oven, Kitchen Island, Microwave, Pantry, Refrigerator, Water Purifier Owned
- Basement Description:Full, Partially Finished, Walk-Out Access
- Living area:4,910 sq. ft.
Heating and cooling
- Cooling:Ceiling Fan(s), Central Air
- Heating:Forced Air
Structure and exterior
- Roof:Composition
- Year built:2017
- Building area:4,910 sq. ft.
- Lot area:0.9 Acres
- Lot Features:Gutters
- Construction Materials:Frame, Moss Rock, Stucco
- Exterior Features:Deck, Patio
- Levels:One
Schools
- High school:Castle View
- Middle school:Castle Rock
- Elementary school:Larkspur
Utilities
- Water:Public
- Sewer:Public Sewer
Finances and disclosures
- Price:$1,155,000
- Price per sq. ft.:$235.23
- Tax amount:$7,041
Features and amenities
- Appliances:Bar Fridge, Dishwasher, Disposal, Double Oven, Microwave, Refrigerator, Water Purifier Owned
- Amenities:Eat-in Kitchen, Kitchen Island, Open Floorplan, Pantry, Walk-In Closet(s), Wet Bar
Parking
- Parking description:Oversized Garage
- Garage spaces:3
New listings near 1240 Hoosier Dr
- New
 $650,000Active2 beds 3 baths2,456 sq. ft.
4417 Echo Ct, Larkspur, CO 80118
MLS# 7944499Listed by: RE/MAX Alliance - New
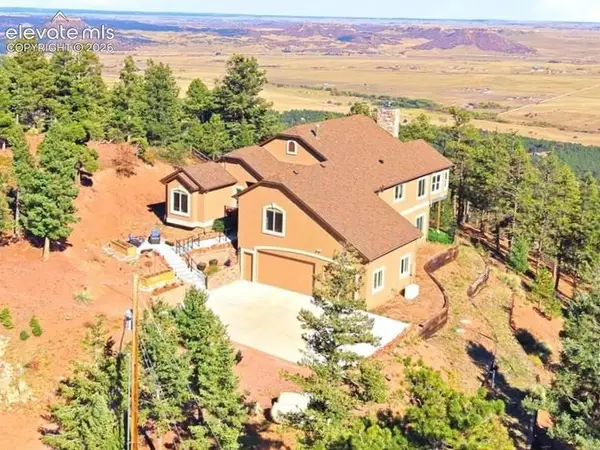 $980,000Active4 beds 4 baths4,420 sq. ft.
13084 Deer Ridge Way, Larkspur, CO 80118
MLS# 1990082Listed by: MOUNTAIN PEAK REALTY LLC
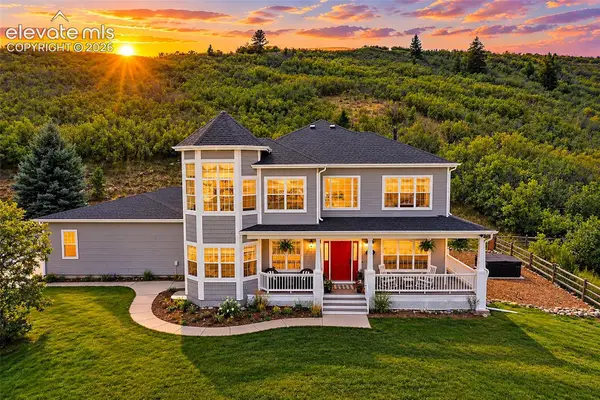 $2,000,000Active3 beds 3 baths4,763 sq. ft.
7014 Nautique Circle, Larkspur, CO 80118
MLS# 1490431Listed by: THE PLATINUM GROUP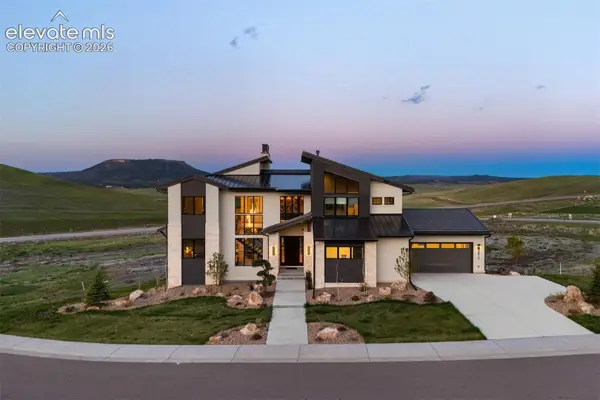 $1,700,000Active5 beds 6 baths5,928 sq. ft.
5815 Peppy San Circle, Larkspur, CO 80118
MLS# 9095400Listed by: LIV SOTHEBY'S INTERNATIONAL-CASTLE PINES $950,000Active4 beds 4 baths4,650 sq. ft.
4200 Mohawk Dr, Larkspur, CO 80118
MLS# 2353399Listed by: RE/MAX Alliance $1,389,999Active5 beds 5 baths5,425 sq. ft.
1109 Tenderfoot Dr, Larkspur, CO 80118
MLS# 8708033Listed by: Chosen Realty LLC $1,075,000Active4 beds 4 baths3,778 sq. ft.
8015 Eagle Rd, Larkspur, CO 80118
MLS# 4464105Listed by: RE/MAX Alliance $55,000Active0.96 Acres
4716 Comanche Drive, Larkspur, CO 80118
MLS# 7980204Listed by: KELLER WILLIAMS PERFORMANCE REALTY $2,095,000Active5 beds 4 baths5,596 sq. ft.
13273 Furrow Road, Larkspur, CO 80118
MLS# 1603831Listed by: COMPASS $650,000Active2 beds 2 baths2,720 sq. ft.
6841 Pike Pl, Larkspur, CO 80118
MLS# 1632042Listed by: Realty One Group Elevations, LLC


Protect your home and budget from life's surprises with an Assurant Home Warranty, backed by a partner that supports you through every step of homeownership. Explore Plans.
©2026 Century 21 Real Estate LLC. All rights reserved. CENTURY 21®, the CENTURY 21 Logo and C21® are service marks owned by Century 21 Real Estate LLC. Century 21 Real Estate LLC fully supports the principles of the Fair Housing Act and the Equal Opportunity Act. Each office is independently owned and operated. Listing information is deemed reliable but not guaranteed accurate.