
168 Columbine St, Larkspur, CO 80118
Local realty services provided by:CENTURY 21 Top Dog Properties
Listed by: nancy page cooper
Office: link real estate group llc303-681-3392
MLS#:6421393
Source:IRES
Price summary
- Price:$537,500
- Price per sq. ft.:$266.62
About this home
Finally a unique property in historic downtown Larkspur that you have been searching! Montana Timber grizzly model full log cabin with metal roof. (1188 finished)square feet. A 2005 built beautifully finished rustic and minimalist cabin with 4 additional sheds and 24 x 32 detached 1.5 level (3-car garage) with partially finished second floor ( with pool table and partial bathroom and bedroom to be completed.) An ADU option?? Asphalt driveway. Property is .28 acres. Flat lot with garden space, private yard, trees and foliage. Additional off street parking for 6 or more cars!
Blueprints and architectural drawings are available. A beautifully constructed full log cabin (7 inch logs) with 24 foot knotty pine cathedral ceilings and large full length windows, Appreciate the beauty and solidness of the cabin. The main level open floor plan offers a large living room, dining nook, full bathroom with stacking washer/dryer and kitchen ready for you to customize. The space can be expanded for additional bedroom or bonus room options. Enjoy the wall mounted television set, pellet stove, and interesting decorating options including genuine hanging wagon wheel pot holders and a 1909 antique claw foot tub. 85% Laminate hardwood flooring. Kitchen includes refrigerator, gas stove with convection oven - down draft exhaust fan and dishwasher, and 2- 60 gallon stainless steel commercial sinks. Seller is leaving a freezer in basement. Your large loft bedroom area has additional sink and toilet. Walk in closet. Appreciate the custom designed storage area/vault that is half of the unfinished basement. A real genuine bank vault door for security. Reinforced concrete - commercial shelving and storage cases for your precious items! $100K bonus construction!
Larkspur is a home rule town of approximately 250 residents, Please contact listing agent for more details on home. Definitely not your cookie cutter home!...
Contact an agent
Home facts
- Year built:2005
- Subdivision & Development:Larkspur Heights
- Listing ID #:6421393
- Added:31 day(s) ago
- Updated:October 25, 2026 at 02:19 PM
Rooms and interior
- Bedrooms:1
- Total bathrooms:1
- Full bathrooms:1
- Kitchen Description:Dishwasher, Freezer, Microwave, Refrigerator
- Basement Description:Partial, Unfinished
- Living area:2,016 sq. ft.
Heating and cooling
- Cooling:Ceiling Fan(s)
- Heating:Forced Air, Pellet Stove
Structure and exterior
- Roof:Metal
- Year built:2005
- Building area:2,016 sq. ft.
- Lot area:0.28 Acres
- Lot Features:Gutters, Historic District, House/Lot Faces SW, Level, Outbuildings, Paved
- Architectural Style:A-Frame, Chalet
- Construction Materials:Concrete, Log
- Exterior Features:Balcony, Deck
- Levels:2 Story
Schools
- High school:Douglas County
- Middle school:Castle Rock
- Elementary school:Larkspur
Utilities
- Water:Public
- Sewer:Other
Finances and disclosures
- Price:$537,500
- Price per sq. ft.:$266.62
- Tax amount:$3,568
Features and amenities
- Appliances:Dishwasher, Dryer, Fire Alarm, Freezer, Microwave, Refrigerator, Washer
- Laundry features:Dryer, Washer
- Amenities:Cathedral Ceiling(s), Open Floorplan, Walk-In Closet(s)
Parking
- Parking description:Oversized Garage
- Garage spaces:3
New listings near 168 Columbine St
- New
 $650,000Active2 beds 3 baths2,456 sq. ft.
4417 Echo Ct, Larkspur, CO 80118
MLS# 7944499Listed by: RE/MAX Alliance - New
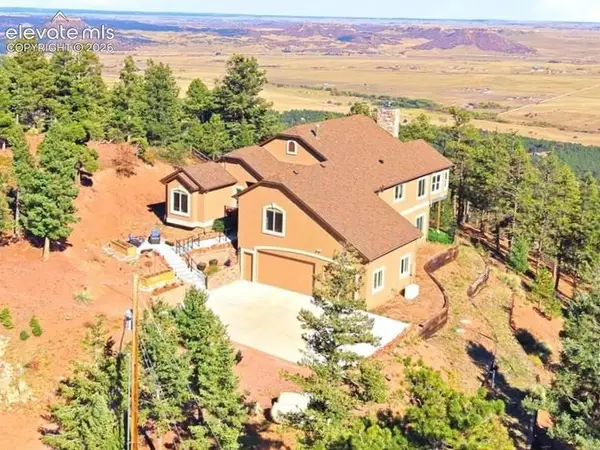 $980,000Active4 beds 4 baths4,420 sq. ft.
13084 Deer Ridge Way, Larkspur, CO 80118
MLS# 1990082Listed by: MOUNTAIN PEAK REALTY LLC
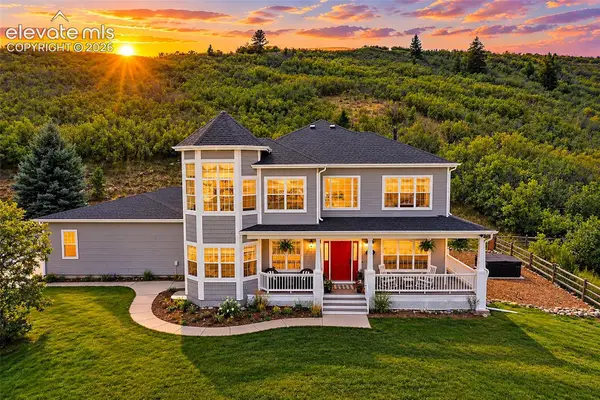 $2,000,000Active3 beds 3 baths4,763 sq. ft.
7014 Nautique Circle, Larkspur, CO 80118
MLS# 1490431Listed by: THE PLATINUM GROUP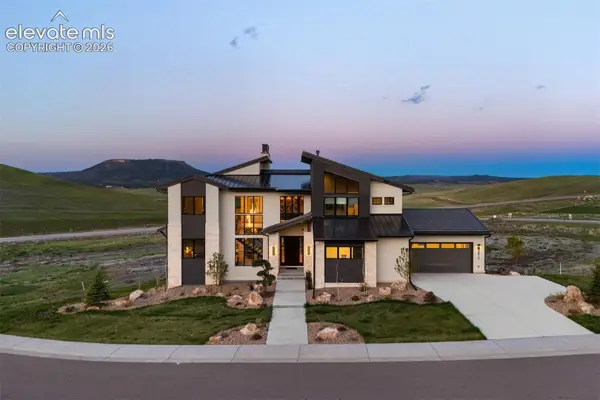 $1,700,000Active5 beds 6 baths5,928 sq. ft.
5815 Peppy San Circle, Larkspur, CO 80118
MLS# 9095400Listed by: LIV SOTHEBY'S INTERNATIONAL-CASTLE PINES $950,000Active4 beds 4 baths4,650 sq. ft.
4200 Mohawk Dr, Larkspur, CO 80118
MLS# 2353399Listed by: RE/MAX Alliance $1,389,999Active5 beds 5 baths5,425 sq. ft.
1109 Tenderfoot Dr, Larkspur, CO 80118
MLS# 8708033Listed by: Chosen Realty LLC $1,075,000Active4 beds 4 baths3,778 sq. ft.
8015 Eagle Rd, Larkspur, CO 80118
MLS# 4464105Listed by: RE/MAX Alliance $55,000Active0.96 Acres
4716 Comanche Drive, Larkspur, CO 80118
MLS# 7980204Listed by: KELLER WILLIAMS PERFORMANCE REALTY $2,095,000Active5 beds 4 baths5,596 sq. ft.
13273 Furrow Road, Larkspur, CO 80118
MLS# 1603831Listed by: COMPASS $650,000Active2 beds 2 baths2,720 sq. ft.
6841 Pike Pl, Larkspur, CO 80118
MLS# 1632042Listed by: Realty One Group Elevations, LLC


Protect your home and budget from life's surprises with an Assurant Home Warranty, backed by a partner that supports you through every step of homeownership. Explore Plans.
©2026 Century 21 Real Estate LLC. All rights reserved. CENTURY 21®, the CENTURY 21 Logo and C21® are service marks owned by Century 21 Real Estate LLC. Century 21 Real Estate LLC fully supports the principles of the Fair Housing Act and the Equal Opportunity Act. Each office is independently owned and operated. Listing information is deemed reliable but not guaranteed accurate.