
4751 Red Rock Dr, Larkspur, CO 80118
Local realty services provided by:CENTURY 21 Cornerstone
Listed by: anita wilkinson
Office: homesmart303-858-8100
MLS#:1735120
Source:IRES
Price summary
- Price:$799,000
- Price per sq. ft.:$246.6
About this home
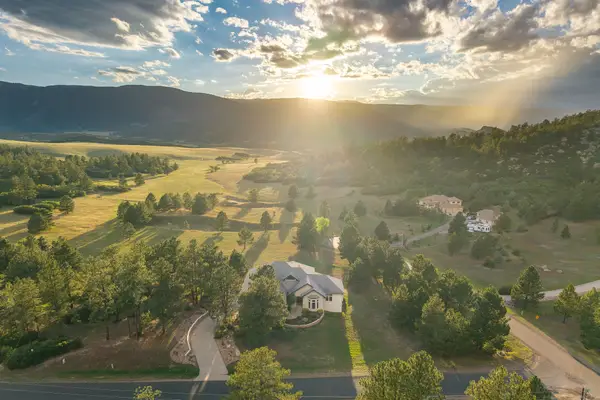
BACKS TO OPEN SPACE! Experience contemporary mountain living at its finest in this beautifully designed home, perfectly positioned to capture breathtaking mountain views and back to open space for exceptional privacy and tranquility. Soaring vaulted tongue-and-groove ceilings and an open floor plan create a light-filled, inviting atmosphere, while the stunning stone fireplace anchors the comfortable living room with warmth and character. The custom kitchen is thoughtfully designed with beautiful all-wood cabinetry, abundant workspace, and a generous pantry, making it ideal for everyday living and entertaining alike. The private primary suite overlooks the peaceful backyard, offering a quiet retreat with serene natural views. Secondary bedrooms feature private entrances, providing flexibility for guests, multigenerational living, or a home office. With three expansive living areas, there's room for everyone to gather or spread out, including a separate impressive 14.7'x30' multipurpose room perfect for recreation, fitness, hobbies, or media. Step outside to enjoy the new maintenance-free decking, where you'll savor the peaceful surroundings and exquisite mountain views that make this property truly special. Combining contemporary design, functional living spaces, and an unbeatable setting, this exceptional home offers the perfect balance of comfort, privacy, and natural beauty. Some highlights include new carpeting, new sliding doors, some new oversized custom windows, new dishwasher, water filtration system, new trex type decking, new furnace, rebuilt wood burning fireplace with new chimney, new garage door and opener. Home is well maintained with meticulous records including original building plans. Enjoy private golfing, social membership and dining at Perry Park Country Club! Multiple trails, parks, lakes, ponds, and equine opportunities all around you yet conveniently located just 20 min from Castle Rock or Monument. Make this fabulous house your home today!...
Contact an agent
Home facts
- Year built:1972
- Subdivision & Development:Perry Park
- Listing ID #:1735120
- Added:46 day(s) ago
- Updated:September 12, 2026 at 02:29 PM
Rooms and interior
- Bedrooms:4
- Total bathrooms:3
- Full bathrooms:1
- Dining Description:Eat-in Kitchen
- Kitchen Description:Dishwasher, Disposal, Double Oven, Pantry, Refrigerator, Water Purifier Owned
- Living area:3,240 sq. ft.
Heating and cooling
- Heating:Forced Air
Structure and exterior
- Roof:Composition
- Year built:1972
- Building area:3,240 sq. ft.
- Lot area:1 Acres
- Lot Features:Paved, Rolling Lot
- Architectural Style:Contemporary
- Construction Materials:Wood Siding
- Exterior Features:Deck, Patio
- Levels:2 Story
Schools
- High school:Castle View
- Middle school:Castle Rock
- Elementary school:Larkspur
Utilities
- Water:City
- Sewer:Public Sewer
Finances and disclosures
- Price:$799,000
- Price per sq. ft.:$246.6
- Tax amount:$5,038
Features and amenities
- Appliances:Dishwasher, Disposal, Double Oven, Refrigerator, Water Purifier Owned
- Amenities:Cathedral Ceiling(s), Eat-in Kitchen, Open Floorplan, Pantry, Walk-In Closet(s)
Parking
- Garage spaces:2
New listings near 4751 Red Rock Dr
- Coming Soon
 $675,000Coming Soon3 beds 3 baths2,529 sq. ft.
13314 Spruce Creek Cir, Larkspur, CO 80118
MLS# 9416754Listed by: Mountain Peak Realty LLC - Open Sun, 1:30am to 3:30pmNew
 $1,850,000Active4 beds 4 baths6,444 sq. ft.
8061 Sugarloaf Road, Larkspur, CO 80118
MLS# 7151957Listed by: LIV SOTHEBY'S INTERNATIONAL REALTY
- New
 $110,000Active1 Acres
6031 Country Club Drive, Larkspur, CO 80118
MLS# 7501247Listed by: INET REAL ESTATE - New
 $725,000Active3 beds 3 baths2,496 sq. ft.
4500 Sentinel Rock, Larkspur, CO 80118
MLS# 4939523Listed by: RE/MAX ALLIANCE - Open Sun, 11am to 2pmNew
 $1,375,000Active3 beds 4 baths6,476 sq. ft.
6697 Wauconda Drive, Larkspur, CO 80118
MLS# 2640603Listed by: EXP REALTY, LLC - Open Sun, 11am to 1pmNew
 $1,100,000Active40 Acres
11001 Spruce Mountain Rd, Larkspur, CO 80118
MLS# 5427304Listed by: eXp Realty, LLC - New
 $1,895,000Active4 beds 4 baths3,940 sq. ft.
7190 Nautique Cir, Larkspur, CO 80118
MLS# 5941504Listed by: Lifetime Properties - New
 $110,000Active0.9 Acres
6235 Perry Park Blvd, Larkspur, CO 80118
MLS# 5700807Listed by: Keller Williams Trilogy - New
 $649,900Active5 beds 4 baths3,329 sq. ft.
1191 Tenderfoot Drive, Larkspur, CO 80118
MLS# 7724870Listed by: RESULTS REALTY OF COLORADO - Open Sat, 12 to 3pmNew
 $2,150,000Active5 beds 4 baths5,596 sq. ft.
13273 Furrow Rd, Larkspur, CO 80118
MLS# 6010419Listed by: Compass - Denver


Protect your home and budget from life's surprises with an Assurant Home Warranty, backed by a partner that supports you through every step of homeownership. Explore Plans.
©2026 Century 21 Real Estate LLC. All rights reserved. CENTURY 21®, the CENTURY 21 Logo and C21® are service marks owned by Century 21 Real Estate LLC. Century 21 Real Estate LLC fully supports the principles of the Fair Housing Act and the Equal Opportunity Act. Each office is independently owned and operated. Listing information is deemed reliable but not guaranteed accurate.