
5375 Country Club Dr, Larkspur, CO 80118
Local realty services provided by:CENTURY 21 Top Dog Properties
Listed by: elizabeth owens
Office: re/max alliance303-865-3400
MLS#:6497585
Source:IRES
Price summary
- Price:$1,350,000
- Price per sq. ft.:$230.41
About this home
Looking for more space? The adjoining lot is available for separate purchase, which would give you 2 acres total! Set on a beautifully landscaped 1-acre lot in Perry Park, this 4-bed, 6-bath ranch-style home, built on 40-ft. caissons, offers approx. 4,758 finished sqft of main-floor living, a finished 3-car garage, RV parking, and impressive indoor-outdoor spaces. Professional landscaping includes a water feature with 4 waterfalls, a pond & bridge next to a putting green. The covered front porch, upper deck & lower patio create inviting spaces to enjoy the peaceful Colorado setting. Inside, hickory hardwood floors flow throughout the main level. A light-filled living room features soaring ceilings, picture windows & a gas fireplace w/stone surround. The chef's kitchen offers a center island, gas cooktop, custom cabinetry w/built-in wine storage, granite counters, stainless appliances, double ovens & a large walk-in pantry. A sunny breakfast nook & formal dining room provide additional gathering spaces. The primary suite captures valley views & features a tray ceiling, bay-window seating, private deck access, dual walk-in closets, & a spa-like en-suite bath w/soaking tub & dual vanities. A private office, powder room, & laundry room complete the main level. The finished walk-out lower level is built for entertaining w/a family room, fireplace, wet bar w/kegerator, & a movie theatre w/surround sound & ticket booth. Two additional bedrooms, 2 full baths, a powder room, & flexible bonus room complete the lower level. The 3-car garage has built-in shelving, plus RV parking & 2 more off-street spaces. Easy-to-maintain, south-facing, flat concrete driveway. Nestled in the prestigious Perry Park Golf Course community, enjoy golf, dining, social options, open space, national forest, trails, horse stables & iconic red rock scenery. Just 5 min to Sandstone Ranch Open Space, 20 min to Castle Rock & 40 min to DTC or CO Springs-the perfect balance of privacy & convenience....
Contact an agent
Home facts
- Year built:2007
- Subdivision & Development:Perry Park
- Listing ID #:6497585
- Added:5 day(s) ago
- Updated:September 23, 2026 at 04:43 AM
Rooms and interior
- Bedrooms:4
- Total bathrooms:6
- Full bathrooms:4
- Half bathrooms:2
- Dining Description:Eat-in Kitchen
- Kitchen Description:Dishwasher, Disposal, Double Oven, Kitchen Island, Microwave, Pantry, Refrigerator, Self Cleaning Oven, Water Softener Owned
- Basement Description:Daylight, Full, Partially Finished, Structural Floor, Walk-Out Access
- Living area:5,859 sq. ft.
Heating and cooling
- Cooling:Ceiling Fan(s), Central Air
- Heating:Forced Air
Structure and exterior
- Roof:Composition
- Year built:2007
- Building area:5,859 sq. ft.
- Lot area:1.03 Acres
- Lot Features:House Faces South, Paved, Xeriscape
- Architectural Style:Chalet
- Construction Materials:Frame, Stone, Stucco
- Exterior Features:Deck, Patio, Sprinkler System
- Levels:One
Schools
- High school:Castle View
- Middle school:Castle Rock
- Elementary school:Larkspur
Utilities
- Water:Public
- Sewer:Public Sewer
Finances and disclosures
- Price:$1,350,000
- Price per sq. ft.:$230.41
- Tax amount:$8,367
Features and amenities
- Appliances:Dishwasher, Disposal, Double Oven, Fire Alarm, Microwave, Refrigerator, Self Cleaning Oven, Water Softener Owned
- Amenities:Eat-in Kitchen, Kitchen Island, Open Floorplan, Pantry, Walk-In Closet(s), Wet Bar
Parking
- Parking description:Oversized Garage
- Garage spaces:3
New listings near 5375 Country Club Dr
- New
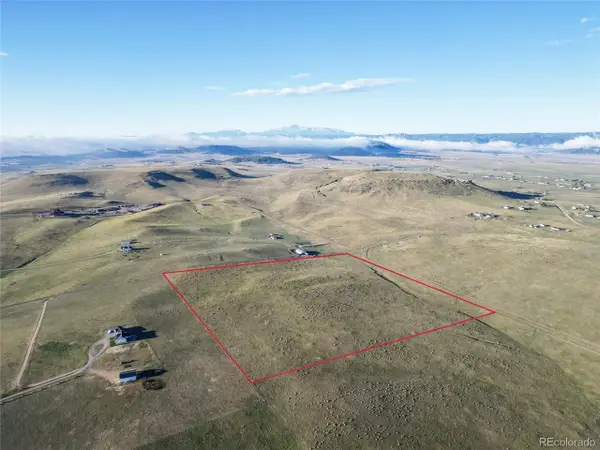 $450,000Active36.6 Acres
4 Twin Bluffs Road, Larkspur, CO 80118
MLS# 3566883Listed by: Great Plains Land Company, LLC - New
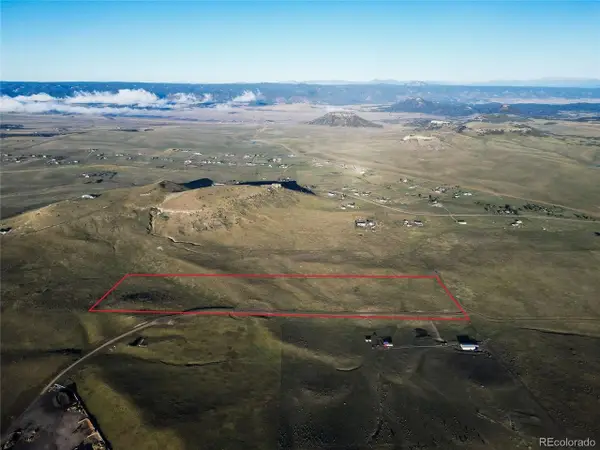 $585,000Active40 Acres
7 Twin Bluffs Road, Larkspur, CO 80118
MLS# 7643846Listed by: Great Plains Land Company, LLC - New
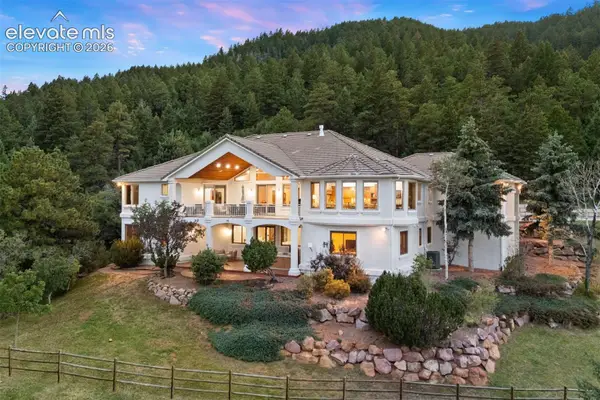 $2,995,000Active6 beds 6 baths6,044 sq. ft.
15533 S Perry Park Road, Larkspur, CO 80118
MLS# 5788716Listed by: LIV SOTHEBY'S INTERNATIONAL REALTY CO SPRINGS
- Open Sat, 11am to 2pmNew
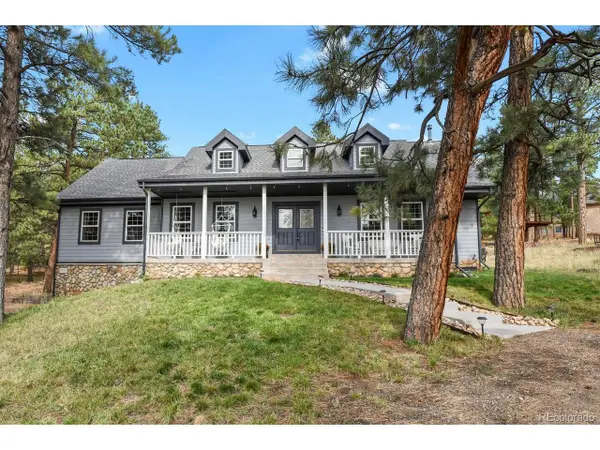 $950,000Active4 beds 3 baths4,099 sq. ft.
8281 Inca Rd, Larkspur, CO 80118
MLS# 5526518Listed by: HomeSmart - New
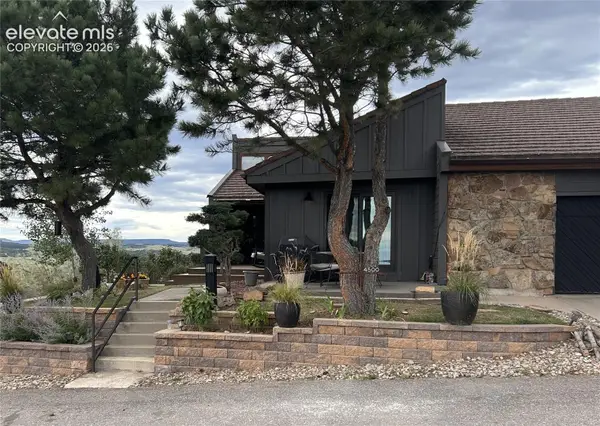 $725,000Active3 beds 3 baths2,496 sq. ft.
4500 Sentinel Rock Na, Larkspur, CO 80118
MLS# 8344564Listed by: RE/MAX ALLIANCE - New
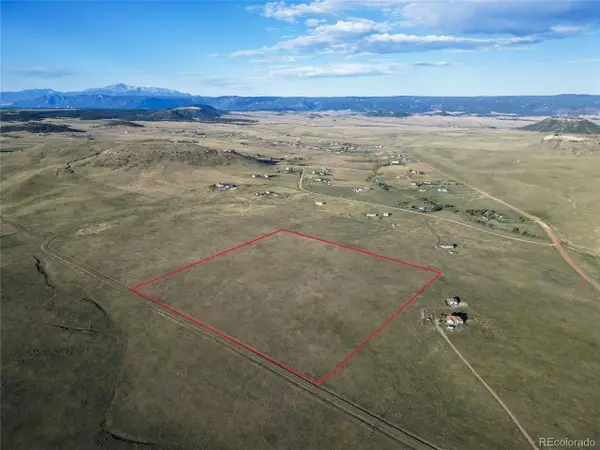 $425,000Active36 Acres
2 Twin Bluffs Road, Larkspur, CO 80118
MLS# 7919041Listed by: Great Plains Land Company, LLC - New
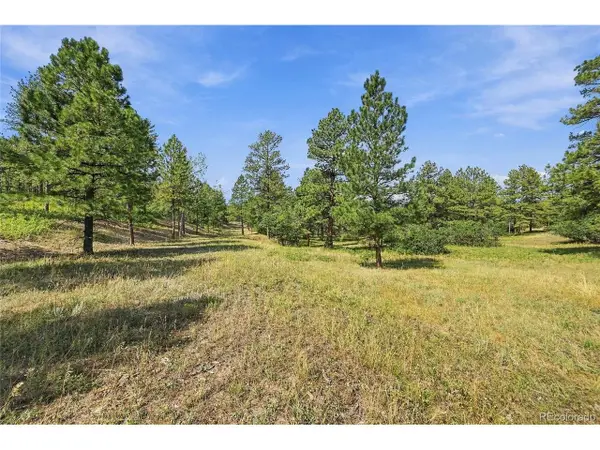 $1,150,000Active21.01 Acres
Kinnikinnik Dr, Larkspur, CO 80118
MLS# 3604350Listed by: Keller Williams DTC - New
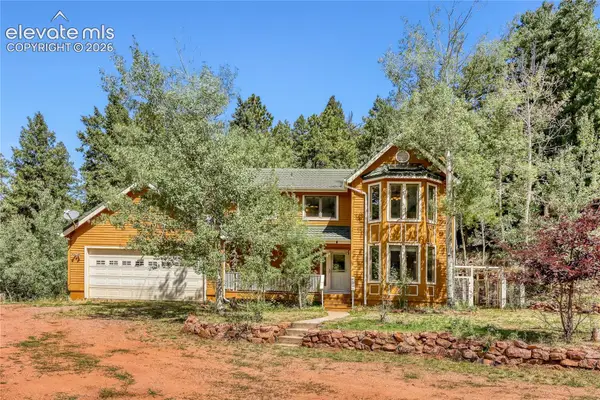 $675,000Active3 beds 3 baths2,529 sq. ft.
13314 Spruce Creek Circle, Larkspur, CO 80118
MLS# 2032584Listed by: MOUNTAIN PEAK REALTY LLC 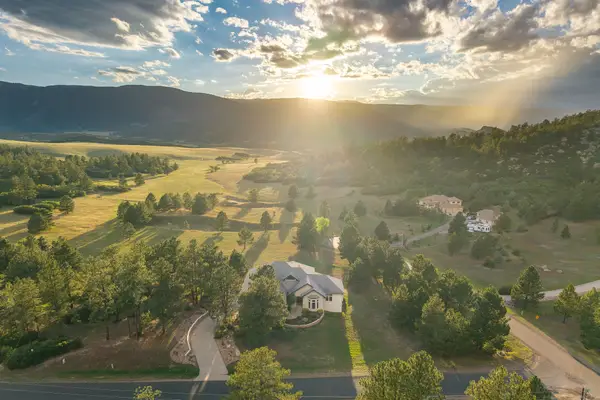 $1,850,000Active4 beds 4 baths6,444 sq. ft.
8061 Sugarloaf Rd, Larkspur, CO 80118
MLS# 7151957Listed by: LIV Sotheby's International Realty


Protect your home and budget from life's surprises with an Assurant Home Warranty, backed by a partner that supports you through every step of homeownership. Explore Plans.
©2026 Century 21 Real Estate LLC. All rights reserved. CENTURY 21®, the CENTURY 21 Logo and C21® are service marks owned by Century 21 Real Estate LLC. Century 21 Real Estate LLC fully supports the principles of the Fair Housing Act and the Equal Opportunity Act. Each office is independently owned and operated. Listing information is deemed reliable but not guaranteed accurate.