
5596 Osage Way, Larkspur, CO 80118
Local realty services provided by:CENTURY 21 Top Dog Properties
5596 Osage Way,Larkspur, CO 80118
$1,149,000
- 4 Beds
- 4 Baths
- 3,980 sq. ft.
- Single family
- Active
Listed by: jason lyman
Office: the cutting edge
MLS#:4630165
Source:CO_PPAR
Price summary
- Price:$1,149,000
- Price per sq. ft.:$288.69
About this home
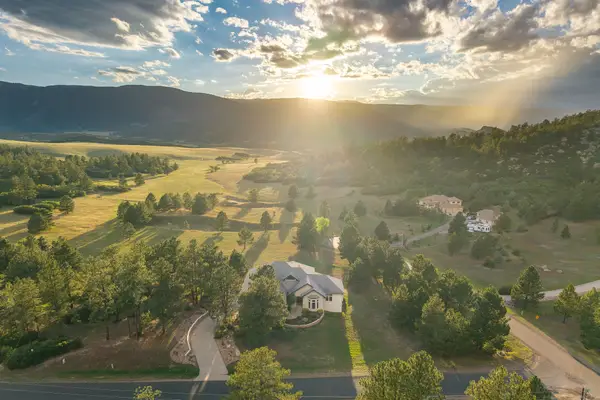
Welcome to this beautifully crafted custom home tucked away on a quiet cul-de-sac in the desirable Perry Park area of Larkspur. Surrounded by mature pines and stunning mountain scenery, this 4-bedroom, 4-bath home offers the perfect combination of privacy, luxury, and Colorado living.
From the moment you arrive, you'll appreciate the peaceful setting and breathtaking mountain views that can be enjoyed from multiple areas of the home. Inside, the thoughtfully designed floor plan offers spacious living areas filled with natural light and a seamless flow for both everyday living and entertaining.
At the heart of the home is a chef's kitchen designed to impress, featuring abundant workspace, quality finishes, and plenty of room to gather with family and friends. Whether you're hosting holiday dinners or enjoying a quiet morning coffee, this space is built for making memories.
The spacious primary suite provides a private retreat, while three additional bedrooms and bathrooms offer flexibility for guests, family, or a home office. Step outside and soak in the Colorado lifestyle from your private outdoor living spaces, including a relaxing hot tub where you can unwind under the stars after a long day. The oversized 3-car garage provides ample room for vehicles, outdoor gear, and storage. Located just minutes from the exclusive Perry Park Country Club, residents enjoy easy access to golf, dining, and one of Colorado's most picturesque communities.
Contact your agent for details.
If you've been searching for a custom mountain home that offers privacy, views, and a truly special setting, this one is a must-see....
Contact an agent
Home facts
- Year built:2016
- Listing ID #:4630165
- Added:71 day(s) ago
- Updated:September 12, 2026 at 04:42 PM
Rooms and interior
- Bedrooms:4
- Total bathrooms:4
- Full bathrooms:3
- Half bathrooms:1
- Flooring:Carpet, Ceramic Tile, Wood
- Kitchen Description:Dishwasher, Disposal, Microwave Oven, Range
- Basement Description:Full Basement
- Living area:3,980 sq. ft.
Heating and cooling
- Cooling:Central Air
- Heating:Forced Air
- Central air:Yes
Structure and exterior
- Roof:Composite Shingle
- Year built:2016
- Building area:3,980 sq. ft.
- Lot area:0.93 Acres
Utilities
- Water:Municipal
- Sewer:Sewer
Finances and disclosures
- Price:$1,149,000
- Price per sq. ft.:$288.69
- Tax amount:$6,113 (2025)
Features and amenities
- Laundry features:Dryer, Main, Washer
 The information being provided by Pikes Peak REALTOR® Services Corp. is for the consumer's personal, non-commercial use and may not be used for any purpose other than to identify prospective properties consumer may be interested in purchasing. Any information relating to real estate for sale referenced on this web site comes from the Internet Data Exchange (IDX) program of the Pikes Peak REALTOR® Services Corp.. CENTURY 21 Top Dog Properties is not a Multiple Listing Service (MLS), nor does it offer MLS access. This website is a service of CENTURY 21 Top Dog Properties, a broker participant of Pikes Peak REALTOR® Services Corp.. This web site may reference real estate listing(s) held by a brokerage firm other than the broker and/or agent who owns this web site.
The accuracy of all information, regardless of source, including but not limited to open house information, square footages and lot sizes, is deemed reliable but not guaranteed and should be personally verified through personal inspection by and/or with the appropriate professionals. The data contained herein is copyrighted by Pikes Peak REALTOR® Services Corp. and is protected by all applicable copyright laws. Any unauthorized dissemination of this information is in violation of copyright laws and is strictly prohibited.
The real estate listing information and related content displayed on this site is provided exclusively for consumers' personal, non-commercial use and may not be used for any purpose other than to identify prospective properties consumers may be interested in purchasing. This information and related content is deemed reliable but is not guaranteed accurate by the Pikes Peak REALTOR® Services Corp.
Copyright 2026 Pikes Peak REALTOR® Services Corp. All rights reserved.
The information being provided by Pikes Peak REALTOR® Services Corp. is for the consumer's personal, non-commercial use and may not be used for any purpose other than to identify prospective properties consumer may be interested in purchasing. Any information relating to real estate for sale referenced on this web site comes from the Internet Data Exchange (IDX) program of the Pikes Peak REALTOR® Services Corp.. CENTURY 21 Top Dog Properties is not a Multiple Listing Service (MLS), nor does it offer MLS access. This website is a service of CENTURY 21 Top Dog Properties, a broker participant of Pikes Peak REALTOR® Services Corp.. This web site may reference real estate listing(s) held by a brokerage firm other than the broker and/or agent who owns this web site.
The accuracy of all information, regardless of source, including but not limited to open house information, square footages and lot sizes, is deemed reliable but not guaranteed and should be personally verified through personal inspection by and/or with the appropriate professionals. The data contained herein is copyrighted by Pikes Peak REALTOR® Services Corp. and is protected by all applicable copyright laws. Any unauthorized dissemination of this information is in violation of copyright laws and is strictly prohibited.
The real estate listing information and related content displayed on this site is provided exclusively for consumers' personal, non-commercial use and may not be used for any purpose other than to identify prospective properties consumers may be interested in purchasing. This information and related content is deemed reliable but is not guaranteed accurate by the Pikes Peak REALTOR® Services Corp.
Copyright 2026 Pikes Peak REALTOR® Services Corp. All rights reserved.New listings near 5596 Osage Way
- Open Sun, 1:30am to 3:30pmNew
 $1,850,000Active4 beds 4 baths6,444 sq. ft.
8061 Sugarloaf Road, Larkspur, CO 80118
MLS# 7151957Listed by: LIV SOTHEBY'S INTERNATIONAL REALTY - New
 $110,000Active1 Acres
6031 Country Club Drive, Larkspur, CO 80118
MLS# 7501247Listed by: INET REAL ESTATE - New
 $675,000Active3 beds 3 baths2,529 sq. ft.
13314 Spruce Creek Cir, Larkspur, CO 80118
MLS# 9416754Listed by: Mountain Peak Realty LLC - New
 $725,000Active3 beds 3 baths2,496 sq. ft.
4500 Sentinel Rock, Larkspur, CO 80118
MLS# 4939523Listed by: RE/MAX ALLIANCE - Open Sun, 11am to 2pmNew
 $1,375,000Active3 beds 4 baths6,476 sq. ft.
6697 Wauconda Drive, Larkspur, CO 80118
MLS# 2640603Listed by: EXP REALTY, LLC - Open Sun, 11am to 1pmNew
 $1,100,000Active40 Acres
11001 Spruce Mountain Rd, Larkspur, CO 80118
MLS# 5427304Listed by: eXp Realty, LLC - New
 $1,895,000Active4 beds 4 baths3,940 sq. ft.
7190 Nautique Cir, Larkspur, CO 80118
MLS# 5941504Listed by: Lifetime Properties - New
 $110,000Active0.9 Acres
6235 Perry Park Blvd, Larkspur, CO 80118
MLS# 5700807Listed by: Keller Williams Trilogy - New
 $649,900Active5 beds 4 baths3,329 sq. ft.
1191 Tenderfoot Drive, Larkspur, CO 80118
MLS# 7724870Listed by: RESULTS REALTY OF COLORADO - Open Sat, 12 to 3pm
 $2,150,000Active5 beds 4 baths5,596 sq. ft.
13273 Furrow Rd, Larkspur, CO 80118
MLS# 6010419Listed by: Compass - Denver


Protect your home and budget from life's surprises with an Assurant Home Warranty, backed by a partner that supports you through every step of homeownership. Explore Plans.
©2026 Century 21 Real Estate LLC. All rights reserved. CENTURY 21®, the CENTURY 21 Logo and C21® are service marks owned by Century 21 Real Estate LLC. Century 21 Real Estate LLC fully supports the principles of the Fair Housing Act and the Equal Opportunity Act. Each office is independently owned and operated. Listing information is deemed reliable but not guaranteed accurate.