
590 Cumberland Rd, Larkspur, CO 80118
Local realty services provided by:CENTURY 21 CapRock Real Estate
590 Cumberland Rd,Larkspur, CO 80118
$1,195,000
- 5 Beds
- 4 Baths
- 6,555 sq. ft.
- Single family
- Active
Listed by: ben wolfe
Office: wolfe realty group inc303-681-3553
MLS#:9969717
Source:IRES
Price summary
- Price:$1,195,000
- Price per sq. ft.:$182.3
- Monthly HOA dues:$34.17
About this home
Nestled on a premium corner lot among towering pines in the prestigious Hidden Forest neighborhood, this stunning 2 story home with a main floor primary suite offers 4,254 finished square feet of luxury living with an additional 2,301 square feet unfinished basement ready for expansion. Known for its exclusivity, privacy and natural beauty, Hidden Forest is one of the area's most sought-after communities featuring custom homes, winding tree-lined streets, and a peaceful mountain ambiance just minutes from Castle Rock. This beautifully crafted home features 5 bedrooms, 4 bathrooms, 8-foot knotty alder doors, hand-troweled walls, and three private patios perfect for enjoying this serene forest setting. The main-level primary suite offers a spa-inspired 5 piece bath with a jetted tub and oversized walk-in closet. The expansive great room showcases 15-foot vaulted ceilings, rich wood floors, custom built-ins, and a dramatic floor-to-ceiling stone fireplace with seamless patio access. The gourmet kitchen is designed for entertaining with premium stainless steel appliances, knotty alder cabinetry, slab granite countertops, a large island, breakfast bar, and open dining area. Upstairs includes two spacious bedrooms with a Jack-and-Jill bath, an additional en-suite bedroom, and a versatile family/bonus room featuring hardwood floors, a gas fireplace, curved wet bar, and Juliet balcony overlooking the trees. Enjoy secluded mountain living with unmatched convenience-25 minutes to the Denver Tech Center, and easy access to Colorado Springs....
Contact an agent
Home facts
- Year built:2008
- Listing ID #:9969717
- Added:24 day(s) ago
- Updated:July 20, 2026 at 02:46 PM
Rooms and interior
- Bedrooms:5
- Total bathrooms:4
- Full bathrooms:4
- Dining Description:Eat-in Kitchen
- Bathrooms Description:Jack & Jill Bathroom
- Kitchen Description:Dishwasher, Disposal, Kitchen Island, Microwave, Pantry, Refrigerator
- Basement Description:Daylight, Full, Slab, Unfinished
- Living area:6,555 sq. ft.
Heating and cooling
- Cooling:Attic Fan, Ceiling Fan(s), Central Air
- Heating:Forced Air, Humidity Control
Structure and exterior
- Roof:Composition
- Year built:2008
- Building area:6,555 sq. ft.
- Lot area:0.58 Acres
- Lot Features:Corner Lot, Deciduous Trees, Paved, Sloping Lot, Wooded
- Architectural Style:Chalet
- Construction Materials:Frame, Stucco
- Exterior Features:Balcony, Patio
- Levels:2 Story
Schools
- High school:Castle View
- Middle school:Castle Rock
- Elementary school:Larkspur
Utilities
- Water:City
- Sewer:Public Sewer
Finances and disclosures
- Price:$1,195,000
- Price per sq. ft.:$182.3
- Tax amount:$9,020
Features and amenities
- Appliances:Dishwasher, Disposal, Fire Alarm, Microwave, Refrigerator
- Amenities:Cathedral Ceiling(s), Eat-in Kitchen, Jack & Jill Bathroom, Kitchen Island, Open Floorplan, Pantry, Walk-In Closet(s), Wet Bar
Parking
- Parking description:Oversized Garage
- Garage spaces:3
New listings near 590 Cumberland Rd
- New
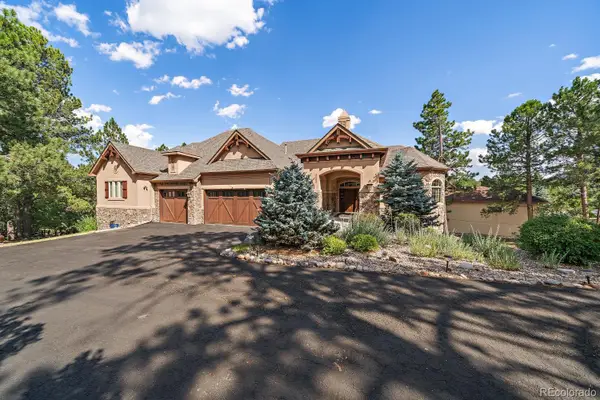 $1,853,000Active5 beds 6 baths7,310 sq. ft.
7928 Red Hill Road, Larkspur, CO 80118
MLS# 5878196Listed by: LOKATION REAL ESTATE
- New
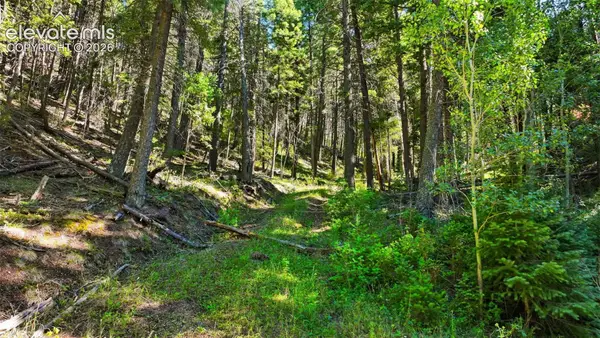 $85,000Active9.89 Acres
13446 S Firedog Way, Larkspur, CO 80118
MLS# 3606076Listed by: LEE AND ASSOCIATES REAL ESTATE, INC. - New
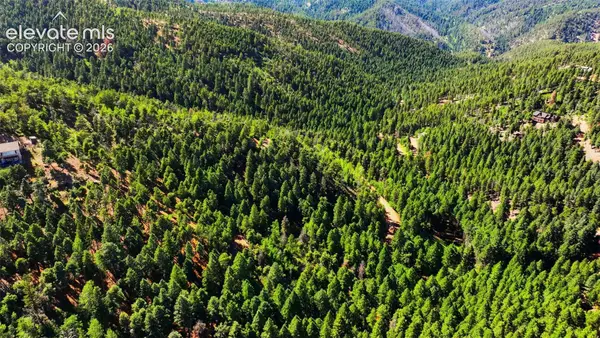 $85,000Active6.11 Acres
13464 S Firedog Way, Larkspur, CO 80118
MLS# 6845551Listed by: LEE AND ASSOCIATES REAL ESTATE, INC. - New
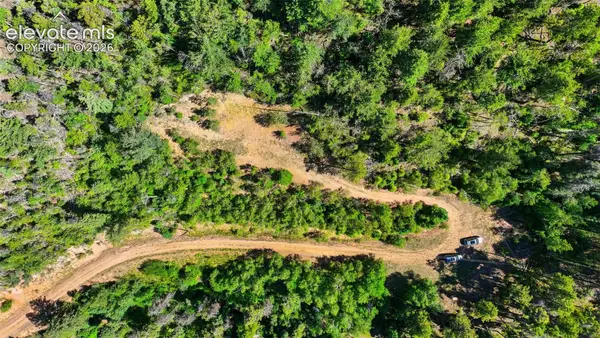 $85,000Active3.78 Acres
13488 S Firedog Way, Larkspur, CO 80118
MLS# 7727630Listed by: LEE AND ASSOCIATES REAL ESTATE, INC. - New
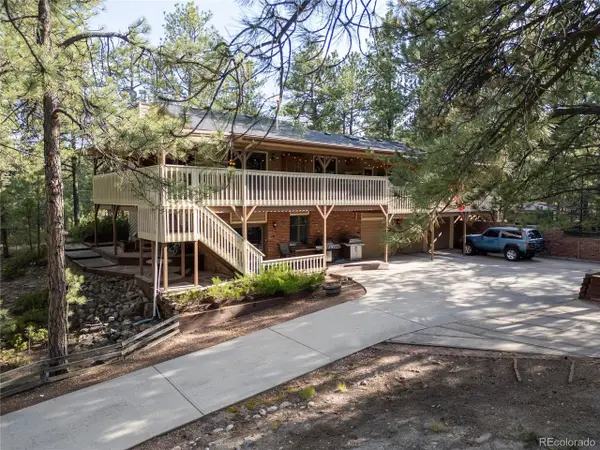 $699,900Active3 beds 3 baths3,294 sq. ft.
545 Tenderfoot Dr, Larkspur, CO 80118
MLS# 3434507Listed by: eXp Realty, LLC - New
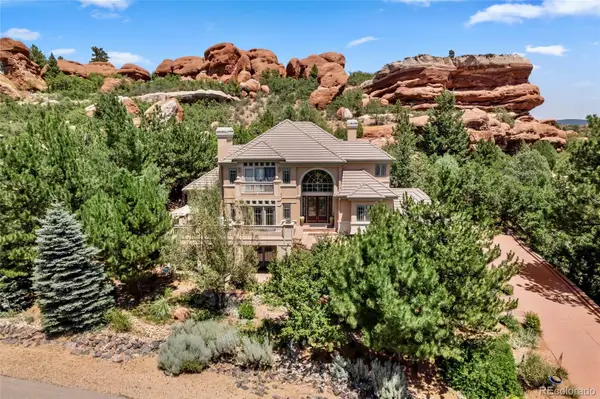 $1,675,000Active4 beds 5 baths5,084 sq. ft.
6369 Apache Drive, Larkspur, CO 80118
MLS# 6337211Listed by: COLDWELL BANKER REALTY 44 - New
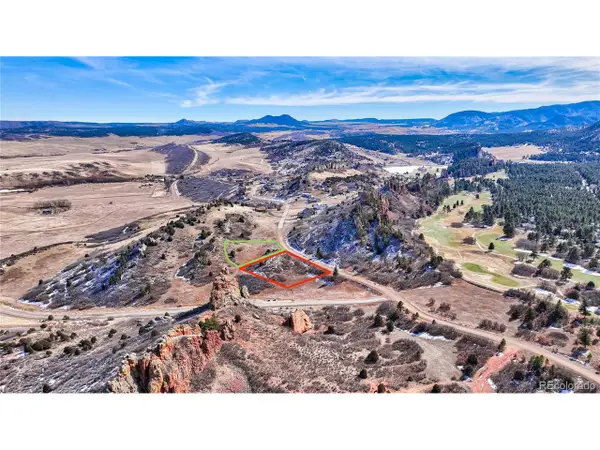 $83,000Active0.9 Acres
5855 Country Club Dr, Larkspur, CO 80118
MLS# 5009961Listed by: R Squared Realty Experts - New
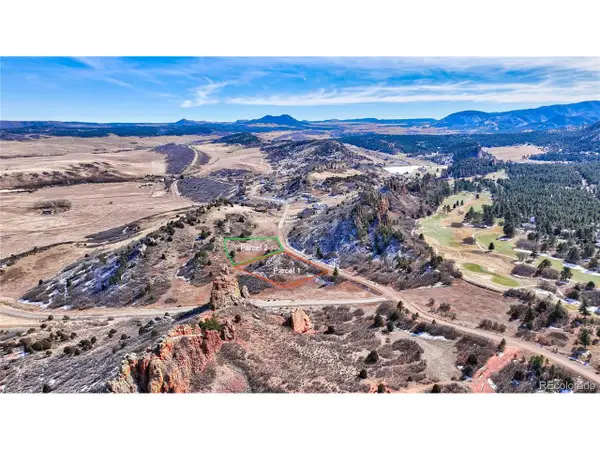 $93,000Active0.88 Acres
5819 Country Club Dr, Larkspur, CO 80118
MLS# 8510384Listed by: R Squared Realty Experts - New
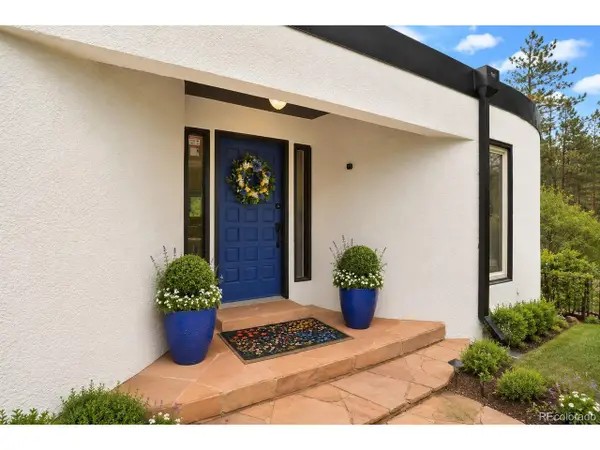 $945,000Active3 beds 3 baths2,076 sq. ft.
4693 Cheyenne Dr, Larkspur, CO 80118
MLS# 1855213Listed by: HomeSmart - New
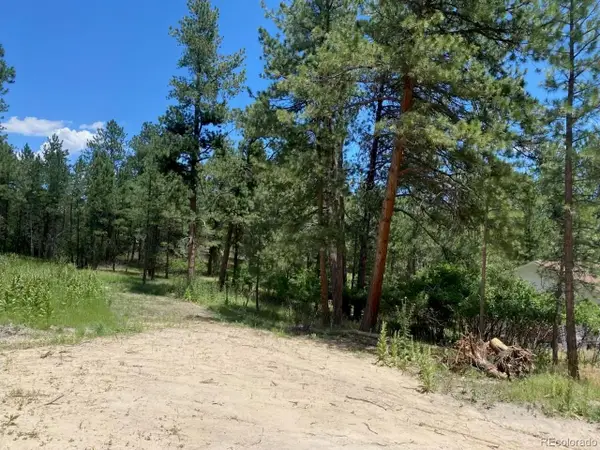 $198,000Active1 Acres
Address Withheld By Seller, Larkspur, CO 80118
MLS# 4846165Listed by: The Cutting Edge


Protect your home and budget from life's surprises with an Assurant Home Warranty, backed by a partner that supports you through every step of homeownership. Explore Plans.
©2026 Century 21 Real Estate LLC. All rights reserved. CENTURY 21®, the CENTURY 21 Logo and C21® are service marks owned by Century 21 Real Estate LLC. Century 21 Real Estate LLC fully supports the principles of the Fair Housing Act and the Equal Opportunity Act. Each office is independently owned and operated. Listing information is deemed reliable but not guaranteed accurate.