
7815 Red Rock Circle, Larkspur, CO 80118
Local realty services provided by:CENTURY 21 Trenka Real Estate
Listed by: elizabeth owens
Office: re/max alliance
MLS#:8078450
Source:ML
Price summary
- Price:$809,900
- Price per sq. ft.:$242.49
About this home
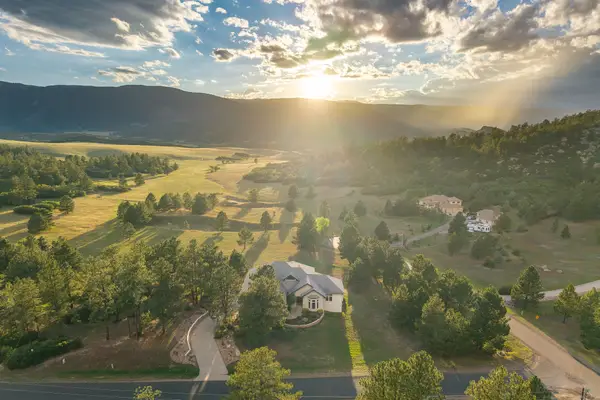
Experience the best of Perry Park living, surrounded by iconic red rock formations, towering ponderosa pines, and the Perry Park Country Club golf course. This beautifully updated 4-bed, 3-bath home offers approx. 3,035 finished sqft, spectacular views, and a layout designed for both everyday living and entertaining. The inviting living room features warm wood floors, custom bookcases, and a commanding stone-surround fireplace with built-in bench. Picture windows showcase glimpses of the signature red rocks through the pines. The updated kitchen offers a center island, built-in KitchenAid stove, wall oven, microwave, pendant lighting, and deck access with peaceful treetop and red rock views. The adjacent dining room continues the warm, refined feel with wood floors, elegant chandelier, and a leaded-glass door opening to the front porch. The main-level primary suite is a relaxing retreat with two closets and a beautifully updated en-suite bath featuring dual sinks, tile flooring, and a newer frameless glass shower with stunning tile surround. Two additional bedrooms, including one currently used as a home office, complete the main level. Downstairs, the bright walk-out family room opens to a covered flagstone patio and feels anything but like a basement. A spacious guest bedroom with stone fireplace, private tree views, and full bath provides a comfortable retreat. Enjoy a tranquil yard, horseshoe pit, nearby horse stables, and Big D open space just steps away, with the golf course and all that Perry Park has to offer close at hand. A second driveway provides convenient two-way access. Recent updates include a 200-amp electrical panel, primary shower (2024), garage door (2024), sealed driveway (2025), water heater (2023), front & back decks (2023), MacDonald hardwoods (2021), fire-retardant roof (2018), and HVAC (2013). Approx. 20 min to Castle Rock and 40 min to Colorado Springs or DTC....
Contact an agent
Home facts
- Year built:1977
- Subdivision & Development:Perry Park
- Listing ID #:8078450
Rooms and interior
- Bedrooms:4
- Total bathrooms:3
- Full bathrooms:1
- Flooring:Carpet, Tile, Wood
- Kitchen Description:Cooktop, Dishwasher, Disposal, Kitchen Island, Microwave, Oven, Refrigerator
- Basement:Yes
- Basement Description:Daylight, Finished, Partial, Walk-Out Access
- Living area:3,340 sq. ft.
Heating and cooling
- Cooling:Central Air
- Heating:Forced Air, Natural Gas
- Central air:Yes
Structure and exterior
- Roof:Composition
- Year built:1977
- Building area:3,340 sq. ft.
- Lot area:1 Acres
- Architectural Style:Mountain Contemporary
- Construction Materials:Concrete, Frame, Stone, Wood Siding
- Exterior Features:Covered, Deck, Front Porch, Garden, Patio, Private Yard, Water Feature
- Foundation Description:Slab
- Levels:1 Story
Schools
- High school:Castle View
- Middle school:Castle Rock
- Elementary school:Larkspur
Utilities
- Water:Public
- Sewer:Public Sewer
Finances and disclosures
- Price:$809,900
- Price per sq. ft.:$242.49
- Tax amount:$5,273 (2026)
Features and amenities
- Laundry features:Dryer, In Unit, Washer
- Amenities:Carbon Monoxide Detector(s), Double Pane Windows, Security System, Smoke Detector(s), Window Coverings, Window Treatments
Parking
- Total parking spaces:2
- Parking description:Asphalt, Concrete Driveway
- Garage:Yes
- Garage spaces:2
 Based on information submitted to the MLS GRID as of September 12, 2026 02:29 PM. All data is obtained from various sources and may not have been verified by broker or MLS GRID. Supplied Open House information is subject to change without notice. All information should be independently reviewed and verified for accuracy. Properties may or may not be listed by the office/agent presenting the information. ML Member Broker: Mark Trenka
New listings near 7815 Red Rock Circle
- Open Sun, 1:30am to 3:30pmNew
 $1,850,000Active4 beds 4 baths6,444 sq. ft.
8061 Sugarloaf Road, Larkspur, CO 80118
MLS# 7151957Listed by: LIV SOTHEBY'S INTERNATIONAL REALTY - New
 $110,000Active1 Acres
6031 Country Club Drive, Larkspur, CO 80118
MLS# 7501247Listed by: INET REAL ESTATE - New
 $675,000Active3 beds 3 baths2,529 sq. ft.
13314 Spruce Creek Circle, Larkspur, CO 80118
MLS# 9416754Listed by: MOUNTAIN PEAK REALTY LLC - New
 $725,000Active3 beds 3 baths2,496 sq. ft.
4500 Sentinel Rock, Larkspur, CO 80118
MLS# 4939523Listed by: RE/MAX ALLIANCE - Open Sun, 11am to 2pmNew
 $1,375,000Active3 beds 4 baths6,476 sq. ft.
6697 Wauconda Drive, Larkspur, CO 80118
MLS# 2640603Listed by: EXP REALTY, LLC - New
 $1,895,000Active4 beds 4 baths3,940 sq. ft.
7190 Nautique Circle, Larkspur, CO 80118
MLS# 5941504Listed by: LIFETIME PROPERTIES - Open Sun, 11am to 1pmNew
 $1,100,000Active40 Acres
11001 Spruce Mountain Rd, Larkspur, CO 80118
MLS# 5427304Listed by: eXp Realty, LLC - New
 $110,000Active0.9 Acres
6235 Perry Park Blvd, Larkspur, CO 80118
MLS# 5700807Listed by: Keller Williams Trilogy - New
 $649,900Active5 beds 4 baths3,329 sq. ft.
1191 Tenderfoot Drive, Larkspur, CO 80118
MLS# 7724870Listed by: RESULTS REALTY OF COLORADO - Open Sat, 12 to 3pmNew
 $2,150,000Active5 beds 4 baths5,596 sq. ft.
13273 Furrow Rd, Larkspur, CO 80118
MLS# 6010419Listed by: Compass - Denver


Protect your home and budget from life's surprises with an Assurant Home Warranty, backed by a partner that supports you through every step of homeownership. Explore Plans.
©2026 Century 21 Real Estate LLC. All rights reserved. CENTURY 21®, the CENTURY 21 Logo and C21® are service marks owned by Century 21 Real Estate LLC. Century 21 Real Estate LLC fully supports the principles of the Fair Housing Act and the Equal Opportunity Act. Each office is independently owned and operated. Listing information is deemed reliable but not guaranteed accurate.