
7936 Monarch Rd, Larkspur, CO 80118
Local realty services provided by:CENTURY 21 Top Dog Properties
Listed by: dave gardner
Office: results realty of colorado303-681-1000
MLS#:4265010
Source:IRES
Price summary
- Price:$1,094,900
- Price per sq. ft.:$219.37
- Monthly HOA dues:$45
About this home
Spectacular Ranch-Style Home with Finished Walkout and Large 3-Car 882 Sq. Foot Finished Garage in "The Hidden Forest" at Sage Port * Provides a premier main-floor lifestyle with expansive covered decks and patios * Lovingly crafted with quality upgrades and all the "bells and whistles". Superbly appointed Great Room that showcases an impressive open concept design, where the chef's kitchen with spacious eating area flows seamlessly into the living area. Slab Granite countertops, large kitchen island with gas cooktop, walk-in pantry, and wine cooler create a refined culinary space suited for both intimate dinners and large-scale entertaining. The primary suite is a sanctuary of its own, complete with access to a Trex Deck overlooking the tranquil surroundings. The spa-inspired five-piece bath is crafted for indulgent relaxation and features dual vanities, slab granite counters, soaking tub and a huge walk-in shower w/ TWO shower heads. An executive office, two additional bedrooms, and two more bathrooms complete the main level with refined functionality. The walkout basement elevates the home's entertainment appeal with an enormous 51x34 finished Family Room with gorgeous wet bar area. Perfect for a pool table and all your toys. Expansive stone patio (partially covered) with outdoor stone fire pit perfect for gatherings. You'll also appreciate the large walk-in gun safe, large hobby/storage room, all of the slab granite, a fourth bedroom, and a well-appointed 3/4 bath. The 3-car finished garage has a 220-Volt Outlet, epoxy floor, hot/cold running water, and an exterior door to the side yard. Peace & Quiet Reign Supreme in this close-in forest setting with soaring Ponderosa Pines and wildlife galore. Located near world-class golf at the Bear Dance Golf Course (Colorado Home of the PGA) and "CAGGY" Award Winner as Colorado's BEST public course. An easy 13-minute drive to Castle Rock shopping. For a Video Tour, floorplans & more photos go to www.7936MonarchRoad.com...
Contact an agent
Home facts
- Year built:2013
- Subdivision & Development:Hidden Forest
- Listing ID #:4265010
- Added:22 day(s) ago
- Updated:October 23, 2026 at 02:34 PM
Rooms and interior
- Bedrooms:4
- Total bathrooms:4
- Full bathrooms:2
- Half bathrooms:1
- Dining Description:Eat-in Kitchen
- Kitchen Description:Bar Fridge, Dishwasher, Disposal, Gas Bar-B-Q, Kitchen Island, Microwave, Pantry, Refrigerator, Self Cleaning Oven
- Basement Description:Built-In Radon, Daylight, Full, Partially Finished, Radon Test Available, Slab, Walk-Out Access
- Living area:4,991 sq. ft.
Heating and cooling
- Cooling:Ceiling Fan(s), Central Air
- Heating:Forced Air
Structure and exterior
- Roof:Composition
- Year built:2013
- Building area:4,991 sq. ft.
- Lot area:0.51 Acres
- Lot Features:Gutters, House/Lot Faces SW, Paved, Wooded
- Architectural Style:Chalet
- Construction Materials:Concrete, Stone, Stucco
- Exterior Features:Balcony, Deck, Patio, Sprinkler System
- Levels:One
Schools
- High school:Castle View
- Middle school:Castle Rock
- Elementary school:Larkspur
Utilities
- Water:Public
- Sewer:Public Sewer
Finances and disclosures
- Price:$1,094,900
- Price per sq. ft.:$219.37
- Tax amount:$7,858
Features and amenities
- Appliances:Bar Fridge, Dishwasher, Disposal, Fire Alarm, Gas Bar-B-Q, Microwave, Refrigerator, Self Cleaning Oven
- Amenities:Central Vacuum, Eat-in Kitchen, Kitchen Island, Open Floorplan, Pantry, Walk-In Closet(s), Wet Bar
Parking
- Parking description:Oversized Garage
- Garage spaces:3
New listings near 7936 Monarch Rd
- New
 $650,000Active2 beds 3 baths2,456 sq. ft.
4417 Echo Ct, Larkspur, CO 80118
MLS# 7944499Listed by: RE/MAX Alliance - New
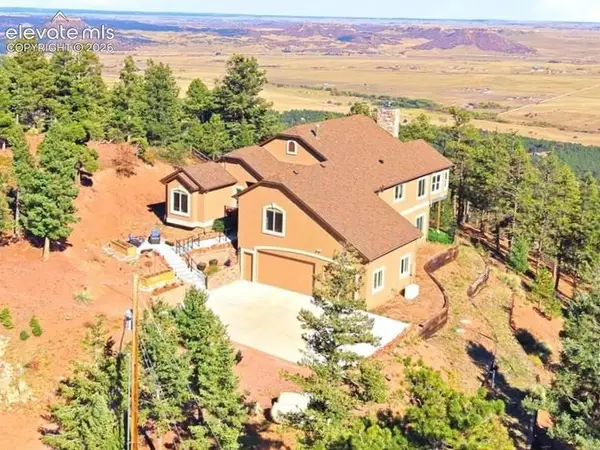 $980,000Active4 beds 4 baths4,420 sq. ft.
13084 Deer Ridge Way, Larkspur, CO 80118
MLS# 1990082Listed by: MOUNTAIN PEAK REALTY LLC
- New
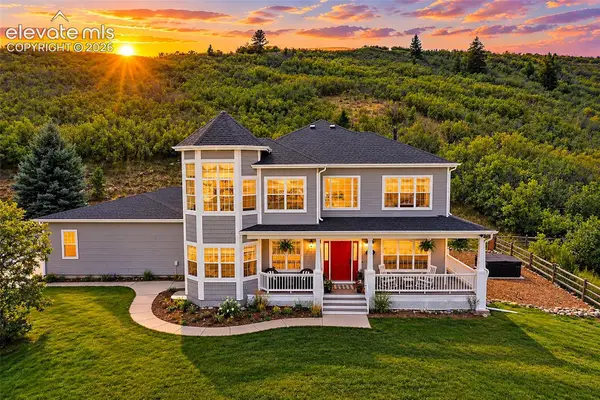 $2,000,000Active3 beds 3 baths4,763 sq. ft.
7014 Nautique Circle, Larkspur, CO 80118
MLS# 1490431Listed by: THE PLATINUM GROUP - New
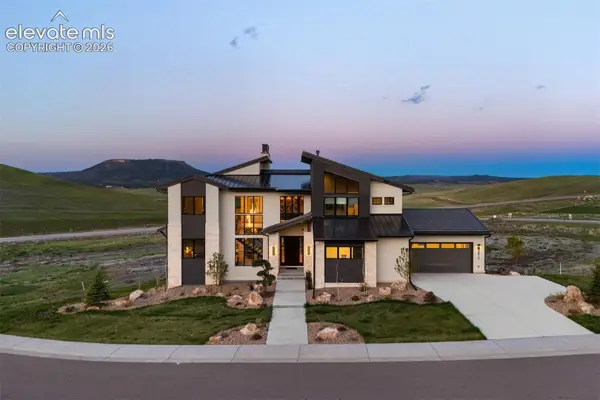 $1,700,000Active5 beds 6 baths5,928 sq. ft.
5815 Peppy San Circle, Larkspur, CO 80118
MLS# 9095400Listed by: LIV SOTHEBY'S INTERNATIONAL-CASTLE PINES  $950,000Active4 beds 4 baths4,650 sq. ft.
4200 Mohawk Dr, Larkspur, CO 80118
MLS# 2353399Listed by: RE/MAX Alliance $1,389,999Active5 beds 5 baths5,425 sq. ft.
1109 Tenderfoot Dr, Larkspur, CO 80118
MLS# 8708033Listed by: Chosen Realty LLC $1,075,000Active4 beds 4 baths3,778 sq. ft.
8015 Eagle Rd, Larkspur, CO 80118
MLS# 4464105Listed by: RE/MAX Alliance $55,000Active0.96 Acres
4716 Comanche Drive, Larkspur, CO 80118
MLS# 7980204Listed by: KELLER WILLIAMS PERFORMANCE REALTY $2,095,000Active5 beds 4 baths5,596 sq. ft.
13273 Furrow Road, Larkspur, CO 80118
MLS# 1603831Listed by: COMPASS $650,000Active2 beds 2 baths2,720 sq. ft.
6841 Pike Pl, Larkspur, CO 80118
MLS# 1632042Listed by: Realty One Group Elevations, LLC


Protect your home and budget from life's surprises with an Assurant Home Warranty, backed by a partner that supports you through every step of homeownership. Explore Plans.
©2026 Century 21 Real Estate LLC. All rights reserved. CENTURY 21®, the CENTURY 21 Logo and C21® are service marks owned by Century 21 Real Estate LLC. Century 21 Real Estate LLC fully supports the principles of the Fair Housing Act and the Equal Opportunity Act. Each office is independently owned and operated. Listing information is deemed reliable but not guaranteed accurate.