
1871 Garnet St, Leadville, CO 80461
Local realty services provided by:CENTURY 21 Cornerstone
Listed by: suzanne benney, andrew purdy
Office: independence realty & property management970-688-4342
MLS#:3457542
Source:IRES
Price summary
- Price:$855,000
- Price per sq. ft.:$421.6
About this home
Mountain living at its best!
Beautifully remodeled 3-bedroom, 2-bath home on 1.87 wooded acres, offering privacy, space, and easy access to year-round recreation. The updated kitchen features updated cabinetry, quartz countertops, and GE Profile and Electrolux appliances. Vinyl plank flooring, updated bathrooms and a modern feel throughout.
Major updates include new decking (2022), heavy duty gutters (2022), new windows (2021), septic system (2022), and boiler (2023).
Enjoy an impressive 1,140 sq. ft. of decking, including private bedroom decks and a spacious main deck ideal for entertaining or relaxing among the trees. The 748 sq. ft. unfinished basement offers excellent expansion potential, with a separate entrance, egress windows, and bathroom plumbing already in place.
Additional highlights include a fenced yard, 220 sq ft shed.
An oversized 3-car heated garage.
Conveniently located just minutes from the town of Leadville, Turquoise Lake, golf, hiking, biking, Ski Cooper, and Copper Mountain. A rare opportunity to enjoy mountain privacy, extensive updates, abundant outdoor living space, and room to grow!...
Contact an agent
Home facts
- Year built:1974
- Subdivision & Development:Not Applicable
- Listing ID #:3457542
- Added:30 day(s) ago
- Updated:October 23, 2026 at 02:34 PM
Rooms and interior
- Bedrooms:3
- Total bathrooms:2
- Full bathrooms:2
- Kitchen Description:Dishwasher, Gas Bar-B-Q, Refrigerator
- Basement Description:Slab, Unfinished
- Living area:2,028 sq. ft.
Heating and cooling
- Heating:Baseboard
Structure and exterior
- Roof:Fiberglass
- Year built:1974
- Building area:2,028 sq. ft.
- Lot area:1.87 Acres
- Lot Features:Deciduous Trees, Gutters, Outbuildings
- Architectural Style:Chalet
- Construction Materials:Concrete, Frame, Wood Siding
- Exterior Features:Balcony, Deck, Patio
- Levels:2 Story
Schools
- High school:Lake County
- Middle school:Lake County
- Elementary school:Lake County
Utilities
- Water:Well
- Sewer:Septic Tank
Finances and disclosures
- Price:$855,000
- Price per sq. ft.:$421.6
- Tax amount:$4,708
Features and amenities
- Appliances:Dishwasher, Dryer, Fire Alarm, Gas Bar-B-Q, Refrigerator, Washer
- Laundry features:Dryer, Washer
Parking
- Garage spaces:3
New listings near 1871 Garnet St
- New
 $924,000Active3 beds 3 baths1,814 sq. ft.
115 Lupine Ln, Leadville, CO 80461
MLS# 3610118Listed by: Omni Real Estate Company Inc - New
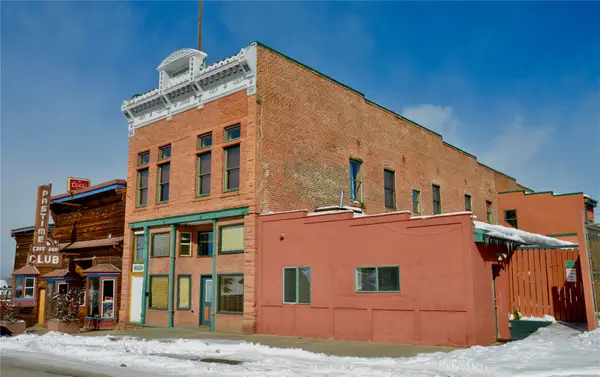 $249,000Active1 beds 1 baths484 sq. ft.
118 W 2nd Street #D, Leadville, CO 80461
MLS# S1071989Listed by: 8Z REAL ESTATE - New
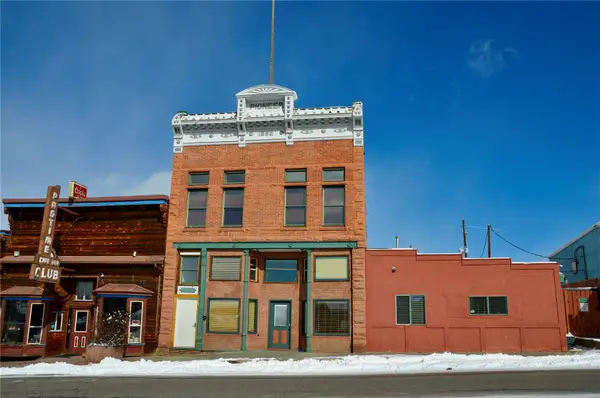 $349,001Active2 beds 2 baths717 sq. ft.
118 W 2nd Street #F, Leadville, CO 80461
MLS# S1071990Listed by: 8Z REAL ESTATE - New
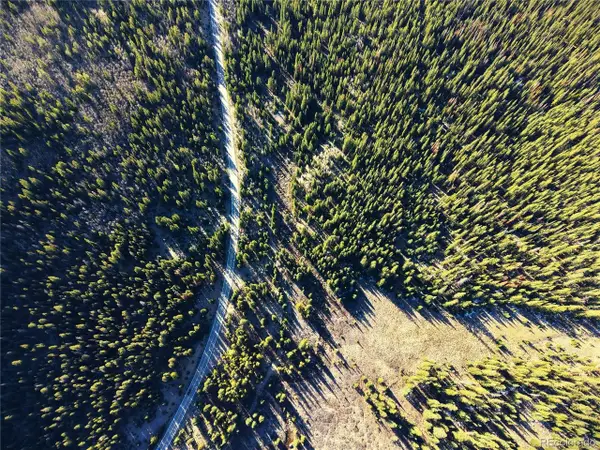 $48,000Active10.19 Acres
6932 Gold Dr, Leadville, CO 80461
MLS# 6669743Listed by: Miners Realty LLC. - New
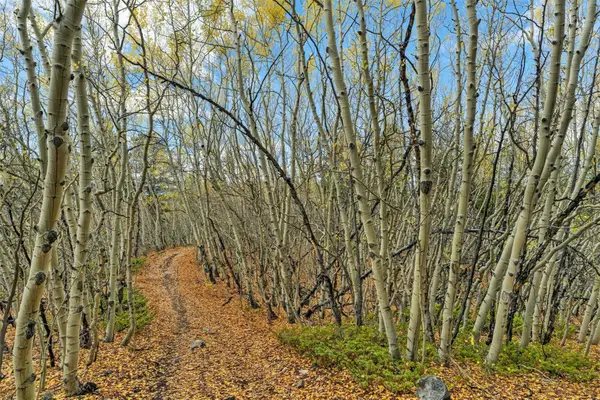 $150,000Active9.8 Acres
4227 J M C, Leadville, CO 80461
MLS# S1071852Listed by: LIV SOTHEBY'S I.R. - New
 $399,000Active7.43 Acres
1541 Mountain View Drive, Leadville, CO 80461
MLS# S1071966Listed by: TRELORA REALTY - New
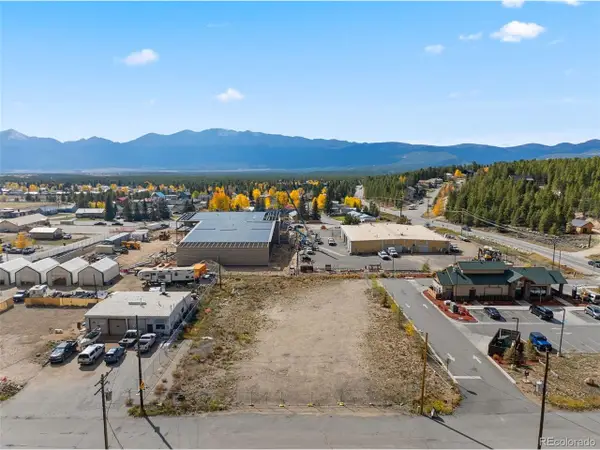 $485,000Active0.71 Acres
1718 N Poplar, Leadville, CO 80461
MLS# 4328380Listed by: Slifer Smith & Frampton - Summit County 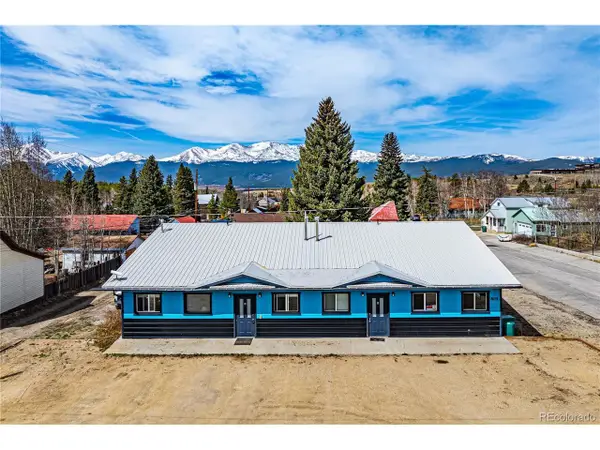 $624,900Pending2 beds 2 baths1,800 sq. ft.
601 Chestnut, Leadville, CO 80461
MLS# 7364715Listed by: HomeSmart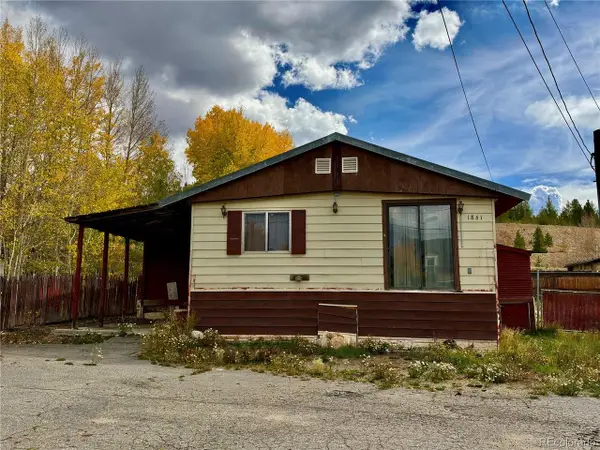 $155,000Active4 beds 2 baths1,440 sq. ft.
1861 Us Highway 24, Leadville, CO 80461
MLS# 4512349Listed by: Aspen Leaf Realty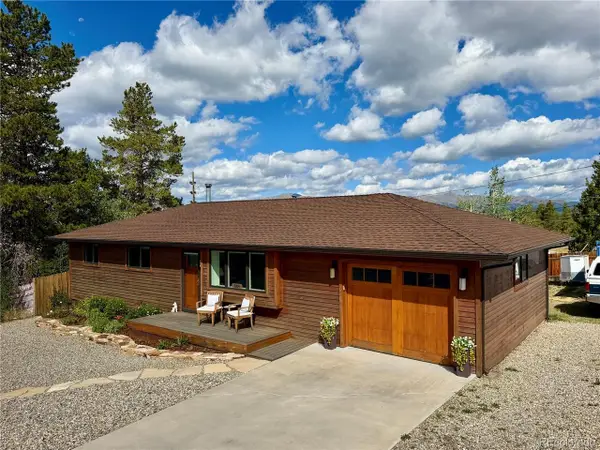 $695,000Active2 beds 2 baths2,250 sq. ft.
818 W 6th St, Leadville, CO 80461
MLS# 7462319Listed by: Aspen Leaf Realty


Protect your home and budget from life's surprises with an Assurant Home Warranty, backed by a partner that supports you through every step of homeownership. Explore Plans.
©2026 Century 21 Real Estate LLC. All rights reserved. CENTURY 21®, the CENTURY 21 Logo and C21® are service marks owned by Century 21 Real Estate LLC. Century 21 Real Estate LLC fully supports the principles of the Fair Housing Act and the Equal Opportunity Act. Each office is independently owned and operated. Listing information is deemed reliable but not guaranteed accurate.