
361 Birch Dr, Leadville, CO 80461
Local realty services provided by:CENTURY 21 Top Dog Properties
Listed by: christine a turner
Office: chris turner realty719-293-0082
MLS#:1800307
Source:IRES
Price summary
- Price:$875,000
- Price per sq. ft.:$514.71
About this home
Discover mountain living at its finest in Twin Lakes, where this custom-built home blends timeless craftsmanship, modern comfort, & effortless access to Colorado's outdoor lifestyle. With a recent price improvement, this exceptional home offers an opportunity to own a custom mountain retreat. Surrounded by towering pines, this home embraces Colorado's high country in every season.
Step inside & feel the warmth of hydronic in-floor heating. Gather in the bright great room, where 8-foot sliding doors open to the covered deck-perfect for coffee, outdoor dining, or watching the sunset. Cook, host, & create in a kitchen featuring solid wood cabinets, quartz counters, under-cabinet lighting, & a gas range.
Retreat to your primary suite & step directly onto the deck for quiet mornings or starlit nights. The two lower-level bedrooms each feature a private ensuite, thoughtfully designed with a separate vanity & shower area plus a private water closet, maximizing space while giving each bedroom its own full bath-ideal for guests or shared living.
Built for lasting performance with spray foam insulation, 5/8" drywall, Low-E windows & doors, a standing seam metal roof, cedar siding, & a high-efficiency wall-mounted boiler for strength, comfort, & energy savings. The oversized heated garage with EV plug is ready for gear, tools, & adventure, while the radon mitigation system adds peace of mind.
Explore the endless outdoor playground just beyond your doorstep. Hike, bike, fish, ski, snowmobile, & climb Mt. Massive & Mt. Elbert. Spend summers on Twin Lakes or drive over Independence Pass to Aspen. Enjoy world-class skiing at Copper Mountain, Monarch Mountain, Breckenridge, Keystone, & Vail, unwind in nearby hot springs, or experience whitewater rafting on the Arkansas River. Here, every day calls you outside-to play, rest, & reconnect.
This move-in ready home doesn't just offer a place to live-it invites you to experience mountain life to the fullest....
Contact an agent
Home facts
- Year built:2025
- Listing ID #:1800307
- Added:73 day(s) ago
- Updated:July 20, 2026 at 02:22 PM
Rooms and interior
- Bedrooms:3
- Total bathrooms:4
- Full bathrooms:1
- Half bathrooms:1
- Dining Description:Eat-in Kitchen
- Kitchen Description:Dishwasher, Kitchen Island, Microwave, Refrigerator
- Basement Description:Built-In Radon, Partially Finished, Walk-Out Access
- Living area:1,700 sq. ft.
Heating and cooling
- Cooling:Ceiling Fan(s)
- Heating:Radiant
Structure and exterior
- Roof:Metal
- Year built:2025
- Building area:1,700 sq. ft.
- Lot area:0.3 Acres
- Lot Features:Deciduous Trees
- Architectural Style:Chalet
- Construction Materials:Concrete, Wood Siding
- Exterior Features:Deck, Patio
- Levels:2 Story
Schools
- High school:Lake County
- Middle school:Lake County
- Elementary school:Westpark
Utilities
- Water:Well
- Sewer:Septic Tank
Finances and disclosures
- Price:$875,000
- Price per sq. ft.:$514.71
- Tax amount:$152,176
Features and amenities
- Appliances:Dishwasher, Dryer, Fire Alarm, Microwave, Refrigerator, Washer
- Laundry features:Dryer, Washer
- Amenities:Eat-in Kitchen, Kitchen Island
Parking
- Garage spaces:2
New listings near 361 Birch Dr
- New
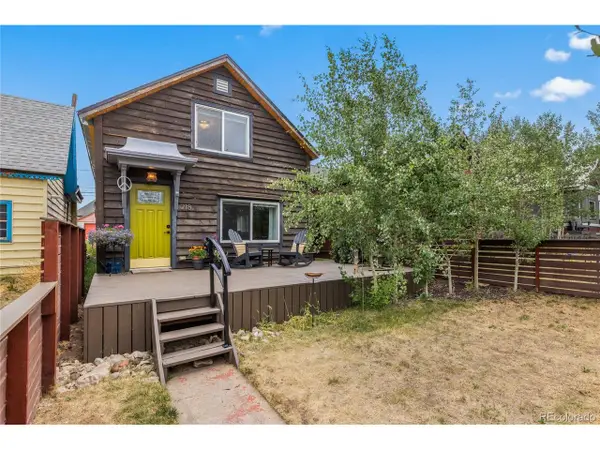 $592,000Active3 beds 1 baths1,415 sq. ft.
218 E 8th St, Leadville, CO 80461
MLS# 5562985Listed by: Aspen Leaf Realty - New
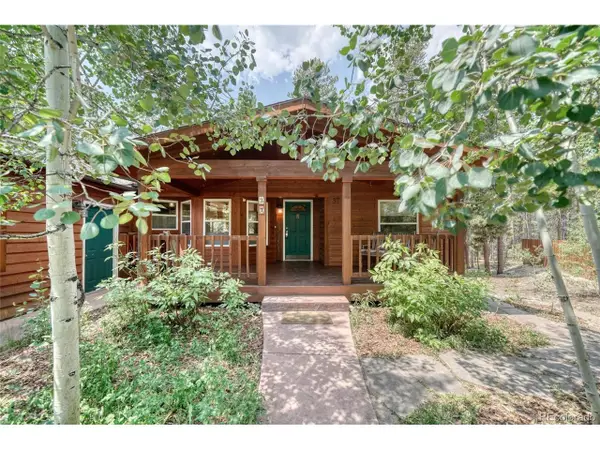 $810,000Active4 beds 3 baths3,136 sq. ft.
37 Comstock Ct, Leadville, CO 80461
MLS# 1594277Listed by: Independence Realty & Property Management - New
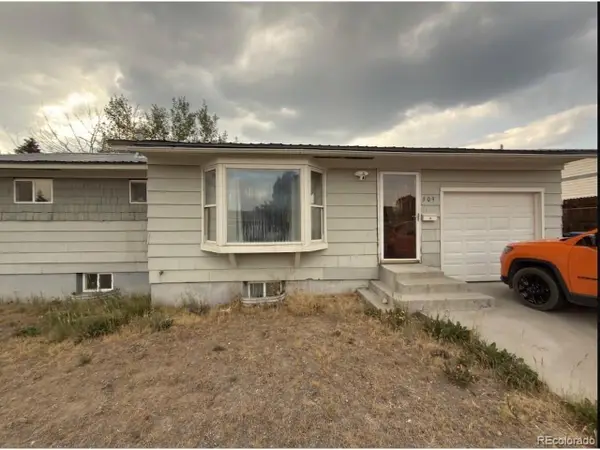 $515,000Active3 beds 2 baths2,258 sq. ft.
309 Mount Columbia Dr, Leadville, CO 80461
MLS# 8164801Listed by: eXp Realty, LLC - New
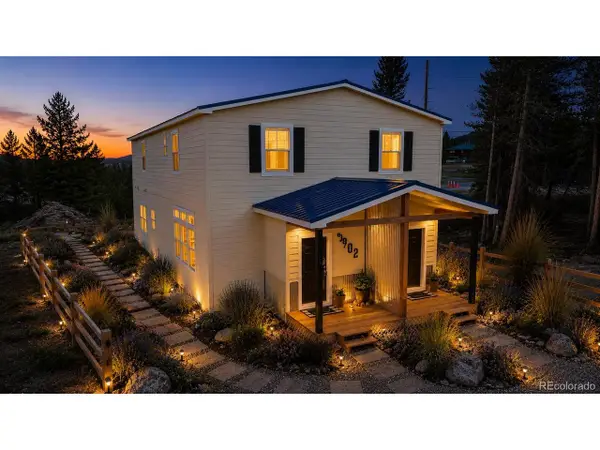 $498,000Active3 beds 3 baths1,660 sq. ft.
904 W 6 St, Leadville, CO 80461
MLS# 3182547Listed by: Colorado Key Real Estate - New
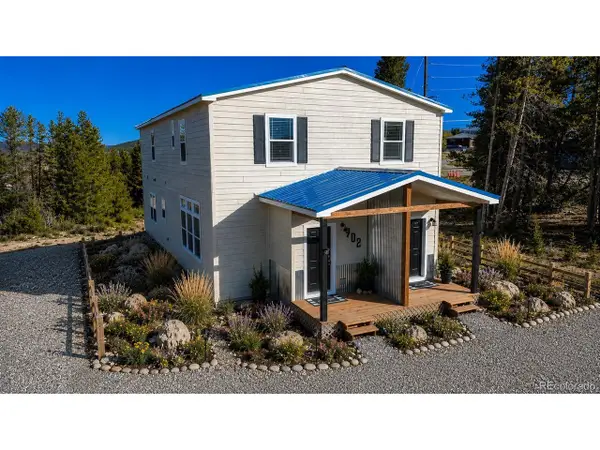 $498,000Active3 beds 3 baths1,660 sq. ft.
902 W 6 St, Leadville, CO 80461
MLS# 2311685Listed by: Colorado Key Real Estate - New
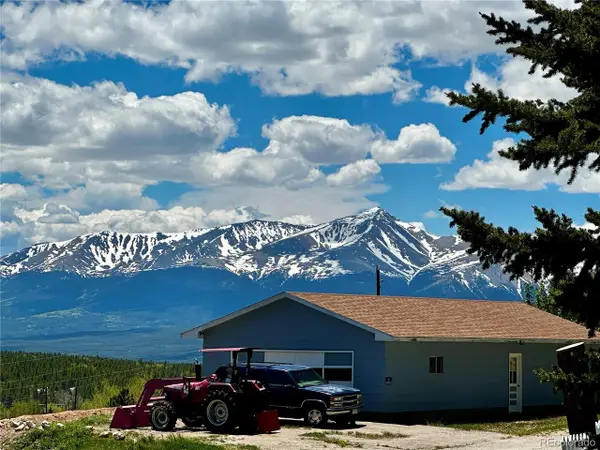 $179,000Active0.1 Acres
304 W 7th St, Leadville, CO 80461
MLS# 5774112Listed by: Aspen Leaf Realty - New
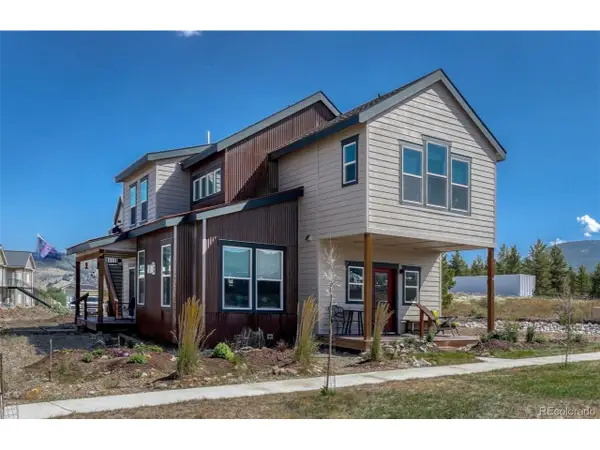 $959,000Active3 beds 3 baths1,788 sq. ft.
1404 Matchstick Green, Leadville, CO 80461
MLS# 6962171Listed by: eXp Realty - ROCC - New
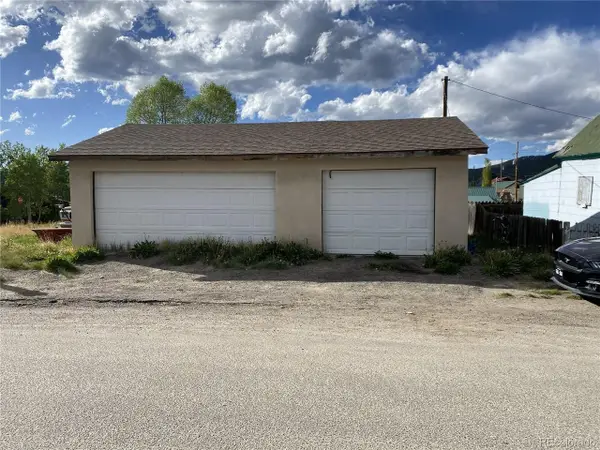 $124,000Active0.03 Acres
Address Withheld By Seller, Leadville, CO 80461
MLS# 3068918Listed by: Summit Realty, Inc - New
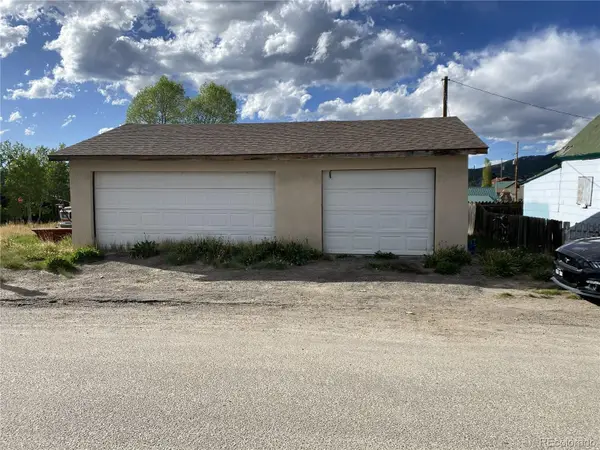 $124,000Active0.03 Acres
Address Withheld By Seller, ,
MLS# 3068918Listed by: SUMMIT REALTY, INC
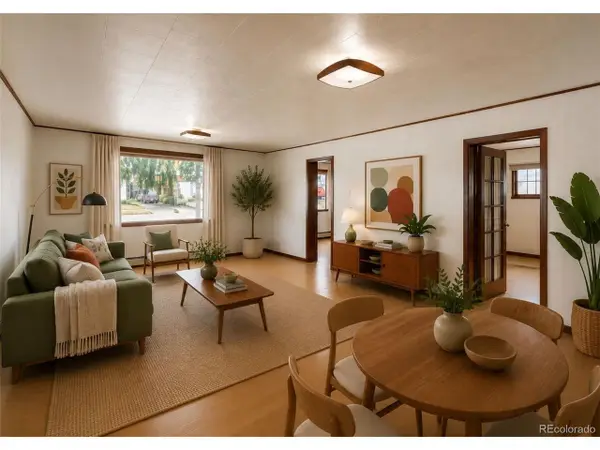 $650,000Active4 beds 2 baths1,884 sq. ft.
215 Elm St, Leadville, CO 80461
MLS# 5296173Listed by: Colorado Key Real Estate


Protect your home and budget from life's surprises with an Assurant Home Warranty, backed by a partner that supports you through every step of homeownership. Explore Plans.
©2026 Century 21 Real Estate LLC. All rights reserved. CENTURY 21®, the CENTURY 21 Logo and C21® are service marks owned by Century 21 Real Estate LLC. Century 21 Real Estate LLC fully supports the principles of the Fair Housing Act and the Equal Opportunity Act. Each office is independently owned and operated. Listing information is deemed reliable but not guaranteed accurate.