
422 W 7th St, Leadville, CO 80461
Local realty services provided by:CENTURY 21 Top Dog Properties
422 W 7th St,Leadville, CO 80461
$529,900
- 3 Beds
- 2 Baths
- 1,858 sq. ft.
- Single family
- Active
Listed by: heather lindh, yasmine pereida
Office: aspen leaf realty719-486-1930
MLS#:9181449
Source:IRES
Price summary
- Price:$529,900
- Price per sq. ft.:$285.2
About this home
Step into history with this charming Victorian home in the heart of Leadville - a rare opportunity for the right buyer to restore and reimagine a true piece of Colorado's past. Rich with character and timeless appeal, this spacious 3-bedroom, 13/4 bath is a labor of love waiting to happen, offering all the bones of a magnificent historic home ready to be brought back to its full glory.
From the moment you enter, you'll be welcomed by a grand staircase, soaring ceilings, abundant natural light, and beautiful original hardwood floors that showcase the home's historic craftsmanship - details worth preserving and celebrating. Designed with the elegance of a bygone era, the large rooms flow seamlessly from one to another, creating a unique and functional wraparound layout filled with charm and flexibility. Multiple staircases provide convenient access to the upper level from both the main foyer and kitchen, adding to the home's distinctive character and practical design.
The main level features spacious living and dining areas, a cozy library room perfect for a reading nook or home office, a bright kitchen full of vintage charm, and a convenient mudroom just off the kitchen. Upstairs, generously sized bedrooms bathed in natural sunlight offer mountain views and endless potential - each room a blank canvas for your vision.
This home brims with personality and is priced to reflect its current condition and the exciting opportunity it presents. Whether you're a seasoned renovator, a historic preservation enthusiast, or simply someone who sees the extraordinary in the unfinished, this home is your chance to write the next chapter of its story. Outside, a historic outhouse serves as a charming reminder of Leadville's rich heritage. Located just moments from downtown, you'll enjoy easy access to shops, restaurants, schools, and all the outdoor recreation that makes Leadville such a special place to call home....
Contact an agent
Home facts
- Year built:1898
- Subdivision & Development:Not Applicable
- Listing ID #:9181449
- Added:129 day(s) ago
- Updated:October 20, 2026 at 03:28 PM
Rooms and interior
- Bedrooms:3
- Total bathrooms:2
- Full bathrooms:1
- Basement Description:Crawl Space, Partial
- Living area:1,858 sq. ft.
Heating and cooling
- Heating:Forced Air
Structure and exterior
- Roof:Composition
- Year built:1898
- Building area:1,858 sq. ft.
- Lot area:0.13 Acres
- Lot Features:House Faces South, Outbuildings
- Architectural Style:Victorian
- Construction Materials:Frame, Wood Siding
- Levels:2 Story
Schools
- High school:Lake County
- Middle school:Lake County
- Elementary school:Westpark
Utilities
- Water:City
- Sewer:Public Sewer
Finances and disclosures
- Price:$529,900
- Price per sq. ft.:$285.2
- Tax amount:$3,690
New listings near 422 W 7th St
- New
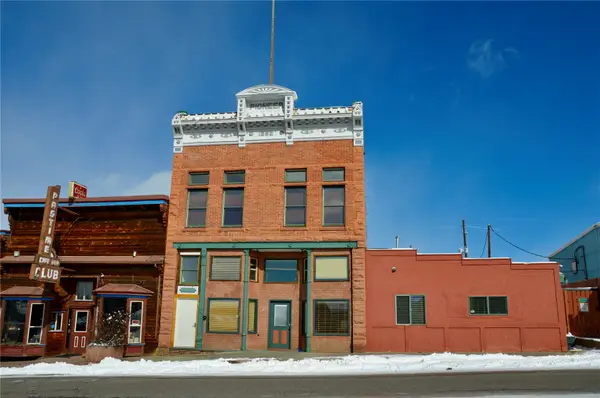 $349,001Active2 beds 2 baths717 sq. ft.
118 W 2nd Street #F, Leadville, CO 80461
MLS# S1071990Listed by: 8Z REAL ESTATE - New
 $48,000Active10.19 Acres
6932 Gold Dr, Leadville, CO 80461
MLS# 6669743Listed by: Miners Realty LLC. - New
 $150,000Active9.8 Acres
4227 J M C, Leadville, CO 80461
MLS# S1071852Listed by: LIV SOTHEBY'S I.R. - New
 $399,000Active7.43 Acres
1541 Mountain View Drive, Leadville, CO 80461
MLS# S1071966Listed by: TRELORA REALTY - New
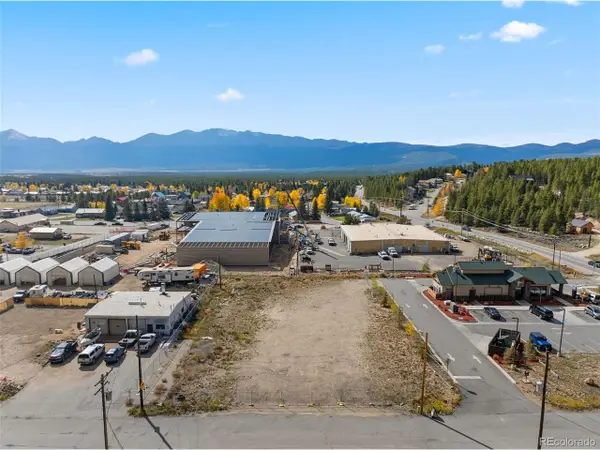 $485,000Active0.71 Acres
1718 N Poplar, Leadville, CO 80461
MLS# 4328380Listed by: Slifer Smith & Frampton - Summit County - New
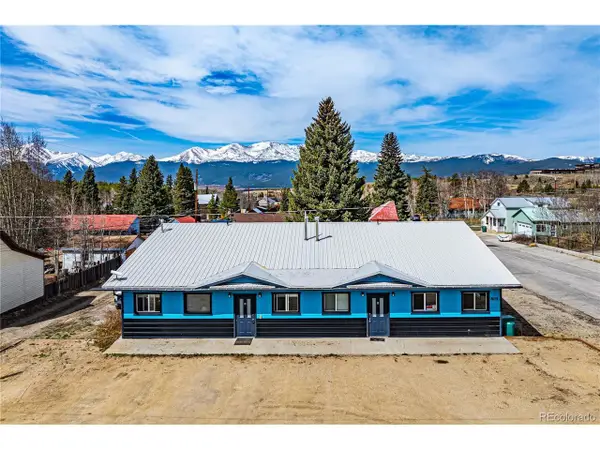 $624,900Active2 beds 2 baths1,800 sq. ft.
601 Chestnut, Leadville, CO 80461
MLS# 7364715Listed by: HomeSmart 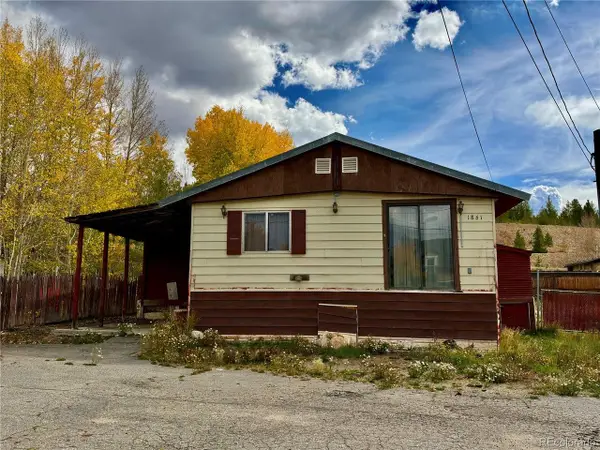 $155,000Active4 beds 2 baths1,440 sq. ft.
1861 Us Highway 24, Leadville, CO 80461
MLS# 4512349Listed by: Aspen Leaf Realty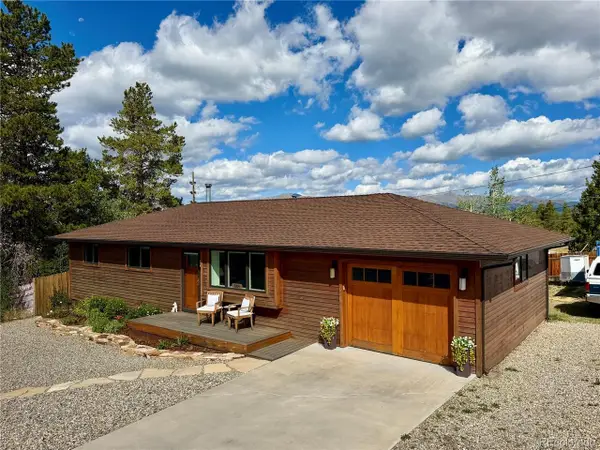 $695,000Active2 beds 2 baths2,250 sq. ft.
818 W 6th St, Leadville, CO 80461
MLS# 7462319Listed by: Aspen Leaf Realty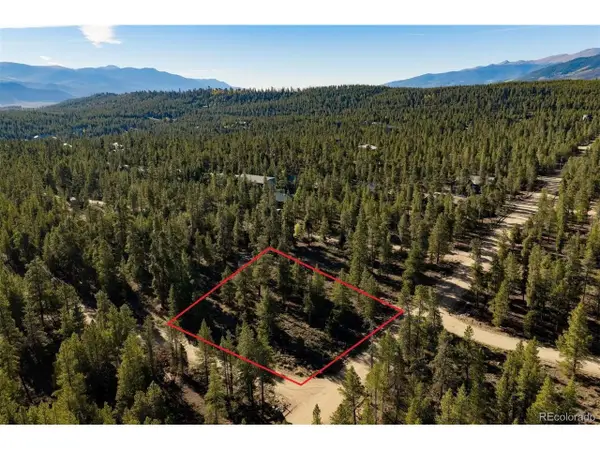 $55,000Active0.38 Acres
454 Spruce Dr, Leadville, CO 80461
MLS# 6957895Listed by: Summit Real Estate-The Simson Group $565,000Active6 beds 3 baths2,175 sq. ft.
616 W 8th St, Leadville, CO 80461
MLS# 3234752Listed by: HomeSmart


Protect your home and budget from life's surprises with an Assurant Home Warranty, backed by a partner that supports you through every step of homeownership. Explore Plans.
©2026 Century 21 Real Estate LLC. All rights reserved. CENTURY 21®, the CENTURY 21 Logo and C21® are service marks owned by Century 21 Real Estate LLC. Century 21 Real Estate LLC fully supports the principles of the Fair Housing Act and the Equal Opportunity Act. Each office is independently owned and operated. Listing information is deemed reliable but not guaranteed accurate.