
428 W 6th St #A, Leadville, CO 80461
Local realty services provided by:CENTURY 21 CapRock Real Estate
428 W 6th St #A,Leadville, CO 80461
$595,000
- 3 Beds
- 2 Baths
- 1,350 sq. ft.
- Single family
- Active
Listed by: tanner curry
Office: homesmart realty303-858-8100
MLS#:2778322
Source:IRES
Price summary
- Price:$595,000
- Price per sq. ft.:$440.74
About this home
This charming and completely remodeled 3-bedroom, 2-bath home is a rare find in the heart of Leadville. Perched to capture the best views in town, the expansive concrete patio offers a front-row seat to the breathtaking Arkansas Valley-where you can savor your morning coffee as the first light of day illuminates the highest peaks in Colorado.
Inside, the home has been thoughtfully renovated from top to bottom, blending modern comfort with classic mountain character. The open layout and quality finishes make it move-in ready for your mountain lifestyle.
Located just a short walk from vibrant Harrison Street, you'll have easy access to Leadville's restaurants, hotels, boutique shopping, and local events. Whether you're seeking a full-time residence, a vacation home, or an investment opportunity, this property delivers the perfect mix of convenience, beauty, and charm.
Don't miss your chance to own a piece of Leadville's magic-this is a must-see!
Contact an agent
Home facts
- Year built:1898
- Subdivision & Development:Not Applicable
- Listing ID #:2778322
- Added:524 day(s) ago
- Updated:October 20, 2026 at 11:58 AM
Rooms and interior
- Bedrooms:3
- Total bathrooms:2
- Full bathrooms:1
- Dining Description:Eat-in Kitchen
- Kitchen Description:Dishwasher, Disposal, Kitchen Island, Microwave, Pantry, Refrigerator, Self Cleaning Oven
- Basement Description:Radon Test Available
- Living area:1,350 sq. ft.
Heating and cooling
- Cooling:Ceiling Fan(s)
- Heating:Gravity, Hot Water, Radiant
Structure and exterior
- Roof:Fiberglass
- Year built:1898
- Building area:1,350 sq. ft.
- Lot area:0.13 Acres
- Lot Features:Outbuildings, Paved
- Architectural Style:Chalet
- Construction Materials:Concrete, Frame, Metal Siding, Wood Siding
- Exterior Features:Patio
- Levels:One
Schools
- High school:Lake County
- Middle school:Lake County
- Elementary school:Westpark
Utilities
- Water:City
- Sewer:Public Sewer
Finances and disclosures
- Price:$595,000
- Price per sq. ft.:$440.74
- Tax amount:$447
Features and amenities
- Appliances:Dishwasher, Disposal, Dryer, Fire Alarm, Microwave, Refrigerator, Self Cleaning Oven, Washer
- Laundry features:Dryer, Washer
- Amenities:Eat-in Kitchen, Kitchen Island, Open Floorplan, Pantry
Parking
- Garage spaces:4
New listings near 428 W 6th St #A
- New
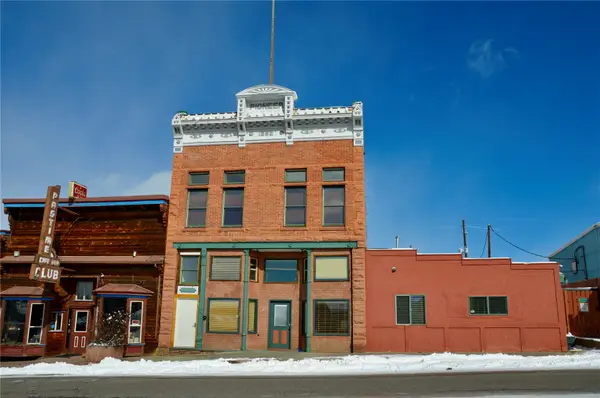 $349,001Active2 beds 2 baths717 sq. ft.
118 W 2nd Street #F, Leadville, CO 80461
MLS# S1071990Listed by: 8Z REAL ESTATE - New
 $48,000Active10.19 Acres
6932 Gold Dr, Leadville, CO 80461
MLS# 6669743Listed by: Miners Realty LLC. - New
 $150,000Active9.8 Acres
4227 J M C, Leadville, CO 80461
MLS# S1071852Listed by: LIV SOTHEBY'S I.R. - New
 $399,000Active7.43 Acres
1541 Mountain View Drive, Leadville, CO 80461
MLS# S1071966Listed by: TRELORA REALTY - New
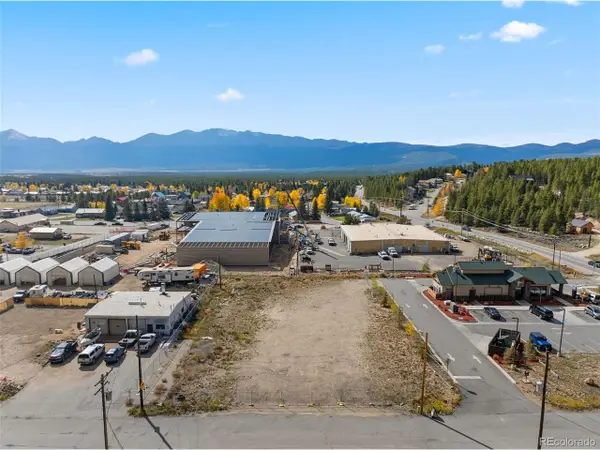 $485,000Active0.71 Acres
1718 N Poplar, Leadville, CO 80461
MLS# 4328380Listed by: Slifer Smith & Frampton - Summit County - New
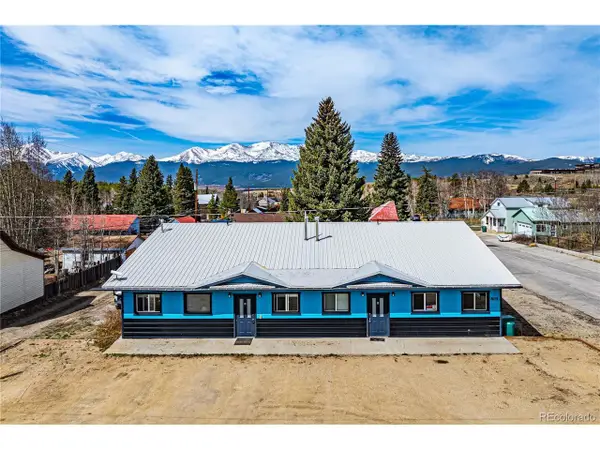 $624,900Active2 beds 2 baths1,800 sq. ft.
601 Chestnut, Leadville, CO 80461
MLS# 7364715Listed by: HomeSmart 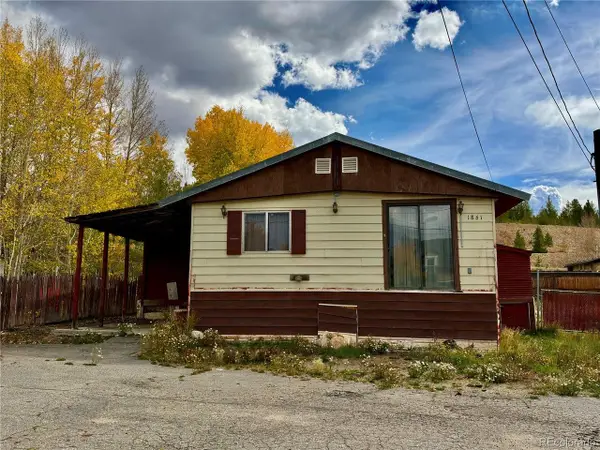 $155,000Active4 beds 2 baths1,440 sq. ft.
1861 Us Highway 24, Leadville, CO 80461
MLS# 4512349Listed by: Aspen Leaf Realty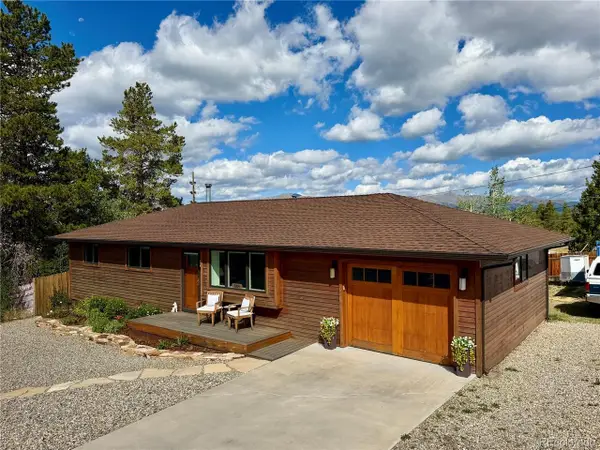 $695,000Active2 beds 2 baths2,250 sq. ft.
818 W 6th St, Leadville, CO 80461
MLS# 7462319Listed by: Aspen Leaf Realty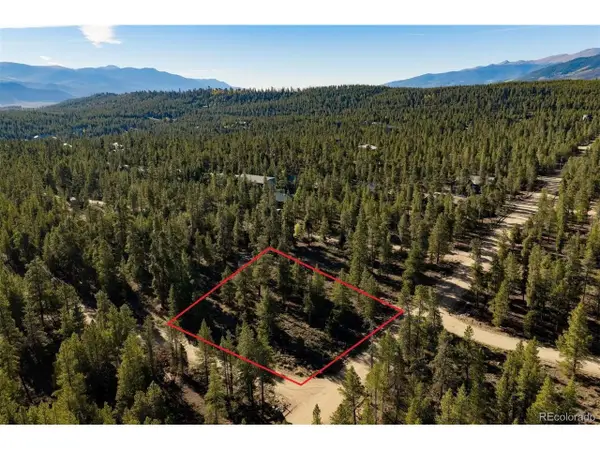 $55,000Active0.38 Acres
454 Spruce Dr, Leadville, CO 80461
MLS# 6957895Listed by: Summit Real Estate-The Simson Group $565,000Active6 beds 3 baths2,175 sq. ft.
616 W 8th St, Leadville, CO 80461
MLS# 3234752Listed by: HomeSmart


Protect your home and budget from life's surprises with an Assurant Home Warranty, backed by a partner that supports you through every step of homeownership. Explore Plans.
©2026 Century 21 Real Estate LLC. All rights reserved. CENTURY 21®, the CENTURY 21 Logo and C21® are service marks owned by Century 21 Real Estate LLC. Century 21 Real Estate LLC fully supports the principles of the Fair Housing Act and the Equal Opportunity Act. Each office is independently owned and operated. Listing information is deemed reliable but not guaranteed accurate.