
506 E 2nd St, Leadville, CO 80461
Local realty services provided by:CENTURY 21 Cornerstone
506 E 2nd St,Leadville, CO 80461
$679,000
- 3 Beds
- 2 Baths
- 2,091 sq. ft.
- Single family
- Active
Listed by: matt gover
Office: full circle real estate group719-395-0101
MLS#:2835610
Source:IRES
Price summary
- Price:$679,000
- Price per sq. ft.:$324.73
About this home
Set on a large 11,238-square-foot lot, this well-cared-for Leadville home offers 2,091 square feet of living space, a large detached two-car garage and views toward Mt. Massive and Turquoise Lake. A welcoming front porch sits beneath the shade of a mature tree, creating a comfortable spot to relax and enjoy the mountain setting. The fenced backyard & back deck provide room to enjoy the outdoors.
The main level is warm and inviting, with vaulted ceilings, exposed wood beams, natural wood paneling and stone accents that give the home plenty of mountain character. Large windows bring in natural light, while a pellet stove provides an additional heat source. The living space flows out to the deck for easy indoor-outdoor living.
Upstairs, an open loft overlooks the living area below and leads to two bedrooms. The spacious primary bedroom features exposed beams and an adjoining bathroom with a tiled walk-in shower. The second bedroom provides flexibility for guests, an office or hobby space.
The finished basement adds even more usable living space, highlighted by natural stonework and another pellet stove. With approximately 618 finished square feet, there's plenty of room for a family room, recreation space, additional sleeping area or a combination of uses.
Outside, the oversized lot offers plenty of room for vehicles, trailers and gear, with additional space that opens the door to future possibilities. The large detached two-car garage provides approximately 632 square feet of parking and storage, complemented by a 14'2" x 8'3" detached storage shed. With its fenced backyard, outdoor living spaces, mountain views and obvious pride of ownership, this comfortable, move-in-ready home has plenty of character. Walk to downtown Leadville's restaurants, shops, coffee houses, bars and local brewery. Ski Cooper is just 10 miles away, with Copper Mountain and Vail also within easy reach. Property located outside of Leadville City limits....
Contact an agent
Home facts
- Year built:1981
- Subdivision & Development:Not Applicable
- Listing ID #:2835610
- Added:54 day(s) ago
- Updated:October 20, 2026 at 01:58 PM
Rooms and interior
- Bedrooms:3
- Total bathrooms:2
- Full bathrooms:2
- Bathrooms Description:Jack & Jill Bathroom
- Kitchen Description:Dishwasher, Disposal, Freezer, Microwave, Refrigerator
- Basement Description:Partially Finished, Radon Test Available
- Living area:2,091 sq. ft.
Heating and cooling
- Cooling:Ceiling Fan(s)
- Heating:Baseboard, Pellet Stove
Structure and exterior
- Roof:Fiberglass
- Year built:1981
- Building area:2,091 sq. ft.
- Lot area:0.26 Acres
- Lot Features:House Faces South
- Architectural Style:Chalet
- Construction Materials:Concrete, Wood Siding
- Exterior Features:Patio
- Levels:2 Story
Schools
- High school:Lake County
- Middle school:Lake County
- Elementary school:Westpark
Utilities
- Water:City
- Sewer:Public Sewer
Finances and disclosures
- Price:$679,000
- Price per sq. ft.:$324.73
- Tax amount:$2,821
Features and amenities
- Appliances:Dishwasher, Disposal, Dryer, Freezer, Microwave, Refrigerator, Washer
- Laundry features:Dryer, Washer
- Amenities:Cathedral Ceiling(s), Jack & Jill Bathroom, Walk-In Closet(s)
Parking
- Garage spaces:2
New listings near 506 E 2nd St
- New
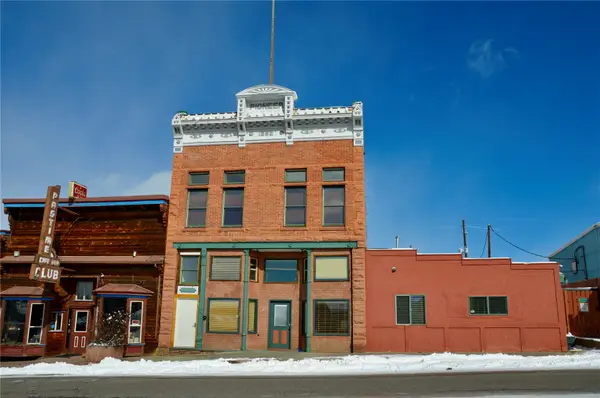 $349,001Active2 beds 2 baths717 sq. ft.
118 W 2nd Street #F, Leadville, CO 80461
MLS# S1071990Listed by: 8Z REAL ESTATE - New
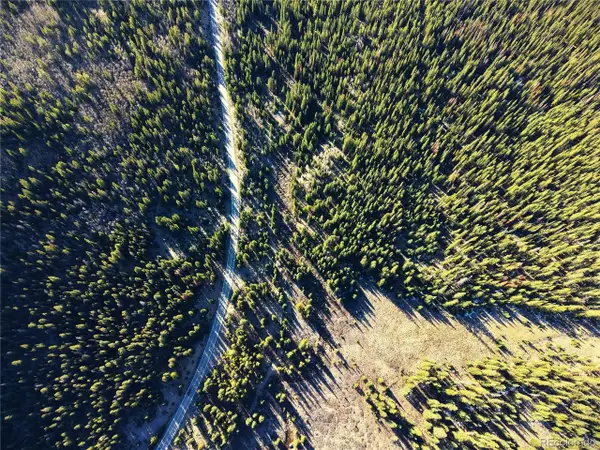 $48,000Active10.19 Acres
6932 Gold Dr, Leadville, CO 80461
MLS# 6669743Listed by: Miners Realty LLC. - New
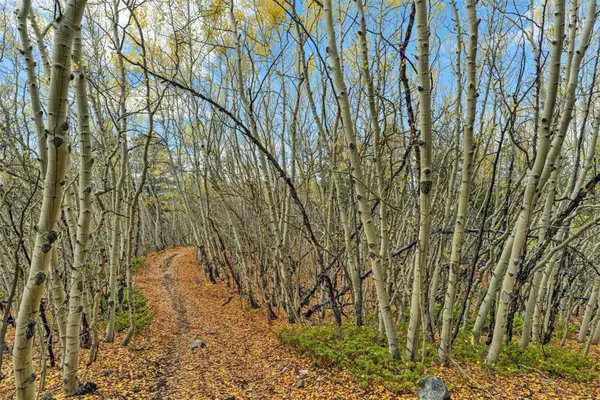 $150,000Active9.8 Acres
4227 J M C, Leadville, CO 80461
MLS# S1071852Listed by: LIV SOTHEBY'S I.R. - New
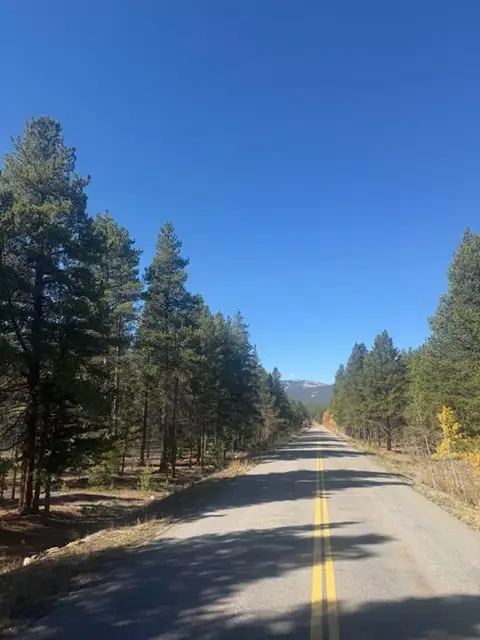 $399,000Active7.43 Acres
1541 Mountain View Drive, Leadville, CO 80461
MLS# S1071966Listed by: TRELORA REALTY - New
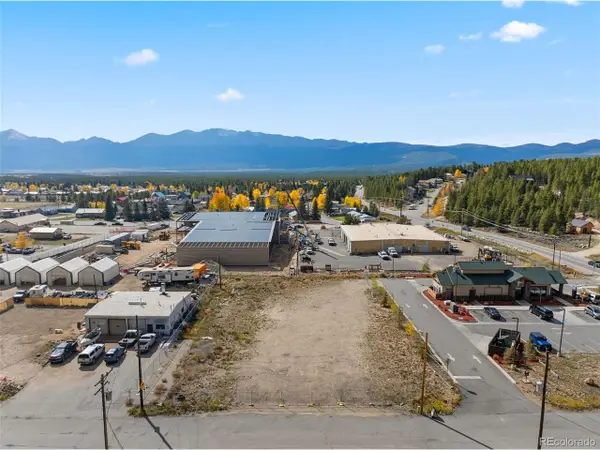 $485,000Active0.71 Acres
1718 N Poplar, Leadville, CO 80461
MLS# 4328380Listed by: Slifer Smith & Frampton - Summit County - New
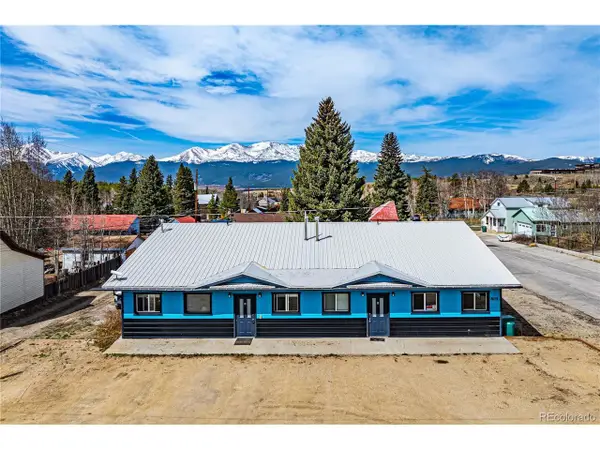 $624,900Active2 beds 2 baths1,800 sq. ft.
601 Chestnut, Leadville, CO 80461
MLS# 7364715Listed by: HomeSmart 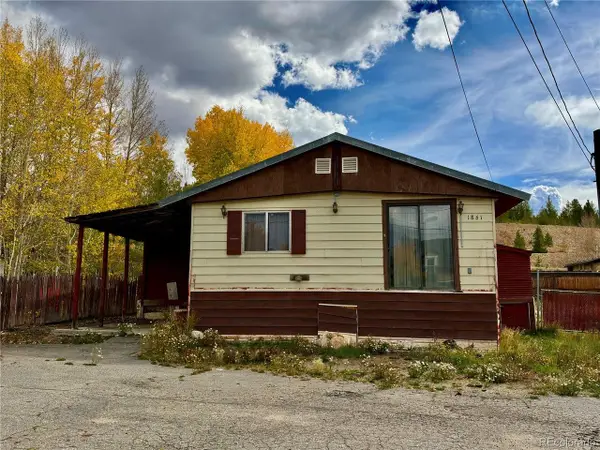 $155,000Active4 beds 2 baths1,440 sq. ft.
1861 Us Highway 24, Leadville, CO 80461
MLS# 4512349Listed by: Aspen Leaf Realty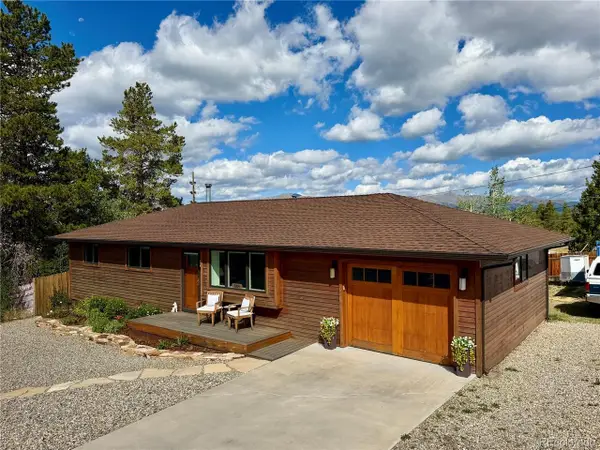 $695,000Active2 beds 2 baths2,250 sq. ft.
818 W 6th St, Leadville, CO 80461
MLS# 7462319Listed by: Aspen Leaf Realty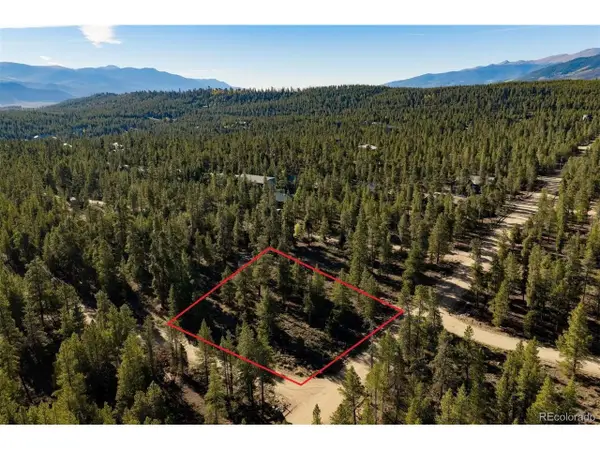 $55,000Active0.38 Acres
454 Spruce Dr, Leadville, CO 80461
MLS# 6957895Listed by: Summit Real Estate-The Simson Group $565,000Active6 beds 3 baths2,175 sq. ft.
616 W 8th St, Leadville, CO 80461
MLS# 3234752Listed by: HomeSmart


Protect your home and budget from life's surprises with an Assurant Home Warranty, backed by a partner that supports you through every step of homeownership. Explore Plans.
©2026 Century 21 Real Estate LLC. All rights reserved. CENTURY 21®, the CENTURY 21 Logo and C21® are service marks owned by Century 21 Real Estate LLC. Century 21 Real Estate LLC fully supports the principles of the Fair Housing Act and the Equal Opportunity Act. Each office is independently owned and operated. Listing information is deemed reliable but not guaranteed accurate.