
519 W 7th St, Leadville, CO 80461
Local realty services provided by:CENTURY 21 Top Dog Properties
519 W 7th St,Leadville, CO 80461
$684,000
- 3 Beds
- 2 Baths
- 1,655 sq. ft.
- Single family
- Active
Listed by: andrew purdy
Office: independence realty & property management970-688-4342
MLS#:6718969
Source:IRES
Price summary
- Price:$684,000
- Price per sq. ft.:$413.29
About this home
Timeless mountain views-Authentic Leadville living. Experience the peace and beauty of mountain living in this charming 3-bedroom, 1.5-bath Leadville home, ideally situated on a quiet street with panoramic views of the Collegiate Peaks, Sawatch Mountains, and Mosquito Range. The unique second-level sunroom and deck offer a spectacular vantage point, with views of two mountain ranges and up to ten 14ers. Inside, an open kitchen/dining area, spacious living room, beautiful finishes, and inviting fireplace create a warm and comfortable retreat. The sunroom is the perfect place to watch clouds roll over Mt. Massive and Mt. Elbert or enjoy a quiet afternoon as snow blankets the landscape. An oversized one-car garage and professional thermal sealing add practical value, while the location puts recreation at your doorstep. Enjoy easy access to the ice rink, basketball courts, skate park, dog park, Mineral Belt Trail, and downtown Leadville. From this central mountain location, explore the Arkansas River, Ski Cooper, Copper Mountain, Independence Pass and Aspen, and the hot springs around Buena Vista. Just under two hours from Denver, Leadville offers something increasingly rare-a genuine recreational mountain town with history, community, and four-season adventure without the resort-town feel. A peaceful mountain retreat with extraordinary views and an unbeatable Colorado lifestyle-this is a home you can truly enjoy in every season....
Contact an agent
Home facts
- Year built:2003
- Subdivision & Development:Not Applicable
- Listing ID #:6718969
- Added:46 day(s) ago
- Updated:October 20, 2026 at 11:58 AM
Rooms and interior
- Bedrooms:3
- Total bathrooms:2
- Full bathrooms:1
- Half bathrooms:1
- Dining Description:Eat-in Kitchen
- Kitchen Description:Dishwasher, Disposal, Freezer, Kitchen Island, Microwave, Refrigerator
- Living area:1,655 sq. ft.
Heating and cooling
- Cooling:Ceiling Fan(s)
- Heating:Forced Air
Structure and exterior
- Roof:Metal
- Year built:2003
- Building area:1,655 sq. ft.
- Lot area:0.07 Acres
- Lot Features:Historic District, House Faces West, Paved
- Architectural Style:Victorian
- Construction Materials:Concrete, Frame
- Exterior Features:Balcony, Patio
- Levels:2 Story
Schools
- High school:Lake County
- Middle school:Lake County
- Elementary school:Westpark
Utilities
- Water:City
- Sewer:Public Sewer
Finances and disclosures
- Price:$684,000
- Price per sq. ft.:$413.29
- Tax amount:$3,837
Features and amenities
- Appliances:Dishwasher, Disposal, Dryer, Freezer, Microwave, Refrigerator, Washer
- Laundry features:Dryer, Washer
- Amenities:Cathedral Ceiling(s), Eat-in Kitchen, Kitchen Island, Open Floorplan, Skylights
Parking
- Parking description:Oversized Garage
- Garage spaces:1
New listings near 519 W 7th St
- New
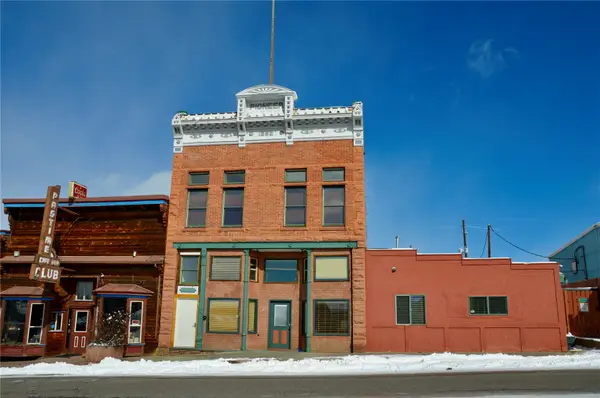 $349,001Active2 beds 2 baths717 sq. ft.
118 W 2nd Street #F, Leadville, CO 80461
MLS# S1071990Listed by: 8Z REAL ESTATE - New
 $48,000Active10.19 Acres
6932 Gold Dr, Leadville, CO 80461
MLS# 6669743Listed by: Miners Realty LLC. - New
 $150,000Active9.8 Acres
4227 J M C, Leadville, CO 80461
MLS# S1071852Listed by: LIV SOTHEBY'S I.R. - New
 $399,000Active7.43 Acres
1541 Mountain View Drive, Leadville, CO 80461
MLS# S1071966Listed by: TRELORA REALTY - New
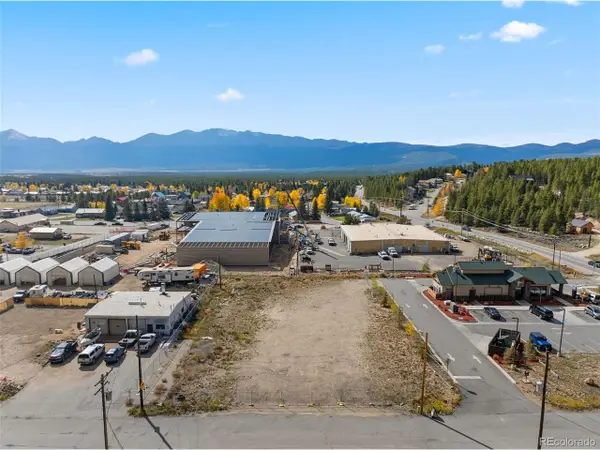 $485,000Active0.71 Acres
1718 N Poplar, Leadville, CO 80461
MLS# 4328380Listed by: Slifer Smith & Frampton - Summit County - New
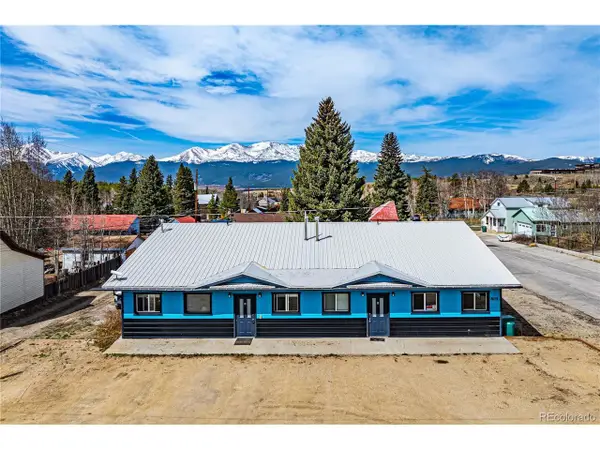 $624,900Active2 beds 2 baths1,800 sq. ft.
601 Chestnut, Leadville, CO 80461
MLS# 7364715Listed by: HomeSmart 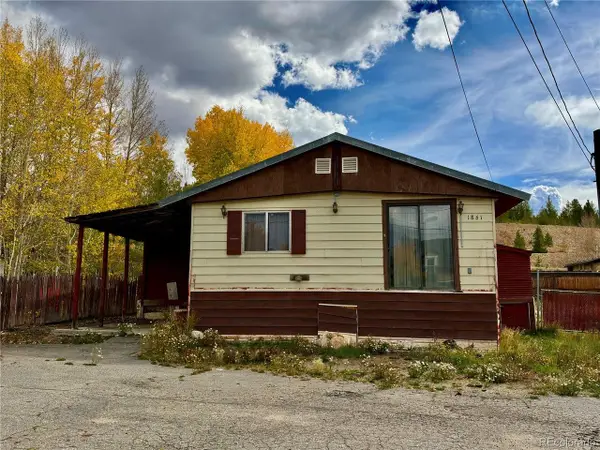 $155,000Active4 beds 2 baths1,440 sq. ft.
1861 Us Highway 24, Leadville, CO 80461
MLS# 4512349Listed by: Aspen Leaf Realty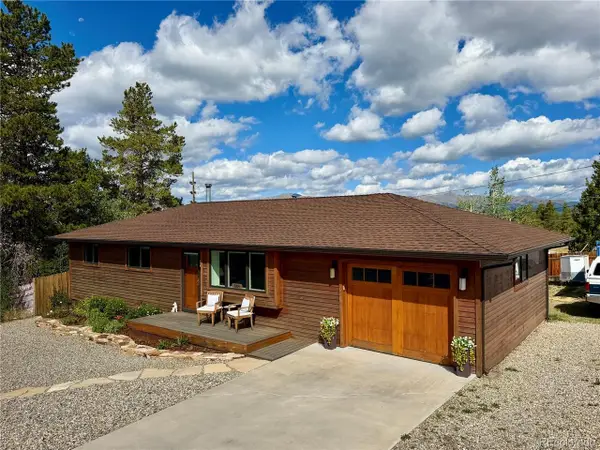 $695,000Active2 beds 2 baths2,250 sq. ft.
818 W 6th St, Leadville, CO 80461
MLS# 7462319Listed by: Aspen Leaf Realty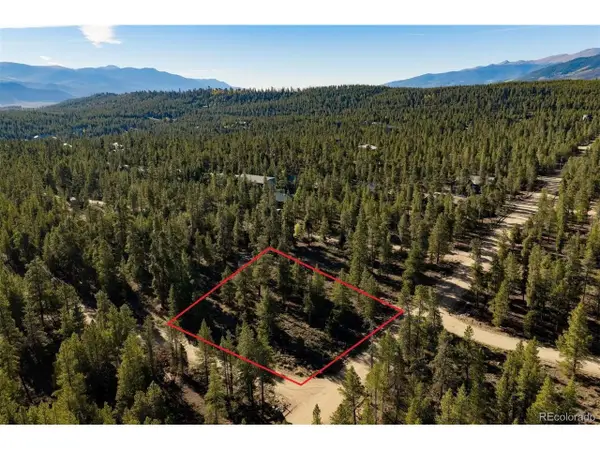 $55,000Active0.38 Acres
454 Spruce Dr, Leadville, CO 80461
MLS# 6957895Listed by: Summit Real Estate-The Simson Group $565,000Active6 beds 3 baths2,175 sq. ft.
616 W 8th St, Leadville, CO 80461
MLS# 3234752Listed by: HomeSmart


Protect your home and budget from life's surprises with an Assurant Home Warranty, backed by a partner that supports you through every step of homeownership. Explore Plans.
©2026 Century 21 Real Estate LLC. All rights reserved. CENTURY 21®, the CENTURY 21 Logo and C21® are service marks owned by Century 21 Real Estate LLC. Century 21 Real Estate LLC fully supports the principles of the Fair Housing Act and the Equal Opportunity Act. Each office is independently owned and operated. Listing information is deemed reliable but not guaranteed accurate.