
TBD W Dream Home Drive, Leadville, CO 80461
Local realty services provided by:CENTURY 21 Top Dog Properties
TBD W Dream Home Drive,Leadville, CO 80461
$1,000,000
- 1 Beds
- 1 Baths
- 1,145 sq. ft.
- Single family
- Active
Listed by: david whitman
Office: berkshire hathaway - beaver creek lodge
MLS#:1014985
Source:CO_VBR
Price summary
- Price:$1,000,000
- Price per sq. ft.:$873.36
About this home
Dream Home Ranch directly borders U.S. Forest Service land, opening the door to thousands of acres of Colorado backcountry. Set on 10.28 acres near Tennessee Pass and the Continental Divide, this one-of-a-kind mountain retreat offers something increasingly hard to find: a genuine sense of wilderness with remarkable convenience. You aren't driving somewhere to begin the adventure—you're already there. Hike, mountain bike, horseback ride, hunt, snowmobile, backcountry ski or simply head into the forest and explore. The Colorado Trail/Continental Divide Trail is just 1.35 miles away, while an extensive network of Forest Service roads and trails leads into seemingly endless high country. Ski Cooper, one of Colorado's great hidden gems, and the Tennessee Pass Nordic Center are less than four miles up the road. Dream Home Ranch includes a charming one-bedroom loft cabin, detached garage, huge barn, tack/equipment building, horse shelter and riding/training areas. Once home to seven horses, it's equally compelling today as a recreational basecamp, with room for snowmobiles, bikes, ATVs and all the toys that make Colorado fun. A 4x4 backhoe for snow removal is included. Adjacent to Sylvan Lakes yet outside its HOA, the property includes two 1/8th Twin Lakes Canal Company water shares. A potential future homesite enjoys views toward Mt. Elbert and Mt. Massive. Buyer to verify water rights, well and building possibilities. Historic Leadville is minutes away for restaurants, groceries, hospital and everyday necessities. Copper Mountain, Summit County and the Vail Valley are easy drives, and DIA is roughly two hours away. Maybe your dream home isn't a mansion. Maybe it's a cabin, a barn, 10 acres—and thousands more just outside your gate. Wild enough to feel a world away. Close enough that it isn't....
Contact an agent
Home facts
- Year built:2011
- Subdivision & Development:Not Applicable
- Listing ID #:1014985
- Added:43 day(s) ago
- Updated:October 01, 2026 at 03:01 PM
Rooms and interior
- Bedrooms:1
- Total bathrooms:1
- Flooring:Carpet
- Living area:1,145 sq. ft.
Heating and cooling
- Cooling:Ceiling Fan(s)
- Heating:Baseboard, Electric, Pellet Stove
Structure and exterior
- Roof:Metal
- Year built:2011
- Building area:1,145 sq. ft.
- Lot area:10 Acres
- Construction Materials:Frame, Wood Siding
- Exterior Features:Deck
- Foundation Description:Sealed, Wood
Utilities
- Sewer:Septic System Approved
Finances and disclosures
- Price:$1,000,000
- Price per sq. ft.:$873.36
- Tax amount:$2,752 (2025)
Features and amenities
- Laundry features:Electric Dryer Hookup, Washer Hookup
- Amenities:Patio, Wood Stove
Parking
- Total parking spaces:10
- Parking description:Detached Garage
- Garage:Yes
- Garage spaces:1

New listings near TBD W Dream Home Drive
- New
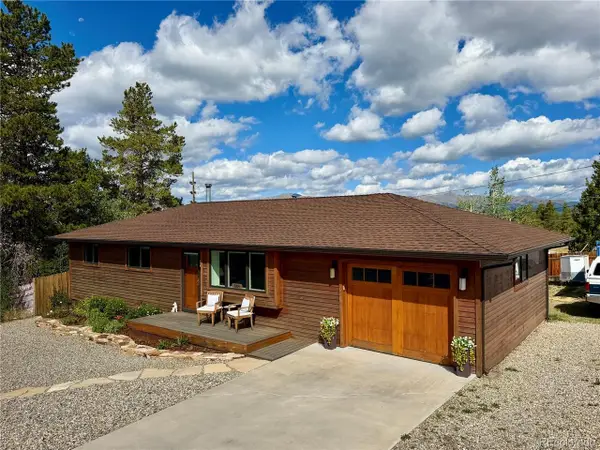 $695,000Active2 beds 2 baths2,250 sq. ft.
818 W 6th St, Leadville, CO 80461
MLS# 7462319Listed by: Aspen Leaf Realty - New
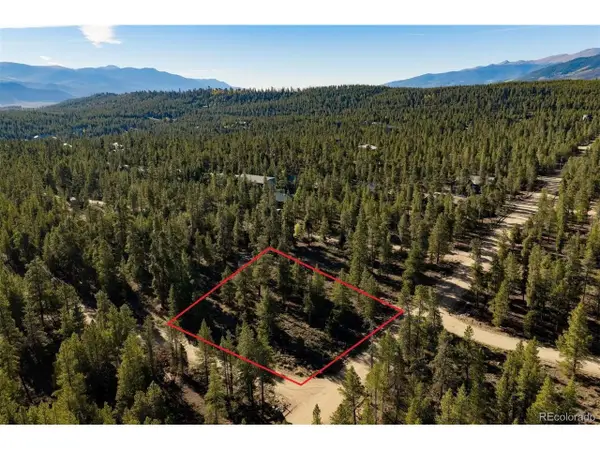 $55,000Active0.38 Acres
454 Spruce Dr, Leadville, CO 80461
MLS# 6957895Listed by: Summit Real Estate-The Simson Group - New
 $565,000Active6 beds 3 baths2,175 sq. ft.
616 W 8th St, Leadville, CO 80461
MLS# 3234752Listed by: HomeSmart - New
 $279,313Active2 beds 2 baths950 sq. ft.
700 W 3rd St, Leadville, CO 80461
MLS# 3244768Listed by: Centennial Ent & Real Estate, Inc - New
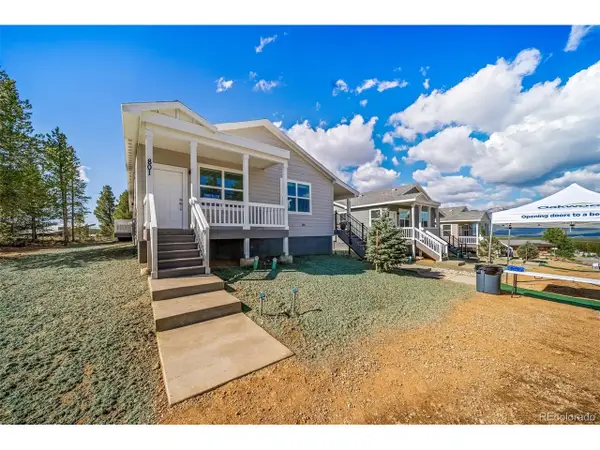 $366,334Active2 beds 2 baths1,048 sq. ft.
803 W 3rd St, Leadville, CO 80461
MLS# 4725617Listed by: Centennial Ent & Real Estate, Inc - New
 $366,334Active2 beds 2 baths1,048 sq. ft.
714 W 3rd St, Leadville, CO 80461
MLS# 5620845Listed by: Centennial Ent & Real Estate, Inc - New
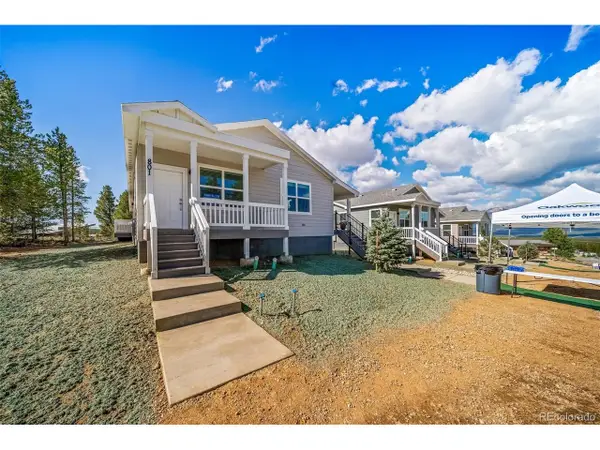 $366,334Active2 beds 2 baths1,048 sq. ft.
712 W 3rd St, Leadville, CO 80461
MLS# 5962102Listed by: Centennial Ent & Real Estate, Inc - New
 $279,313Active2 beds 2 baths950 sq. ft.
718 W 3rd St, Leadville, CO 80461
MLS# 6070669Listed by: Centennial Ent & Real Estate, Inc - New
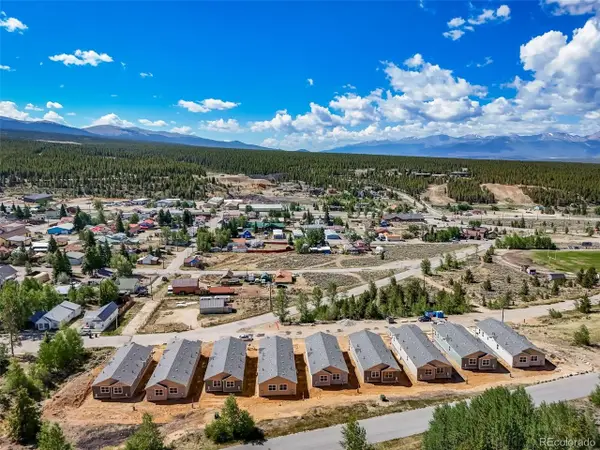 $279,313Active2 beds 2 baths950 sq. ft.
708 W 3rd St, Leadville, CO 80461
MLS# 8742339Listed by: Centennial Ent & Real Estate, Inc - New
 $370,908Active3 beds 2 baths1,127 sq. ft.
706 W 3rd St, Leadville, CO 80461
MLS# 4306523Listed by: Centennial Ent & Real Estate, Inc


Protect your home and budget from life's surprises with an Assurant Home Warranty, backed by a partner that supports you through every step of homeownership. Explore Plans.
©2026 Century 21 Real Estate LLC. All rights reserved. CENTURY 21®, the CENTURY 21 Logo and C21® are service marks owned by Century 21 Real Estate LLC. Century 21 Real Estate LLC fully supports the principles of the Fair Housing Act and the Equal Opportunity Act. Each office is independently owned and operated. Listing information is deemed reliable but not guaranteed accurate.