
10279 W Fair Avenue #D, Littleton, CO 80127
Local realty services provided by:CENTURY 21 Community First
10279 W Fair Avenue #D,Littleton, CO 80127
$399,000
- 4 Beds
- 3 Baths
- 1,974 sq. ft.
- Townhouse
- Active
Listed by: melanie browder
Office: milehimodern
MLS#:2616568
Source:ML
Price summary
- Price:$399,000
- Price per sq. ft.:$202.13
- Monthly HOA dues:$400
About this home
Backing to open space with a private six-foot fenced backyard, this rare four-bedroom, three-bathroom townhome offers the perfect blend of privacy, space, and is completely move-in ready! The functional layout includes generous living areas, a spacious kitchen with cherry cabinets, room for both a breakfast table and a formal dining area, as well as convenient access to the park behind the home. The upstairs features a true primary suite with vaulted ceilings and two other bedrooms, one of which has en-suite access to the full hallway bathroom. In the basement, you'll find the third bedroom, perfect for an office, gym, or additional living space, as well as abundant unfinished storage space and a laundry area equipped with built-in cabinetry and counters for folding clothing. Recent upgrades include luxury vinyl plank flooring, new light fixtures throughout, custom solid-core French doors enclosing the oversized pantry, a new roof (2024), new gutters and exterior paint (2025), a new garage door and track system, an upgraded laundry vent, and a radon mitigation system (2022). With four bedrooms, a private yard, open-space views, and numerous major updates already completed, this home is a rare opportunity in the sought-after Stanton Farms community....
Contact an agent
Home facts
- Year built:1983
- Subdivision & Development:Stanton Farms
- Listing ID #:2616568
Rooms and interior
- Bedrooms:4
- Total bathrooms:3
- Full bathrooms:1
- Half bathrooms:1
- Flooring:Carpet, Laminate, Tile
- Kitchen Description:Dishwasher, Eat-in Kitchen, Microwave, Pantry, Range, Refrigerator
- Basement:Yes
- Basement Description:Finished
- Living area:1,974 sq. ft.
Heating and cooling
- Cooling:Central Air
- Heating:Forced Air, Natural Gas
- Central air:Yes
Structure and exterior
- Roof:Composition
- Year built:1983
- Building area:1,974 sq. ft.
- Construction Materials:Frame, Wood Siding
- Exterior Features:Lighting, Private Yard, Rain Gutters
- Levels:2 Story
Schools
- High school:Chatfield
- Middle school:Deer Creek
- Elementary school:Stony Creek
Utilities
- Water:Public
- Sewer:Public Sewer
Finances and disclosures
- Price:$399,000
- Price per sq. ft.:$202.13
- Tax amount:$2,900 (2025)
Features and amenities
- Laundry features:Dryer, Washer
- Amenities:Double Pane Windows, Window Coverings
Parking
- Total parking spaces:2
- Garage:Yes
- Garage spaces:1
 Based on information submitted to the MLS GRID as of September 9, 2026 03:03 PM. All data is obtained from various sources and may not have been verified by broker or MLS GRID. Supplied Open House information is subject to change without notice. All information should be independently reviewed and verified for accuracy. Properties may or may not be listed by the office/agent presenting the information.
New listings near 10279 W Fair Avenue #D
- Coming Soon
 $504,900Coming Soon3 beds 3 baths1,600 sq. ft.
518 E Dry Creek Place, Littleton, CO 80122
MLS# 1931637Listed by: FIXED RATE REAL ESTATE, LLC - Coming Soon
 $350,000Coming Soon2 beds 2 baths1,139 sq. ft.
5534 S Greenwood Street, Littleton, CO 80120
MLS# 5701298Listed by: EXIT REALTY DTC, CHERRY CREEK, PIKES PEAK. - Coming Soon
 $875,000Coming Soon3 beds 4 baths3,650 sq. ft.
9776 S Johnson Ct, Littleton, CO 80127
MLS# 8164343Listed by: RE/MAX Professionals - Coming SoonOpen Sat, 2 to 4pm
 $1,375,000Coming Soon6 beds 5 baths5,413 sq. ft.
6293 W Gould Dr, Littleton, CO 80123
MLS# 9431247Listed by: The Agency - Denver - Coming Soon
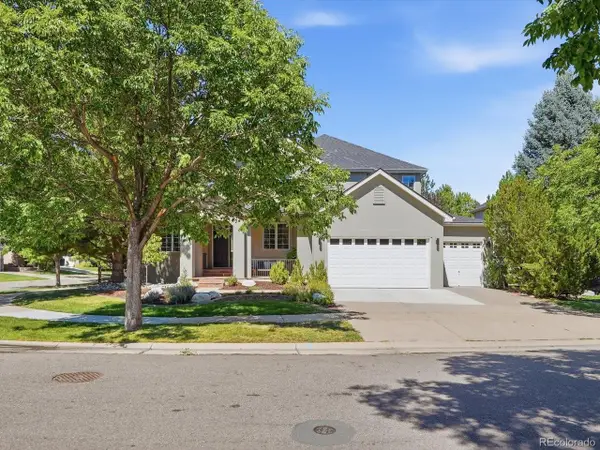 $1,400,000Coming Soon4 beds 4 baths4,928 sq. ft.
6365 W Crestline Ave, Littleton, CO 80123
MLS# 2789776Listed by: RE/MAX Professionals - Coming Soon
 $285,000Coming Soon2 beds 2 baths1,024 sq. ft.
4896 S Dudley Street #5-8, Littleton, CO 80123
MLS# 3952819Listed by: COMPASS - DENVER - Coming Soon
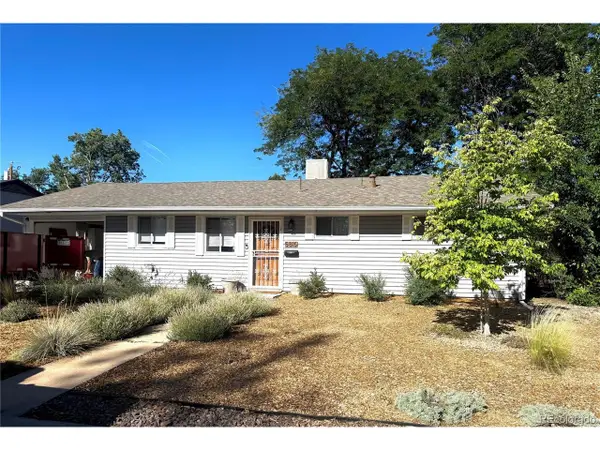 $550,000Coming Soon3 beds 2 baths1,120 sq. ft.
5815 E Elati St, Littleton, CO 80120
MLS# 4836171Listed by: RE/MAX Professionals - Coming Soon
 $3,500,000Coming Soon5 beds 7 baths7,530 sq. ft.
10370 Grande Vista Court, Littleton, CO 80124
MLS# 7370244Listed by: LIV SOTHEBY'S INTERNATIONAL REALTY - Coming SoonOpen Sat, 11am to 2pm
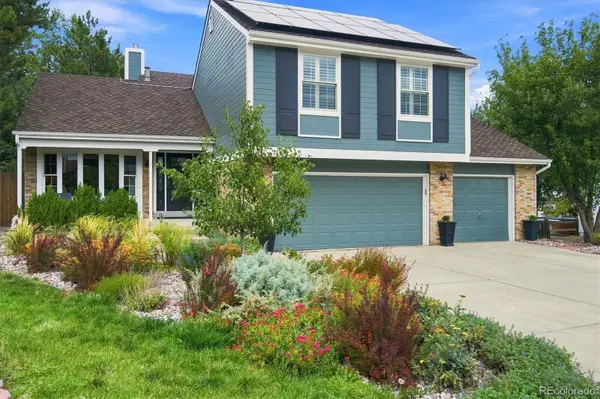 $775,000Coming Soon3 beds 4 baths2,749 sq. ft.
9647 W Dorado Drive, Littleton, CO 80123
MLS# 6042113Listed by: RE/MAX PROFESSIONALS - Coming SoonOpen Sat, 12 to 2pm
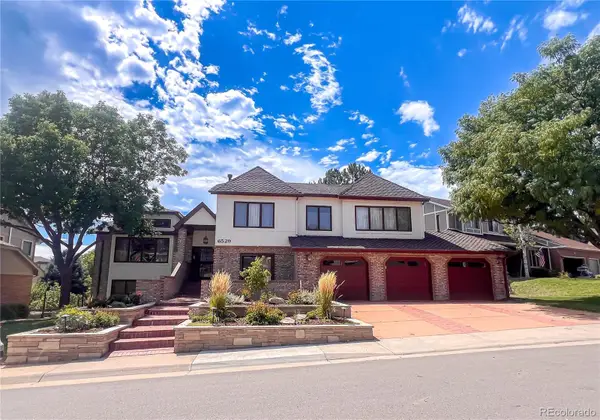 $1,500,000Coming Soon5 beds 4 baths4,976 sq. ft.
6529 S Adams Court, Littleton, CO 80121
MLS# 6025025Listed by: RE/MAX PROFESSIONALS


Protect your home and budget from life's surprises with an Assurant Home Warranty, backed by a partner that supports you through every step of homeownership. Explore Plans.
©2026 Century 21 Real Estate LLC. All rights reserved. CENTURY 21®, the CENTURY 21 Logo and C21® are service marks owned by Century 21 Real Estate LLC. Century 21 Real Estate LLC fully supports the principles of the Fair Housing Act and the Equal Opportunity Act. Each office is independently owned and operated. Listing information is deemed reliable but not guaranteed accurate.