
10291 Mountain Maple Drive, Littleton, CO 80129
Local realty services provided by:CENTURY 21 Bear Facts Realty
10291 Mountain Maple Drive,Littleton, CO 80129
$985,000
- 4 Beds
- 5 Baths
- - sq. ft.
- Single family
- Sold
Listed by: pamela devaney
Office: engel & volkers denver
MLS#:6332796
Source:ML
Sorry, we are unable to map this address
Price summary
- Price:$985,000
- Monthly HOA dues:$58
About this home
Welcome to the most coveted address in The Reserve at Westridge Village. Perfectly positioned on a rare 11,848-square-foot corner lot, one of only seven of its size in the entire neighborhood, this elegant five-bedroom, 4.5-bath residence is wrapped in mature, lush landscaping and framed by mountain views, a setting that simply cannot be replicated.
Inside, incredible natural light pours through beautiful windows dressed in custom high-end plantation shutters, illuminating 4,245 finished square feet of light, bright living space, freshly painted in a stunning neutral palette that flows throughout the entire home. At the heart of it all, a remodeled kitchen delivers style, function, and effortless flow for everything from quiet mornings to grand entertaining.
Upstairs, the serene and peaceful primary suite is a true sanctuary, complete with impressive mountain views to greet you each morning. Generous secondary bedrooms offer space for everyone, while the fully finished basement feels like a private retreat with a bonus room/fitness room, a full bath, an expansive home entertainment space, a stylish wet bar, and additional storage. A three-car garage completes the package.
But the showstopper may be out back: an expansive entertaining backyard where a wood-burning fire pit anchors beautiful hardscape, and a private covered patio makes indoor-outdoor dining effortless. Evenings here feel like a resort under the Colorado sky. Beyond your door, stroll to neighborhood parks, connect to Highlands Ranch’s celebrated 70-mile trail system, and enjoy one of the most walkable settings in the community, with the Westridge HRCA recreation center, pools, and the 8,200-acre Backcountry Wilderness Area included. Award-winning Douglas County schools, with effortless access to shopping and dining, complete the picture.
Homes of this caliber on lots of this scale almost never become available in Westridge Village. This is the one you’ve been waiting for. Welcome home!...
Contact an agent
Home facts
- Year built:1997
- Subdivision & Development:Westridge Village
- Listing ID #:6332796
Rooms and interior
- Bedrooms:4
- Total bathrooms:5
- Full bathrooms:4
- Half bathrooms:1
- Flooring:Carpet, Wood
- Bathrooms Description:Five Piece Bath, Hot Tub
- Kitchen Description:Bar Fridge, Convection Oven, Cooktop, Dishwasher, Disposal, Double Oven, Down Draft, Eat-in Kitchen, Kitchen Island, Microwave, Oven, Pantry, Range, Range Hood, Refrigerator, Self Cleaning Oven
- Basement:Yes
- Basement Description:Bath/Stubbed, Daylight, Finished, Partial, Sump Pump
Heating and cooling
- Cooling:Central Air
- Heating:Forced Air
- Central air:Yes
Structure and exterior
- Roof:Composition
- Year built:1997
- Lot Features:Corner, Irrigated, Landscaped, Level, Many Trees, Sprinklers In Front, Sprinklers In Rear
- Architectural Style:Traditional
- Construction Materials:Concrete, Frame, Wood Siding
- Exterior Features:Covered, Deck, Fire Pit, Front Porch, Garden, Lighting, Patio, Private Yard, Rain Gutters, Smart Irrigation, Spa/Hot Tub
- Foundation Description:Concrete Perimeter
- Levels:2 Story
Schools
- High school:Thunderridge
- Middle school:Ranch View
- Elementary school:Coyote Creek
Utilities
- Water:Public
- Sewer:Community Sewer
Finances and disclosures
- Price:$985,000
- Tax amount:$6,067 (2025)
Features and amenities
- Laundry features:Dryer, In Unit, Washer
- Amenities:Bar Fridge, Double Pane Windows, Gas Water Heater, Security Entrance, Security System, Smart Cameras, Smart Locks, Smoke Detector(s), Sump Pump, Window Coverings, Window Treatments
Parking
- Total parking spaces:3
- Parking description:Concrete Driveway, Insulated Garage, Lighted, Oversized, Smart Garage Door
- Garage:Yes
- Garage spaces:3
 Based on information submitted to the MLS GRID as of August 29, 2026 07:37 AM. All data is obtained from various sources and may not have been verified by broker or MLS GRID. Supplied Open House information is subject to change without notice. All information should be independently reviewed and verified for accuracy. Properties may or may not be listed by the office/agent presenting the information. ML Member Broker: Juan L. Sanchez
New listings near 10291 Mountain Maple Drive
- Coming Soon
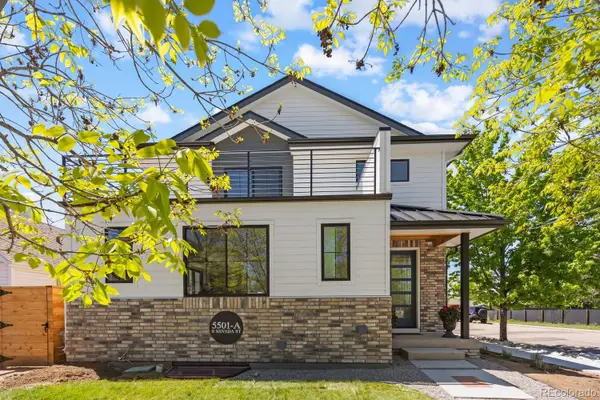 $1,300,000Coming Soon3 beds 4 baths2,932 sq. ft.
5501 S Nevada Street #A, Littleton, CO 80120
MLS# 4987381Listed by: COMPASS - DENVER - New
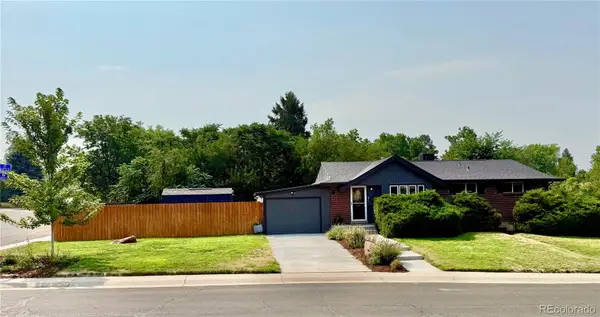 $715,000Active5 beds 2 baths2,210 sq. ft.
6070 S Detroit Street, Littleton, CO 80121
MLS# 2586689Listed by: TRELORA REALTY, INC. - Open Sun, 11am to 2pmNew
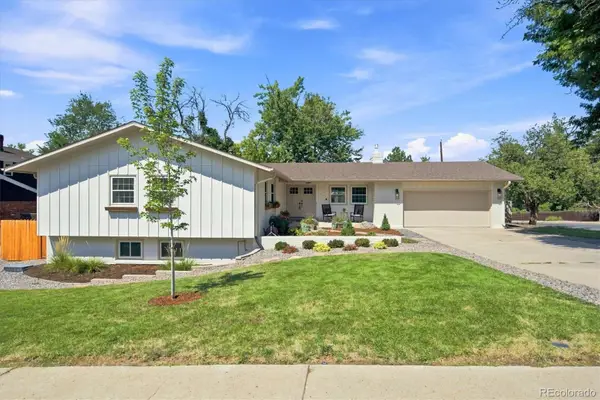 $899,900Active5 beds 3 baths3,067 sq. ft.
2409 W Quinn Avenue, Littleton, CO 80120
MLS# 3307335Listed by: RE/MAX PROFESSIONALS - New
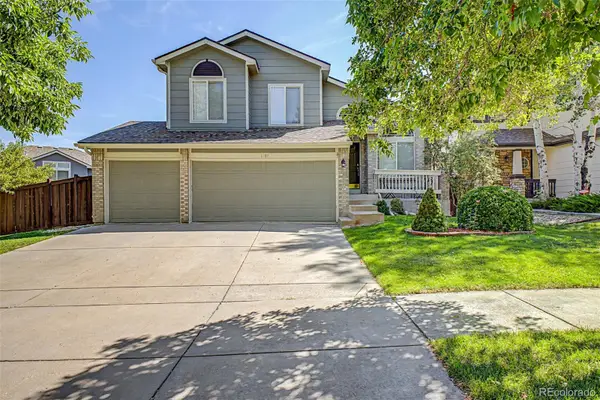 $750,000Active4 beds 4 baths2,205 sq. ft.
5368 S Harlan Way, Littleton, CO 80123
MLS# 7507523Listed by: KELLER WILLIAMS ADVANTAGE REALTY LLC - Open Sat, 11am to 1pmNew
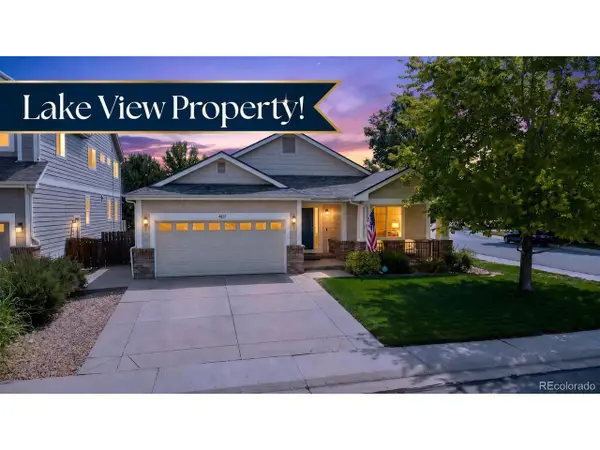 $1,025,000Active3 beds 2 baths4,062 sq. ft.
4822 S Upham Ct, Littleton, CO 80123
MLS# 4886499Listed by: Compass - Denver - New
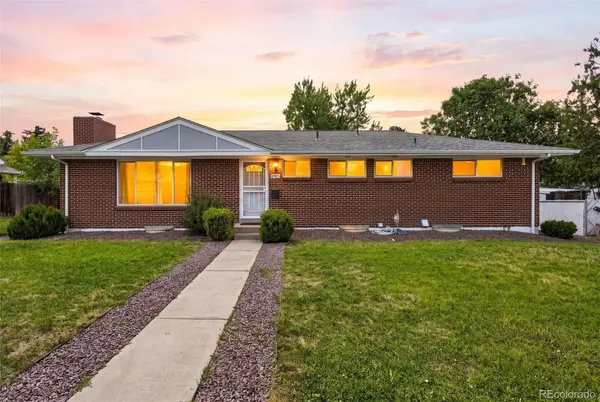 $565,000Active5 beds 3 baths2,808 sq. ft.
6985 S Ash Circle, Littleton, CO 80122
MLS# 7496699Listed by: COMPASS - DENVER - New
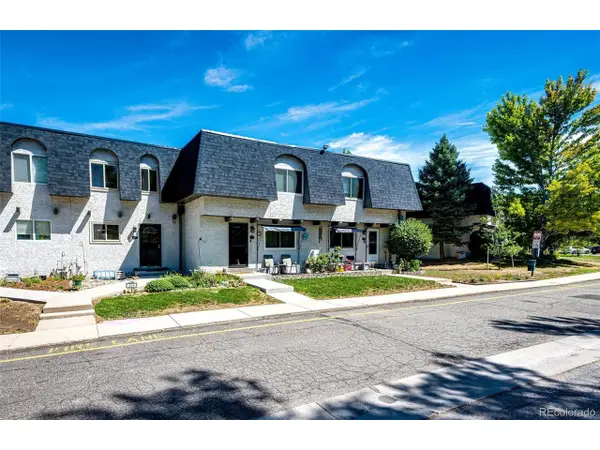 $285,000Active2 beds 2 baths1,488 sq. ft.
469 E Highline Cir, Littleton, CO 80122
MLS# 4523280Listed by: HomeSmart - New
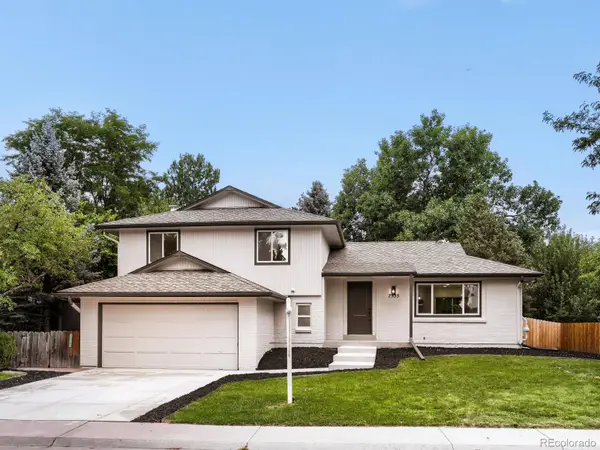 $848,800Active4 beds 4 baths2,573 sq. ft.
7555 S Madison Circle, Littleton, CO 80122
MLS# 4067123Listed by: MB EXECUTIVE REALTY & INVESTMENTS - Open Sat, 11am to 1pmNew
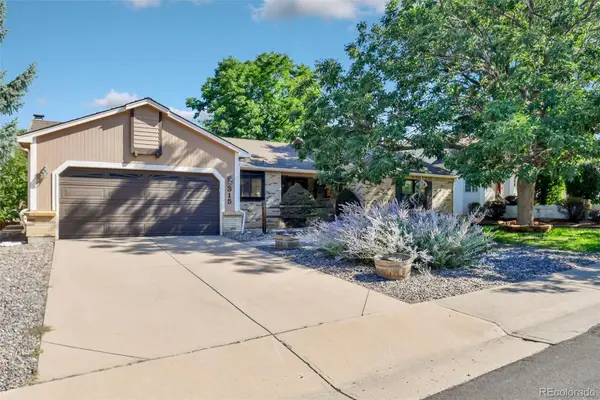 $782,500Active4 beds 3 baths3,824 sq. ft.
315 W Davies Avenue S, Littleton, CO 80120
MLS# 7212356Listed by: GRACE MANAGEMENT & INVEST. 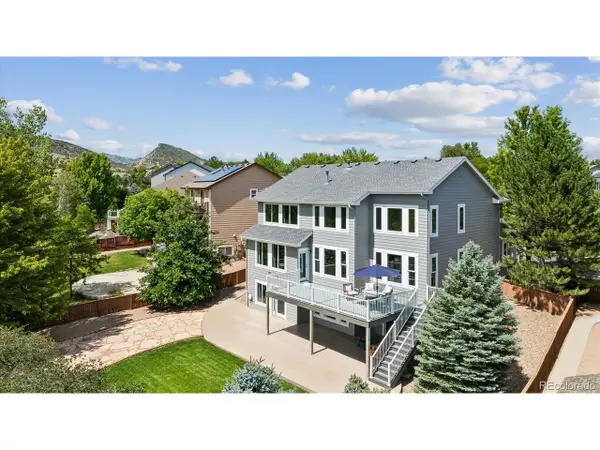 $1,190,000Pending6 beds 5 baths4,545 sq. ft.
9612 W Belfast Dr, Littleton, CO 80127
MLS# 8434554Listed by: Equity Colorado Real Estate


Protect your home and budget from life's surprises with an Assurant Home Warranty, backed by a partner that supports you through every step of homeownership. Explore Plans.
©2026 Century 21 Real Estate LLC. All rights reserved. CENTURY 21®, the CENTURY 21 Logo and C21® are service marks owned by Century 21 Real Estate LLC. Century 21 Real Estate LLC fully supports the principles of the Fair Housing Act and the Equal Opportunity Act. Each office is independently owned and operated. Listing information is deemed reliable but not guaranteed accurate.