
10500 W Fair Avenue #B, Littleton, CO 80127
Local realty services provided by:CENTURY 21 CapRock Real Estate
10500 W Fair Avenue #B,Littleton, CO 80127
$349,990
- 4 Beds
- 2 Baths
- - sq. ft.
- Townhouse
- Sold
Listed by: nancy barron
Office: orchard brokerage llc.
MLS#:9716405
Source:ML
Sorry, we are unable to map this address
Price summary
- Price:$349,990
- Monthly HOA dues:$390
About this home
SELLER WILL BE PAINTING THE HOME WHITE BY CLOSING.
This versatile Littleton townhome offers a comfortable and well-connected layout with impressive flexibility across three levels. The spacious living room sets a warm and inviting tone, with the kitchen flowing naturally into the dining and living spaces for an easy, open feel. Upstairs, the primary bedroom features a walk-in closet alongside an additional bedroom, while the basement delivers a generous living area and two more bedrooms, offering exceptional space for any lifestyle. A small concrete patio off the main floor adds a nice outdoor touch to enjoy Colorado's beautiful seasons.
The Littleton area puts a wonderful dining lineup close to home. Cellar 36 Italian Eatery and Wine Bar is a standout neighborhood gem for an elevated dinner, Bruno's Kitchen delivers creative American fare with great weekend brunch energy, and Farm House Restaurant at Breckenridge Brewery adds craft beers and solid comfort food to the mix. Charming downtown Littleton's walkable Main Street puts boutique shopping, dining, and General Store 45 just a short drive away.
Click the Virtual Tour link to view the 3D walkthrough. Discounted rate options and no lender fee future refinancing may be available for qualified buyers of this home....
Contact an agent
Home facts
- Year built:1983
- Subdivision & Development:Stanton Farms
- Listing ID #:9716405
Rooms and interior
- Bedrooms:4
- Total bathrooms:2
- Full bathrooms:1
- Half bathrooms:1
- Flooring:Tile
- Basement:Yes
- Basement Description:Partial
Heating and cooling
- Cooling:Central Air
- Heating:Forced Air
- Central air:Yes
Structure and exterior
- Roof:Composition
- Year built:1983
- Architectural Style:Contemporary
- Construction Materials:Wood Siding
- Foundation Description:Concrete Perimeter
- Levels:2 Story
Schools
- High school:Chatfield
- Middle school:Deer Creek
- Elementary school:Stony Creek
Utilities
- Water:Public
- Sewer:Public Sewer
Finances and disclosures
- Price:$349,990
- Tax amount:$2,520 (2025)
Features and amenities
- Laundry features:In Unit
- Amenities:Window Coverings
Parking
- Total parking spaces:2
- Garage:Yes
- Garage spaces:1
 Based on information submitted to the MLS GRID as of August 31, 2026 07:26 AM. All data is obtained from various sources and may not have been verified by broker or MLS GRID. Supplied Open House information is subject to change without notice. All information should be independently reviewed and verified for accuracy. Properties may or may not be listed by the office/agent presenting the information. ML Member Broker: Daniel Bishop
New listings near 10500 W Fair Avenue #B
- Coming Soon
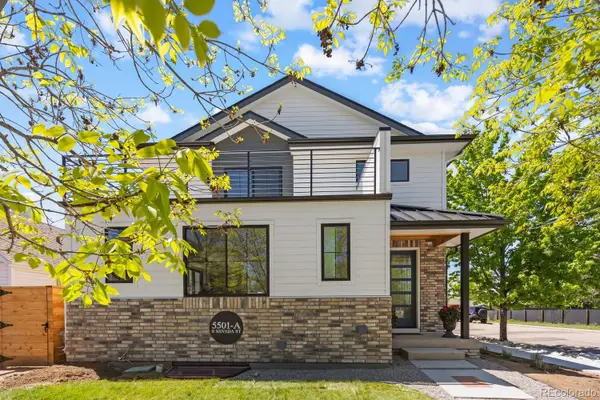 $1,300,000Coming Soon3 beds 4 baths2,932 sq. ft.
5501 S Nevada Street #A, Littleton, CO 80120
MLS# 4987381Listed by: COMPASS - DENVER - New
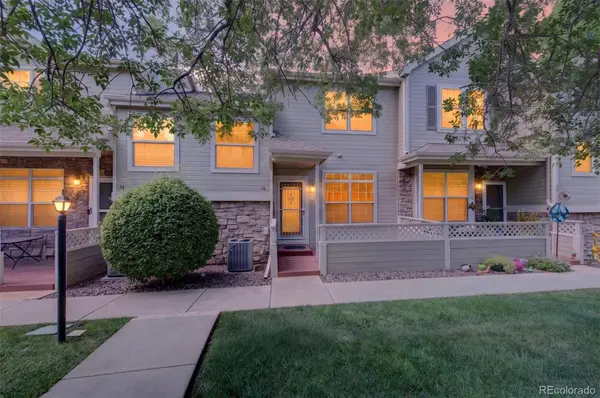 $381,900Active2 beds 3 baths1,504 sq. ft.
332 W Jamison Place #56, Littleton, CO 80120
MLS# 5735389Listed by: BROKERS GUILD HOMES - New
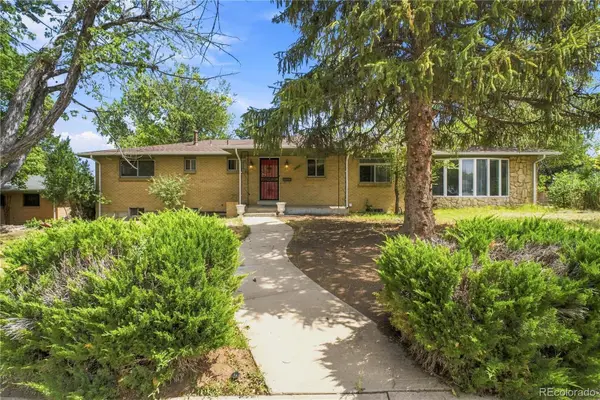 $620,000Active3 beds 3 baths3,065 sq. ft.
6974 S Lakeview Street, Littleton, CO 80120
MLS# 9430118Listed by: EXP REALTY, LLC - New
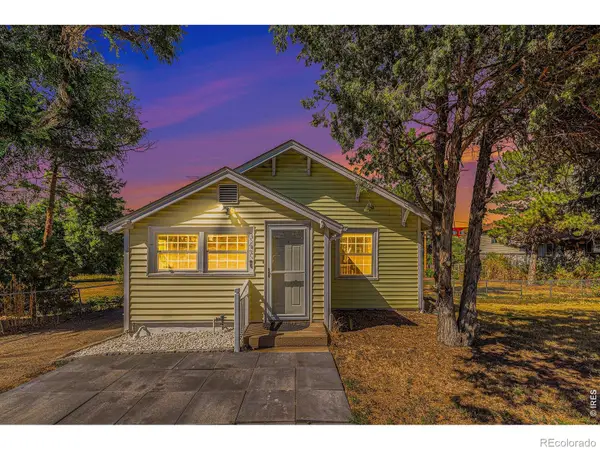 $625,000Active4 beds 2 baths1,664 sq. ft.
347 W Rafferty Gardens Avenue, Littleton, CO 80120
MLS# IR1067536Listed by: C3 REAL ESTATE SOLUTIONS, LLC - New
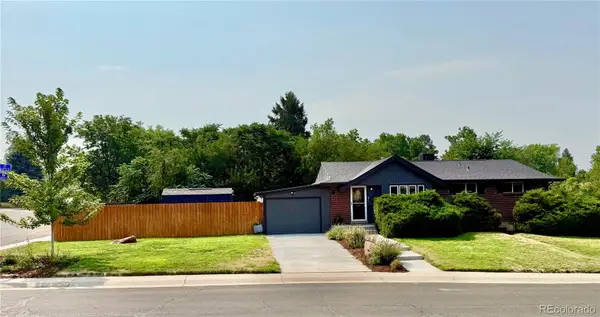 $715,000Active5 beds 2 baths2,210 sq. ft.
6070 S Detroit Street, Littleton, CO 80121
MLS# 2586689Listed by: TRELORA REALTY, INC. - New
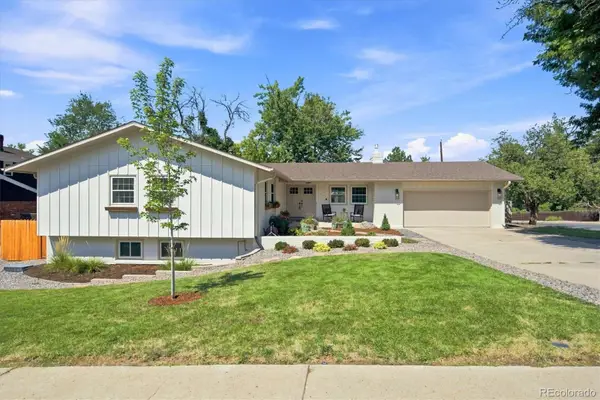 $899,900Active5 beds 3 baths3,067 sq. ft.
2409 W Quinn Avenue, Littleton, CO 80120
MLS# 3307335Listed by: RE/MAX PROFESSIONALS - New
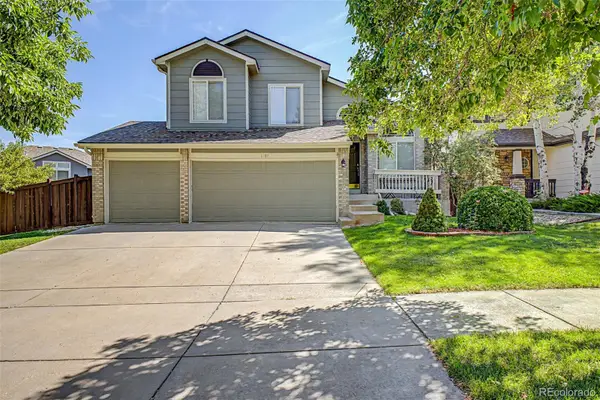 $750,000Active4 beds 4 baths2,205 sq. ft.
5368 S Harlan Way, Littleton, CO 80123
MLS# 7507523Listed by: KELLER WILLIAMS ADVANTAGE REALTY LLC - New
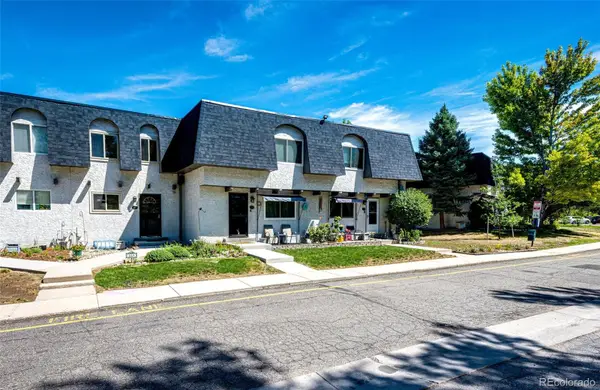 $285,000Active2 beds 2 baths1,488 sq. ft.
469 E Highline Circle, Littleton, CO 80122
MLS# 4523280Listed by: HOMESMART - New
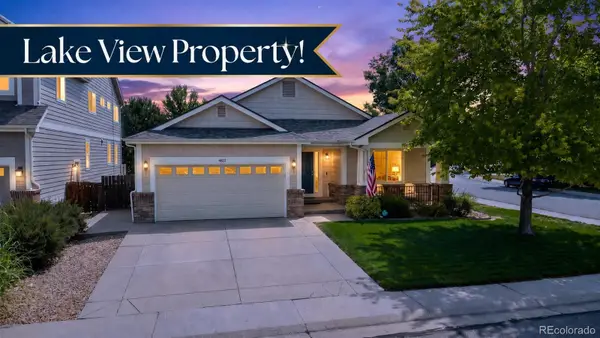 $1,025,000Active3 beds 2 baths4,062 sq. ft.
4822 S Upham Court, Littleton, CO 80123
MLS# 4886499Listed by: COMPASS - DENVER - New
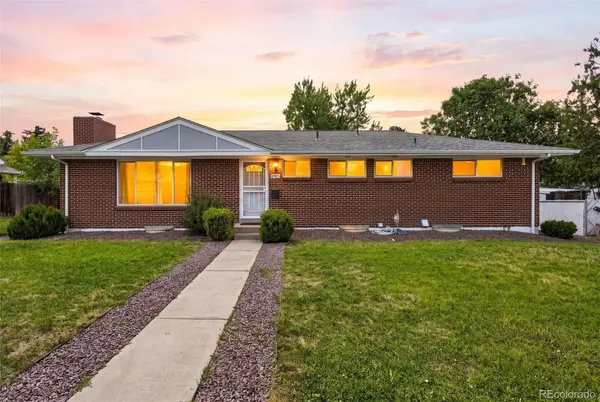 $565,000Active5 beds 3 baths2,808 sq. ft.
6985 S Ash Circle, Littleton, CO 80122
MLS# 7496699Listed by: COMPASS - DENVER


Protect your home and budget from life's surprises with an Assurant Home Warranty, backed by a partner that supports you through every step of homeownership. Explore Plans.
©2026 Century 21 Real Estate LLC. All rights reserved. CENTURY 21®, the CENTURY 21 Logo and C21® are service marks owned by Century 21 Real Estate LLC. Century 21 Real Estate LLC fully supports the principles of the Fair Housing Act and the Equal Opportunity Act. Each office is independently owned and operated. Listing information is deemed reliable but not guaranteed accurate.