
10507 W Cooper, Littleton, CO 80127
Local realty services provided by:CENTURY 21 Bear Facts Realty
10507 W Cooper,Littleton, CO 80127
$749,000
- 4 Beds
- 4 Baths
- 2,164 sq. ft.
- Single family
- Active
Listed by: jason golliher
Office: home navigators realty
MLS#:7557944
Source:ML
Price summary
- Price:$749,000
- Price per sq. ft.:$346.12
- Monthly HOA dues:$64
About this home
Welcome to 10507 West Cooper Drive in Littleton! This four-bedroom, four-bathroom home offers 2,724 square feet of finished living space, ideally situated on a corner lot backing to open space. Enjoy the added appeal of an open-space backdrop, providing a wonderful setting to relax and enjoy the outdoors.
The remodeled kitchen is a true highlight, featuring matching quartz countertops and backsplash, soft-close cabinetry, and two freestanding pantries for added storage.
Additional features include fully owned solar panels, a tankless water heater designed to provide an endless supply of hot water, and a spacious 23-by-13-foot primary bedroom. Recent improvements include a newer fence with two gates and metal posts, along with a two-year-old Class 4 shingle roof—an upgrade that may help reduce home insurance costs. The backyard also includes an 8-by-10-foot Tough Shed and sandbox, offering practical storage and space for outdoor enjoyment.
With its desirable corner-lot location backing to open space, thoughtful updates, and valuable energy-efficient features, this home offers an appealing combination of comfort, functionality, and outdoor enjoyment. Don’t miss the opportunity to make this well-appointed Littleton property your own!...
Contact an agent
Home facts
- Year built:1998
- Subdivision & Development:Fairway Vista
- Listing ID #:7557944
Rooms and interior
- Bedrooms:4
- Total bathrooms:4
- Full bathrooms:2
- Half bathrooms:1
- Flooring:Carpet, Wood
- Kitchen Description:Cooktop, Dishwasher, Disposal, Microwave, Refrigerator
- Basement Description:Finished
- Living area:2,164 sq. ft.
Heating and cooling
- Cooling:Central Air
- Heating:Forced Air
Structure and exterior
- Roof:Composition
- Year built:1998
- Building area:2,164 sq. ft.
- Lot Features:Cul-De-Sac, Greenbelt, Near Public Transit, Sprinklers In Rear
- Architectural Style:Traditional
- Construction Materials:Frame, Wood Siding
- Exterior Features:Deck, Dog Run, Fire Pit, Front Porch, Private Yard
- Levels:2 Story
Schools
- High school:Dakota Ridge
- Middle school:Summit Ridge
- Elementary school:Powderhorn
Utilities
- Water:Public
- Sewer:Public Sewer
Finances and disclosures
- Price:$749,000
- Price per sq. ft.:$346.12
- Tax amount:$4,975
Features and amenities
- Laundry features:Washer
- Amenities:Tankless Water Heater
Parking
- Garage spaces:2
 Based on information submitted to the MLS GRID as of October 27, 2026 06:03 PM. All data is obtained from various sources and may not have been verified by broker or MLS GRID. Supplied Open House information is subject to change without notice. All information should be independently reviewed and verified for accuracy. Properties may or may not be listed by the office/agent presenting the information. ML Member Broker: Juan L. Sanchez
New listings near 10507 W Cooper
- Coming Soon
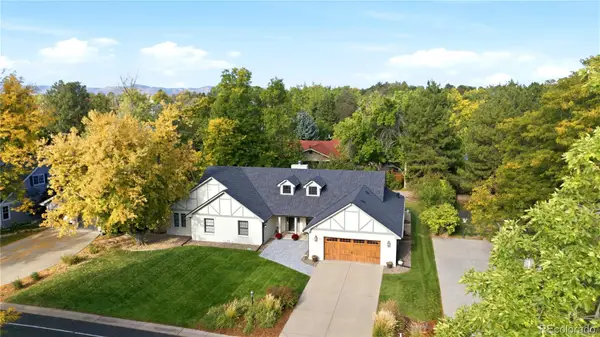 $1,685,000Coming Soon5 beds 4 baths4,151 sq. ft.
5 Village, Littleton, CO 80123
MLS# 7027384Listed by: COMPASS - DENVER - New
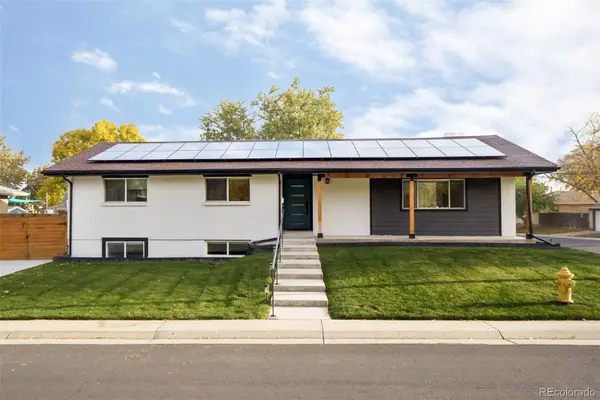 $1,049,000Active6 beds 3 baths3,408 sq. ft.
6098 S Westview, Littleton, CO 80120
MLS# 9934111Listed by: HOMESMART REALTY - New
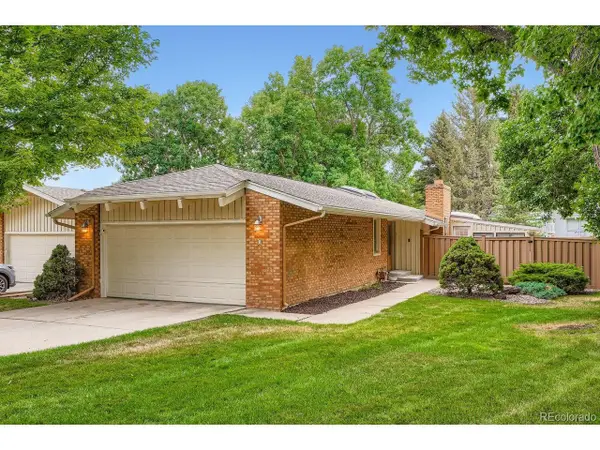 $825,000Active4 beds 3 baths3,043 sq. ft.
1 Par Cir, Littleton, CO 80123
MLS# 9145213Listed by: ideal Residential Group - New
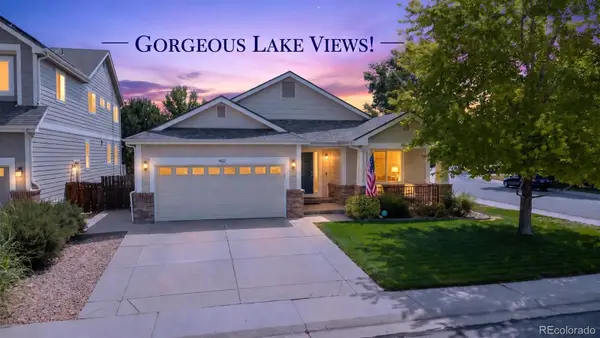 $975,000Active3 beds 2 baths2,038 sq. ft.
4822 S Upham, Littleton, CO 80123
MLS# 6699672Listed by: EXP REALTY, LLC - New
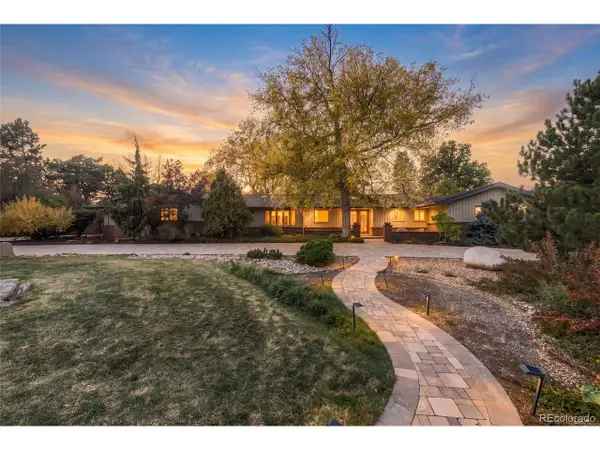 $1,300,000Active4 beds 3 baths4,136 sq. ft.
3 Meadowlark Ln, Littleton, CO 80123
MLS# 6574956Listed by: Real Broker, LLC DBA Real - New
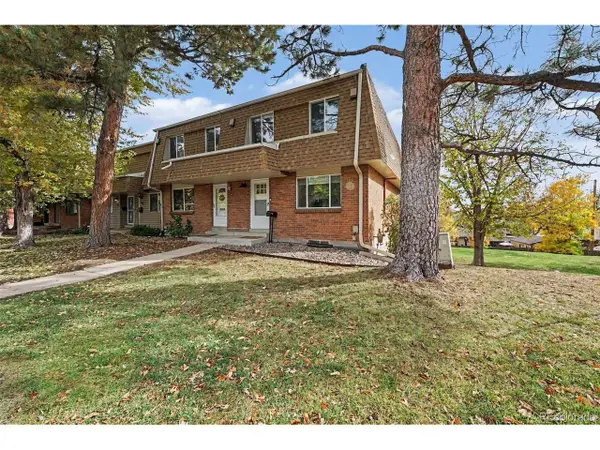 $425,000Active3 beds 3 baths2,142 sq. ft.
5724 S Lowell Blvd, Littleton, CO 80123
MLS# 4277597Listed by: Alpine Real Estate - New
 $849,000Active5 beds 4 baths2,920 sq. ft.
1375 W Hinsdale Dr, Littleton, CO 80120
MLS# 7363991Listed by: Megastar Realty - New
 $1,000,000Active4 beds 4 baths3,775 sq. ft.
5029 W Maplewood Pl, Littleton, CO 80123
MLS# 7228894Listed by: Berkshire Hathaway HomeServices Colorado Real Estate, LLC - Brighton - New
 $699,000Active3 beds 2 baths2,277 sq. ft.
1339 W Littleton Blvd, Littleton, CO 80120
MLS# 5617089Listed by: Mcguire Realty - New
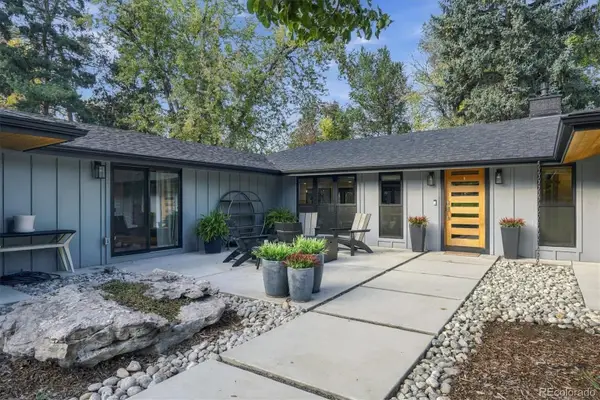 $2,499,000Active4 beds 4 baths3,387 sq. ft.
4677 W Wagon Trail, Littleton, CO 80123
MLS# 5598322Listed by: CORCORAN PERRY & CO.


Protect your home and budget from life's surprises with an Assurant Home Warranty, backed by a partner that supports you through every step of homeownership. Explore Plans.
©2026 Century 21 Real Estate LLC. All rights reserved. CENTURY 21®, the CENTURY 21 Logo and C21® are service marks owned by Century 21 Real Estate LLC. Century 21 Real Estate LLC fully supports the principles of the Fair Housing Act and the Equal Opportunity Act. Each office is independently owned and operated. Listing information is deemed reliable but not guaranteed accurate.