
10530 W Fair Ave #B, Littleton, CO 80127
Local realty services provided by:CENTURY 21 Cornerstone
10530 W Fair Ave #B,Littleton, CO 80127
$439,000
- 3 Beds
- 3 Baths
- 1,735 sq. ft.
- Townhouse
- Active
Listed by: marcelle partridge
Office: coldwell banker realty-boulder3034495000
MLS#:1065796
Source:IRES
Price summary
- Price:$439,000
- Price per sq. ft.:$253.03
- Monthly HOA dues:$400
About this home
There it is... tucked into the southwest corner of the Denver metro, where the traffic fades, the air feels a little lighter, and Stanton Farms has quietly become one of those neighborhoods people discover-and then don't want to leave.This townhouse delivers 1,487 square feet plus 248 ft2 unfinished of smart, comfortable living with three bedrooms, three bathrooms, plus basement rough-in plumbing already in place for a future fourth bath. The basement also offers a flexible bonus room ready to become whatever life demands next: home office, workout space, media room, studio-you name it.The kitchen? Freshly updated with new cabinetry and new appliances. The attached two-car garage keeps both cars-and all the Colorado gear-out of the weather. And when winter rolls in with its theatrical snowstorms, the gas fireplace insert, installed just six years ago, turns the living room into the place everyone wants to be.Then comes the Colorado advantage. Hop onto I-70 in minutes and trade city streets for mountain passes, ski slopes, hiking trails, or a spontaneous weekend escape before everyone else has finished their morning coffee.Families will appreciate that the neighborhood is served by Chatfield High School, which earned an impressive 93 rating in the 2025-2026 U.S. News & World Report Best High Schools rankings.The HOA is $400 per month and covers water, sewer, exterior maintenance, and hazard insurance for the structure, meaning you only insure the interior of your home. The current owner's interior homeowners policy is approximately $70 per month. Even better, the roof has already been replaced, taking one more major maintenance item off your list.Move-in ready. Updated where it counts. Low-maintenance living with mountain adventures practically waiting at the end of the freeway. That's Colorado living without the Colorado hassle....
Contact an agent
Home facts
- Year built:1983
- Subdivision & Development:Stanton Farms Ext Sur
- Listing ID #:1065796
- Added:78 day(s) ago
- Updated:October 23, 2026 at 02:34 PM
Rooms and interior
- Bedrooms:3
- Total bathrooms:3
- Full bathrooms:1
- Half bathrooms:1
- Kitchen Description:Dishwasher, Disposal, Electric Range, Gas Bar-B-Q, Microwave, Refrigerator
- Basement Description:Partially Finished
- Living area:1,735 sq. ft.
Heating and cooling
- Cooling:Whole House Fan
- Heating:Forced Air
Structure and exterior
- Roof:Composition
- Year built:1983
- Building area:1,735 sq. ft.
- Lot area:0.03 Acres
- Lot Features:House Faces North, Paved
- Architectural Style:Contemporary
- Construction Materials:Frame
- Exterior Features:Deck
- Levels:2 Story
Schools
- High school:Chatfield
- Middle school:Deer Creek
- Elementary school:Stony Crk
Utilities
- Water:City
- Sewer:Public Sewer
Finances and disclosures
- Price:$439,000
- Price per sq. ft.:$253.03
- Tax amount:$2,747
Features and amenities
- Appliances:Dishwasher, Disposal, Dryer, Electric Range, Fire Alarm, Gas Bar-B-Q, Microwave, Refrigerator, Washer
- Laundry features:Dryer, Washer, Washer/Dryer Hookup
- Amenities:Cathedral Ceiling(s), Open Floorplan
Parking
- Parking description:Garage Door Opener
- Garage spaces:2
New listings near 10530 W Fair Ave #B
- Coming SoonOpen Sat, 12 to 4pm
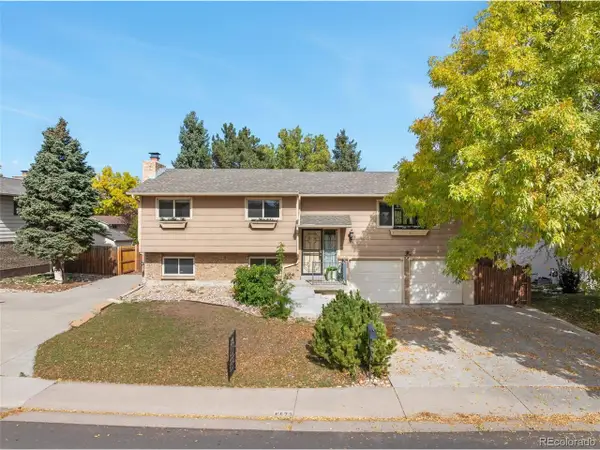 $500,000Coming Soon3 beds 3 baths1,894 sq. ft.
8673 W Swarthmore Pl, Littleton, CO 80123
MLS# 2578235Listed by: Spirit Bear Realty - Coming Soon
 $2,395,000Coming Soon-- beds -- baths5,493 sq. ft.
44 Golden Eagle Rd, Littleton, CO 80121
MLS# 6706734Listed by: Kentwood Real Estate DTC, LLC - Coming Soon
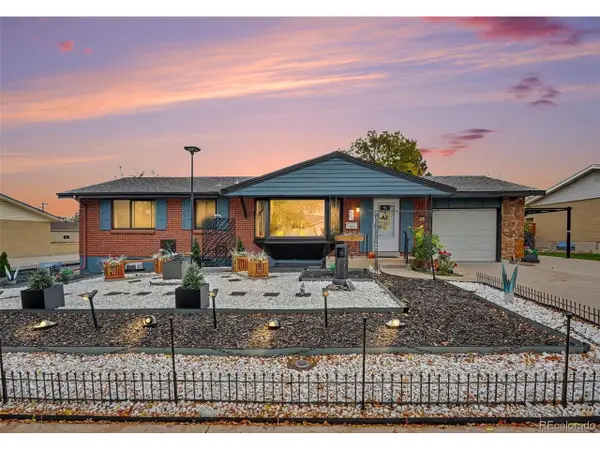 $575,000Coming Soon4 beds 2 baths2,200 sq. ft.
6964 S Clermont Dr, Littleton, CO 80122
MLS# 3637584Listed by: Your Castle Real Estate Inc - New
 $929,900Active5 beds 4 baths3,690 sq. ft.
5379 Morning Glory, Littleton, CO 80123
MLS# 8622778Listed by: Keller Williams Realty Downtown LLC - New
 $529,000Active3 beds 2 baths1,679 sq. ft.
740 W Jamison Cir, Littleton, CO 80120
MLS# 6276405Listed by: Legacy 100 Real Estate Partners LLC - New
 $750,000Active4 beds 4 baths2,730 sq. ft.
1091 W Kettle Ave, Littleton, CO 80120
MLS# 3079531Listed by: MODUS Real Estate - Open Sat, 11am to 1pmNew
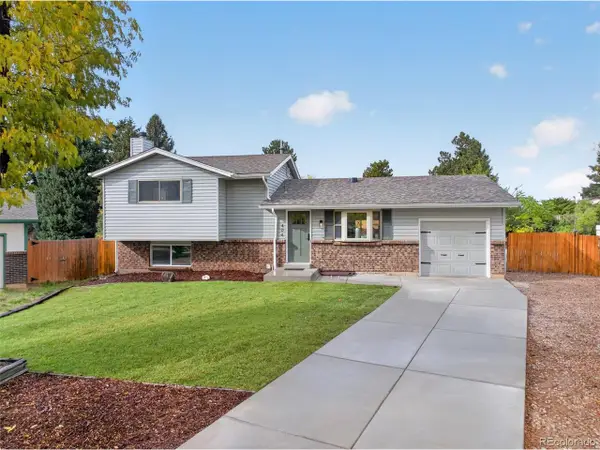 $625,000Active3 beds 3 baths1,955 sq. ft.
404 Neptune Ct, Littleton, CO 80124
MLS# 3959879Listed by: RE/MAX Professionals - New
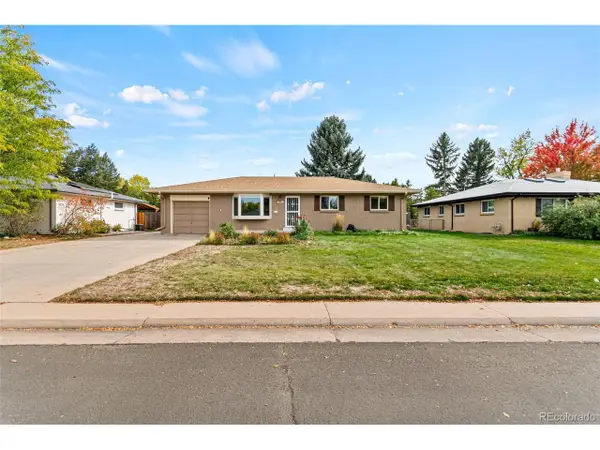 $639,000Active4 beds 3 baths2,296 sq. ft.
598 W Valleyview Ave, Littleton, CO 80120
MLS# 2320786Listed by: RE/MAX Synergy - Open Sat, 11am to 2pmNew
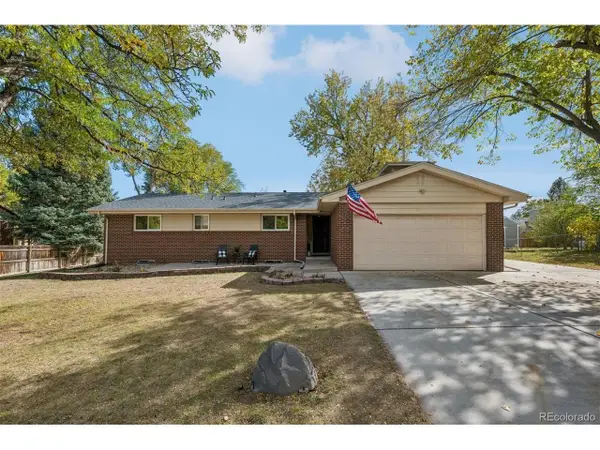 $575,000Active4 beds 3 baths2,522 sq. ft.
6584 S Newland Cir, Littleton, CO 80123
MLS# 6321740Listed by: RE/MAX Professionals - New
 $1,500,000Active5 beds 5 baths6,328 sq. ft.
10563 Serengeti Dr, Littleton, CO 80124
MLS# 7154818Listed by: Keller Williams DTC


Protect your home and budget from life's surprises with an Assurant Home Warranty, backed by a partner that supports you through every step of homeownership. Explore Plans.
©2026 Century 21 Real Estate LLC. All rights reserved. CENTURY 21®, the CENTURY 21 Logo and C21® are service marks owned by Century 21 Real Estate LLC. Century 21 Real Estate LLC fully supports the principles of the Fair Housing Act and the Equal Opportunity Act. Each office is independently owned and operated. Listing information is deemed reliable but not guaranteed accurate.