
10769 Cougar Run, Littleton, CO 80125
Local realty services provided by:CENTURY 21 Cornerstone
Listed by: jan mccaffrey
Office: luxe haven realty303-287-3300
MLS#:9172317
Source:IRES
Price summary
- Price:$1,180,000
- Price per sq. ft.:$477.35
- Monthly HOA dues:$240.67
About this home
Close to Waterton Canyon, Chatfield Reservoir, and Roxborough State Park, this distinctive property sits on over 1/2 acre backing to open space, with foothill views from nearly every room. Protected views, exceptional privacy, thoughtful landscaping, and beautiful updates create a rare Colorado setting. The neighbor combined additional lots to protect the views. The 10-foot front entry door creates an impressive arrival. The dramatic great room is the heart of the home, featuring a vaulted ceiling with wood beams, fireplace, and abundant natural light. The newly remodeled kitchen is equally impressive. Thoughtful details continue throughout the home, including crown molding, LVP flooring, Asian-inspired accent closets, and sliders with integrated shades.
The primary suite is a private retreat, entered through a distinctive 9-foot door and featuring custom Asian-inspired closets, a dramatic view toward the massive red rock feature near the driveway, private deck, and a beautifully remodeled bath. The soaking tub is positioned in front of an elegant arched window, while the vanities and deep medicine cabinets provide exceptional storage. The guest bedroom also has vaulted ceilings. A bright guest bath features a double vanity, updated countertops, and lighting. Another bedroom, with its original hardwood floors, enjoys wonderful morning light and offers an inspiring space. The laundry room is filled with natural light and features a utility sink, and direct access to the side yard and shed. A versatile lower-level space, only a few steps down, provides an ideal additional bedroom, office, or flex space with generous storage. The charming shed, with beautiful French doors opening to the backyard, offers possibilities for a studio, workshop, hobby space, or additional storage. Outside, tasteful landscaping and 3 outside decks creates a private oasis with multiple areas for entertaining, relaxing, gardening, and enjoying the spectacular surroundings....
Contact an agent
Home facts
- Year built:1986
- Subdivision & Development:Roxborough Park
- Listing ID #:9172317
- Added:14 day(s) ago
- Updated:October 23, 2026 at 02:34 PM
Rooms and interior
- Bedrooms:4
- Total bathrooms:3
- Full bathrooms:2
- Half bathrooms:1
- Dining Description:Eat-in Kitchen
- Kitchen Description:Dishwasher, Disposal, Microwave, Refrigerator
- Basement Description:Crawl Space, Partial, Partially Finished
- Living area:2,472 sq. ft.
Heating and cooling
- Cooling:Ceiling Fan(s), Central Air
- Heating:Forced Air
Structure and exterior
- Roof:Metal
- Year built:1986
- Building area:2,472 sq. ft.
- Lot area:0.56 Acres
- Lot Features:Abuts Public Open Space, Cul-De-Sac, Gutters, Level, Paved
- Construction Materials:Composition, Stucco, Wood Siding
- Exterior Features:Deck, Patio, Sprinkler System
- Levels:2 Story
Schools
- High school:Thunderridge
- Middle school:Ranch View
- Elementary school:Roxborough
Utilities
- Water:Public
- Sewer:Public Sewer
Finances and disclosures
- Price:$1,180,000
- Price per sq. ft.:$477.35
- Tax amount:$5,054
Features and amenities
- Appliances:Dishwasher, Disposal, Fire Alarm, Microwave, Refrigerator
- Amenities:Bay or Bow Window, Cathedral Ceiling(s), Eat-in Kitchen, Open Floorplan, Skylights
Parking
- Garage spaces:2
New listings near 10769 Cougar Run
- Coming SoonOpen Sat, 12 to 4pm
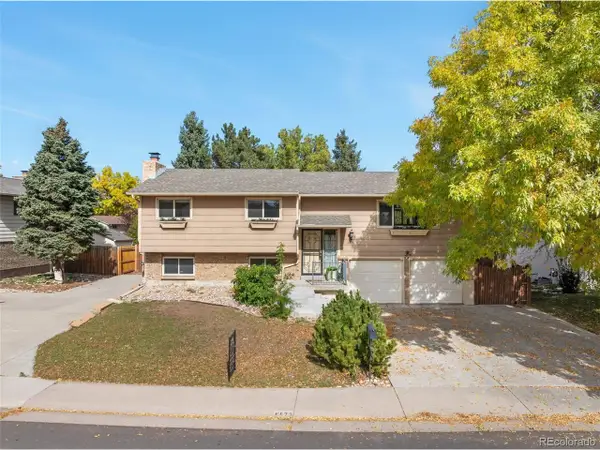 $500,000Coming Soon3 beds 3 baths1,894 sq. ft.
8673 W Swarthmore Pl, Littleton, CO 80123
MLS# 2578235Listed by: Spirit Bear Realty - Coming Soon
 $2,395,000Coming Soon-- beds -- baths5,493 sq. ft.
44 Golden Eagle Rd, Littleton, CO 80121
MLS# 6706734Listed by: Kentwood Real Estate DTC, LLC - Coming Soon
 $575,000Coming Soon4 beds 2 baths2,200 sq. ft.
6964 S Clermont Dr, Littleton, CO 80122
MLS# 3637584Listed by: Your Castle Real Estate Inc - New
 $529,000Active3 beds 2 baths1,679 sq. ft.
740 W Jamison Cir, Littleton, CO 80120
MLS# 6276405Listed by: Legacy 100 Real Estate Partners LLC - New
 $750,000Active4 beds 4 baths2,730 sq. ft.
1091 W Kettle Ave, Littleton, CO 80120
MLS# 3079531Listed by: MODUS Real Estate - Open Sat, 11am to 1pmNew
 $625,000Active3 beds 3 baths1,955 sq. ft.
404 Neptune Ct, Littleton, CO 80124
MLS# 3959879Listed by: RE/MAX Professionals - New
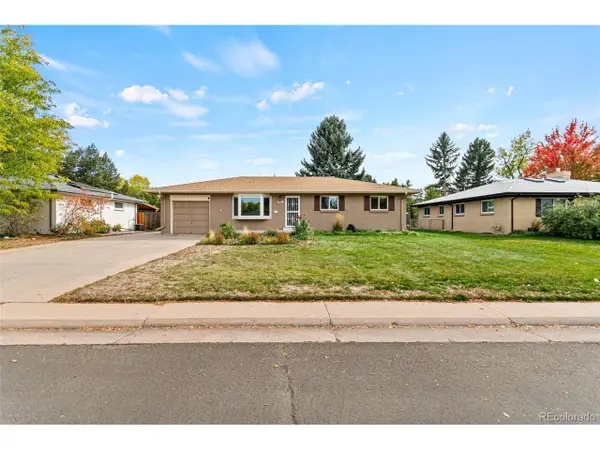 $639,000Active4 beds 3 baths2,296 sq. ft.
598 W Valleyview Ave, Littleton, CO 80120
MLS# 2320786Listed by: RE/MAX Synergy - Open Sat, 11am to 2pmNew
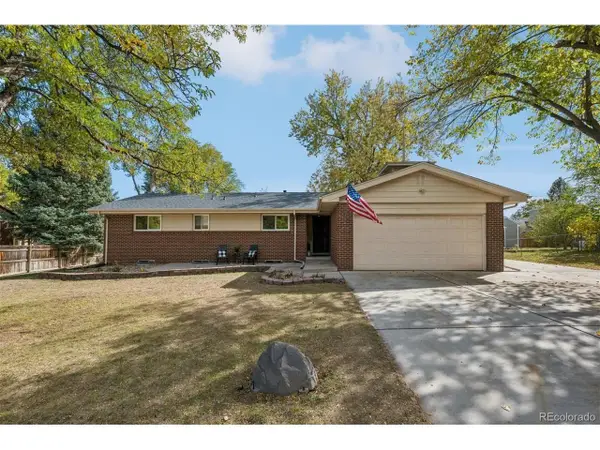 $575,000Active4 beds 3 baths2,522 sq. ft.
6584 S Newland Cir, Littleton, CO 80123
MLS# 6321740Listed by: RE/MAX Professionals - New
 $1,500,000Active5 beds 5 baths6,328 sq. ft.
10563 Serengeti Dr, Littleton, CO 80124
MLS# 7154818Listed by: Keller Williams DTC - New
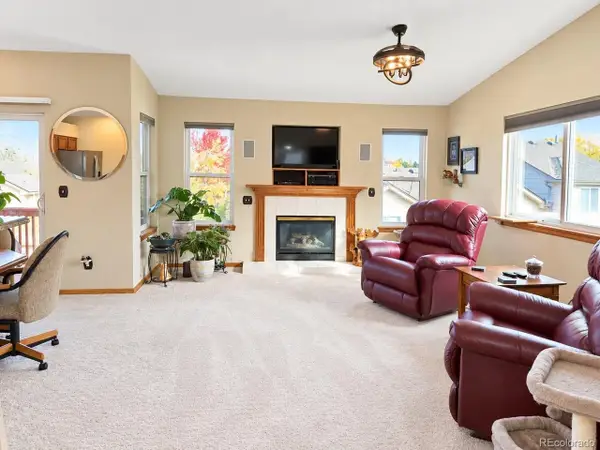 $445,000Active2 beds 3 baths2,317 sq. ft.
7490 W Coal Mine Ave #A, Littleton, CO 80123
MLS# 6059312Listed by: Remax inMotion


Protect your home and budget from life's surprises with an Assurant Home Warranty, backed by a partner that supports you through every step of homeownership. Explore Plans.
©2026 Century 21 Real Estate LLC. All rights reserved. CENTURY 21®, the CENTURY 21 Logo and C21® are service marks owned by Century 21 Real Estate LLC. Century 21 Real Estate LLC fully supports the principles of the Fair Housing Act and the Equal Opportunity Act. Each office is independently owned and operated. Listing information is deemed reliable but not guaranteed accurate.