
11055 Chesmore St, Littleton, CO 80130
Local realty services provided by:CENTURY 21 CapRock Real Estate
11055 Chesmore St,Littleton, CO 80130
$639,900
- 4 Beds
- 3 Baths
- 2,573 sq. ft.
- Single family
- Active
Listed by: susan konsella, steve konsella
Office: premier choice realty, llc303-477-3343
MLS#:1996336
Source:IRES
Price summary
- Price:$639,900
- Price per sq. ft.:$248.7
- Monthly HOA dues:$58
About this home
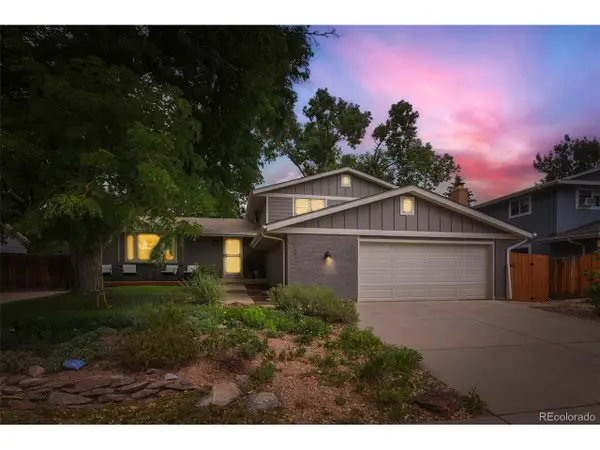
Welcome to this charming 4-bedroom, 3-bathroom home in The Hearth enclave of Highlands Ranch. This move-in-ready home is ready to welcome its next owners. The main floor features beautiful hardwood floors and neutral finishes throughout, creating a warm, timeless backdrop that will complement any style. The kitchen has been thoughtfully updated with new quartz countertops and a new stainless steel refrigerator, offering a fresh and modern space for everyday living and entertaining. The family room features lots of natural light and a cozy gas fireplace and the living room can be used for extra dining space or a home office. Step outside to enjoy the stamped concrete back patio and fully fenced yard-perfect for summer barbecues, relaxing with friends and family, or enjoying Colorado's beautiful seasons. Upstairs are 4 spacious bedrooms including a lovely primary bedroom with en suite bathroom and a huge walk-in closet. The unfinished basement offers excellent potential for future expansion, with the opportunity to add additional bedrooms, living space, a home office, recreation area, or whatever best suits your needs.
Located close to highly regarded Douglas County schools and all that the Highlands Ranch Community Association has to offer, including multiple recreation centers, pools, fitness facilities, parks, and an extensive network of trails. Restaurants, shopping also are nearby....
Contact an agent
Home facts
- Year built:2005
- Subdivision & Development:The Hearth
- Listing ID #:1996336
- Added:1 day(s) ago
- Updated:August 13, 2026 at 01:45 AM
Rooms and interior
- Bedrooms:4
- Total bathrooms:3
- Full bathrooms:2
- Half bathrooms:1
- Dining Description:Eat-in Kitchen
- Kitchen Description:Dishwasher, Disposal, Kitchen Island, Microwave, Pantry, Refrigerator
- Basement Description:Built-In Radon, Partial, Slab, Sump Pump, Unfinished
- Living area:2,573 sq. ft.
Heating and cooling
- Cooling:Ceiling Fan(s), Central Air
- Heating:Forced Air
Structure and exterior
- Roof:Shake
- Year built:2005
- Building area:2,573 sq. ft.
- Lot area:0.13 Acres
- Lot Features:Corner Lot, House Faces East, Paved
- Construction Materials:Brick, Wood Siding
- Exterior Features:Patio
- Levels:2 Story
Schools
- High school:Rock Canyon
- Middle school:Rocky Heights
- Elementary school:Wildcat Mountain
Utilities
- Water:City
- Sewer:Public Sewer
Finances and disclosures
- Price:$639,900
- Price per sq. ft.:$248.7
- Tax amount:$4,405
Features and amenities
- Appliances:Dishwasher, Disposal, Dryer, Fire Alarm, Microwave, Refrigerator, Washer
- Laundry features:Dryer, Washer
- Amenities:Eat-in Kitchen, Kitchen Island, Pantry, Walk-In Closet(s)
Parking
- Garage spaces:2
New listings near 11055 Chesmore St
- New
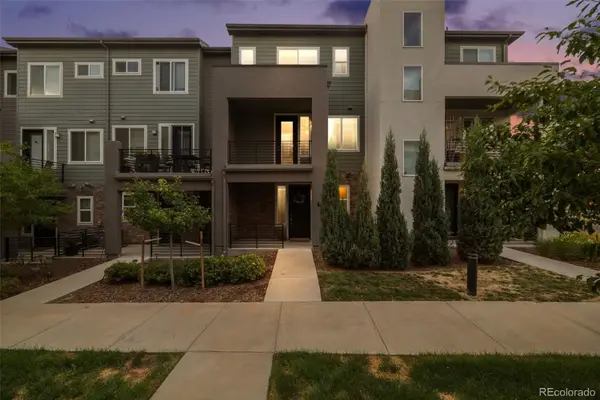 $485,000Active2 beds 3 baths1,500 sq. ft.
612 E Hinsdale Avenue, Littleton, CO 80122
MLS# 9681241Listed by: COLDWELL BANKER REALTY 24
- New
 $425,000Active3 beds 3 baths2,542 sq. ft.
4292 W Pondview Dr, Littleton, CO 80123
MLS# 8138440Listed by: Orchard Brokerage LLC - Open Fri, 2 to 3pmNew
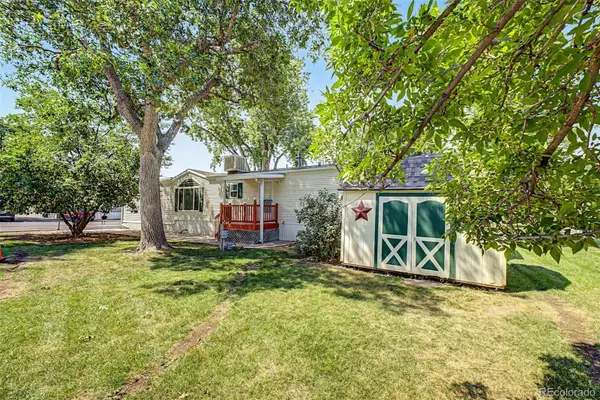 $55,000Active3 beds 2 baths1,216 sq. ft.
6705 S Santa Fe Drive, Littleton, CO 80120
MLS# 1607188Listed by: KELLER WILLIAMS ADVANTAGE REALTY LLC - New
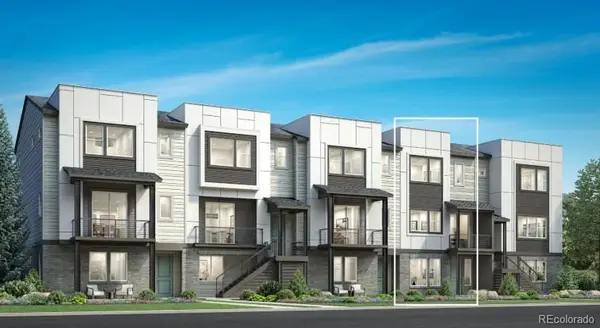 $775,000Active3 beds 4 baths2,180 sq. ft.
3468 W Elmhurst Place, Littleton, CO 80120
MLS# 4263038Listed by: COLDWELL BANKER REALTY 56 - New
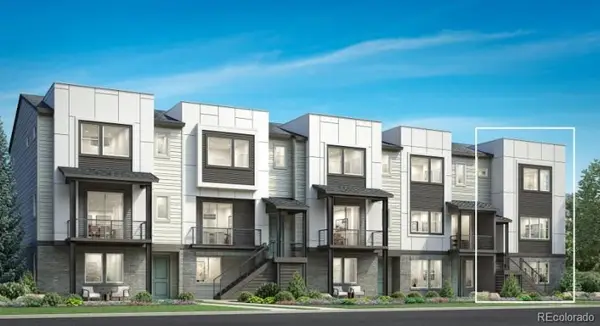 $825,000Active3 beds 4 baths2,300 sq. ft.
3470 W Elmhurst Place, Littleton, CO 80120
MLS# 2306521Listed by: COLDWELL BANKER REALTY 56 - New
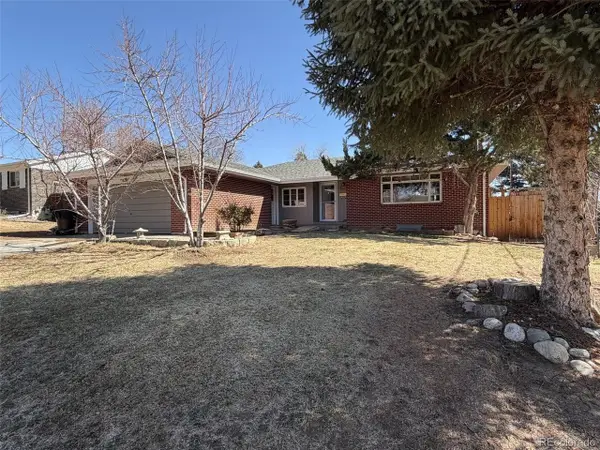 $510,000Active5 beds 3 baths2,657 sq. ft.
4742 S Newton St, Littleton, CO 80123
MLS# 2192049Listed by: Wahlen Properties - New
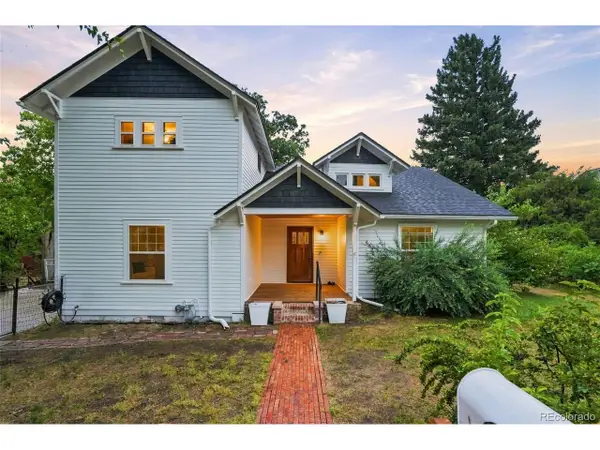 $749,000Active4 beds 3 baths3,063 sq. ft.
6520 S Windermere St, Littleton, CO 80120
MLS# 4031666Listed by: Keller Williams DTC - New
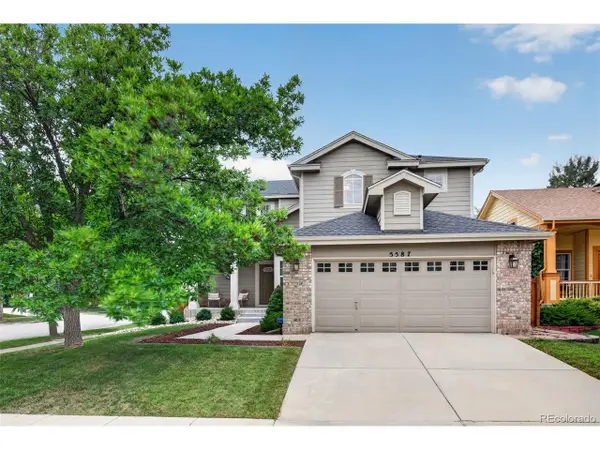 $795,000Active4 beds 4 baths2,333 sq. ft.
5587 S Gray St, Littleton, CO 80123
MLS# 8254860Listed by: RE/MAX Professionals - New
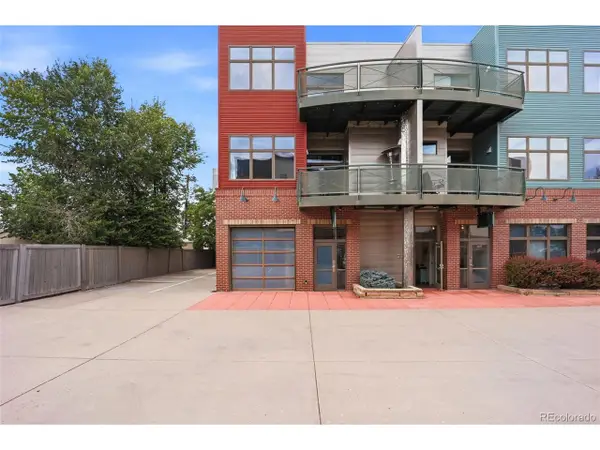 $1,500,000Active2 beds 3 baths4,275 sq. ft.
5439 S Prince St, Littleton, CO 80120
MLS# 3872255Listed by: Serhant Colorado LLC - New
 $714,990Active4 beds 3 baths2,508 sq. ft.
7867 W Peakview Dr, Littleton, CO 80123
MLS# 9204385Listed by: HomeSmart


Protect your home and budget from life's surprises with an Assurant Home Warranty, backed by a partner that supports you through every step of homeownership. Explore Plans.
©2026 Century 21 Real Estate LLC. All rights reserved. CENTURY 21®, the CENTURY 21 Logo and C21® are service marks owned by Century 21 Real Estate LLC. Century 21 Real Estate LLC fully supports the principles of the Fair Housing Act and the Equal Opportunity Act. Each office is independently owned and operated. Listing information is deemed reliable but not guaranteed accurate.