
11241 W Quincy Pl, Littleton, CO 80127
Local realty services provided by:CENTURY 21 CapRock Real Estate
Listed by: kim kronenberger
Office: re/max professionals303-268-8800
MLS#:2980735
Source:IRES
Price summary
- Price:$500,000
- Price per sq. ft.:$372.3
- Monthly HOA dues:$440
About this home
Rarely does a townhome combine this level of renovation, privacy and location. Backing to Simms Trail beside Harriman Park, this turnkey Lakehurst Village home features soaring two-story windows, two private en-suite bedrooms, and a primary suite that shares no common walls. A Pella full-view storm door opens to a bright, open floor plan. The great room showcases a two-story wall of windows, custom Roman shades, recessed lighting & a newly painted stone gas fireplace with refreshed mantle and serviced blower. A door opens to an expanded concrete patio and brand-new privacy fence. The transformed kitchen features a custom Roman shade, quartz countertops, backsplash, sink, Moen faucet, painted cabinetry with new hardware, Frigidaire appliances, and recessed lighting. A main-level powder room includes a new Moen faucet, mirror & shelving. Upstairs, the private primary suite shares no common walls, featuring a new light fixture, recessed lighting, custom room-darkening Roman shades, and an updated bath with quartz counter, sink, mirror, painted cabinetry with new hardware, and new Moen bathtub and sink fixtures. The secondary bedroom features an upgraded light fixture and updated ensuite bath with painted cabinetry, new hardware, and new Moen bathtub and sink fixtures. An upstairs laundry room with a new Maytag washer and dryer separates the bedrooms. Recent improvements include luxury vinyl plank flooring throughout the living room, kitchen, hallways, bathrooms, laundry, and closets; high-quality carpet on stairs and bedrooms; new roof/gutters (2025); a fully painted interior (walls, ceilings, railings, and banisters); professionally cleaned vents; and fully serviced HVAC and fireplace systems. Additional highlights include under-stairs storage and a finished 1-car garage featuring newly painted ceiling and walls, built-in shelving, and a finished floor with non-skid textured coating. This turnkey home offers the perfect blend of comfort, convenience & carefree living....
Contact an agent
Home facts
- Year built:2003
- Subdivision & Development:Lakehurst Village
- Listing ID #:2980735
- Added:57 day(s) ago
- Updated:October 23, 2026 at 02:34 PM
Rooms and interior
- Bedrooms:2
- Total bathrooms:3
- Full bathrooms:2
- Half bathrooms:1
- Kitchen Description:Dishwasher, Disposal, Microwave, Refrigerator, Self Cleaning Oven
- Basement Description:Slab
- Living area:1,343 sq. ft.
Heating and cooling
- Cooling:Central Air
- Heating:Forced Air
Structure and exterior
- Roof:Composition
- Year built:2003
- Building area:1,343 sq. ft.
- Lot area:0.03 Acres
- Lot Features:Gutters, House Faces South
- Construction Materials:Frame, Stone, Wood Siding
- Exterior Features:Patio
- Levels:2 Story
Schools
- High school:Bear Creek
- Middle school:Carmody
- Elementary school:Kendallvue
Utilities
- Water:Public
- Sewer:Public Sewer
Finances and disclosures
- Price:$500,000
- Price per sq. ft.:$372.3
- Tax amount:$2,846
Features and amenities
- Appliances:Dishwasher, Disposal, Dryer, Fire Alarm, Microwave, Refrigerator, Self Cleaning Oven, Washer
- Laundry features:Dryer, Washer
- Amenities:Cathedral Ceiling(s), Open Floorplan, Walk-In Closet(s)
Parking
- Garage spaces:1
New listings near 11241 W Quincy Pl
- Coming SoonOpen Sat, 12 to 4pm
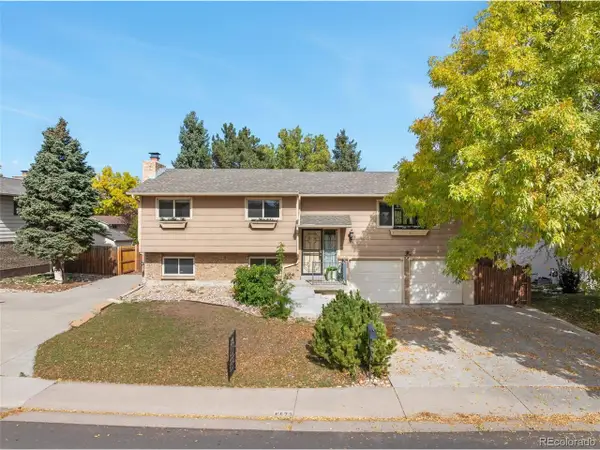 $500,000Coming Soon3 beds 3 baths1,894 sq. ft.
8673 W Swarthmore Pl, Littleton, CO 80123
MLS# 2578235Listed by: Spirit Bear Realty - Coming Soon
 $2,395,000Coming Soon-- beds -- baths5,493 sq. ft.
44 Golden Eagle Rd, Littleton, CO 80121
MLS# 6706734Listed by: Kentwood Real Estate DTC, LLC - Coming Soon
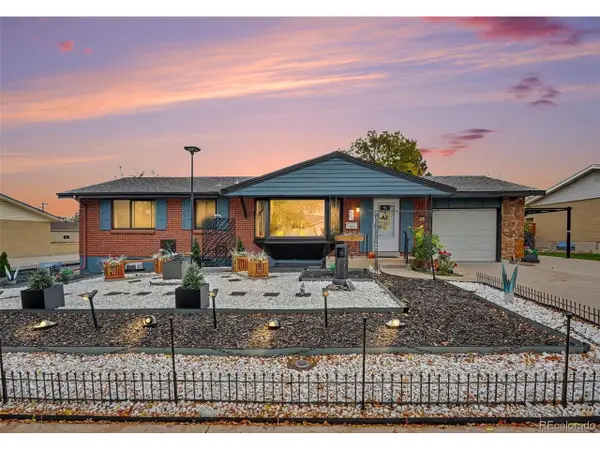 $575,000Coming Soon4 beds 2 baths2,200 sq. ft.
6964 S Clermont Dr, Littleton, CO 80122
MLS# 3637584Listed by: Your Castle Real Estate Inc - New
 $529,000Active3 beds 2 baths1,679 sq. ft.
740 W Jamison Cir, Littleton, CO 80120
MLS# 6276405Listed by: Legacy 100 Real Estate Partners LLC - New
 $750,000Active4 beds 4 baths2,730 sq. ft.
1091 W Kettle Ave, Littleton, CO 80120
MLS# 3079531Listed by: MODUS Real Estate - Open Sat, 11am to 1pmNew
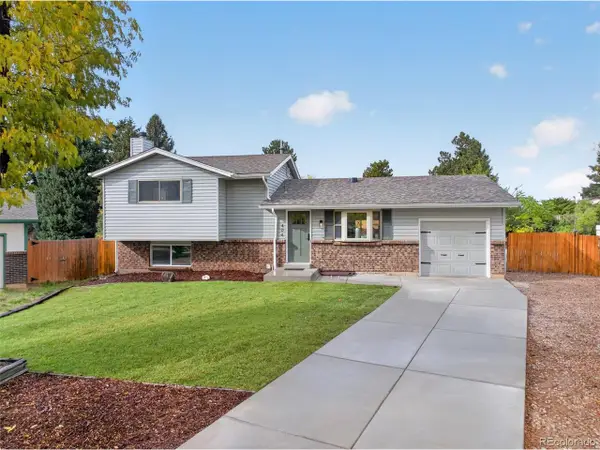 $625,000Active3 beds 3 baths1,955 sq. ft.
404 Neptune Ct, Littleton, CO 80124
MLS# 3959879Listed by: RE/MAX Professionals - New
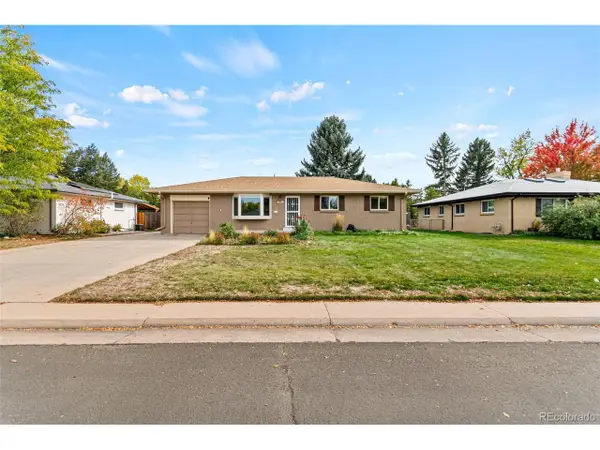 $639,000Active4 beds 3 baths2,296 sq. ft.
598 W Valleyview Ave, Littleton, CO 80120
MLS# 2320786Listed by: RE/MAX Synergy - Open Sat, 11am to 2pmNew
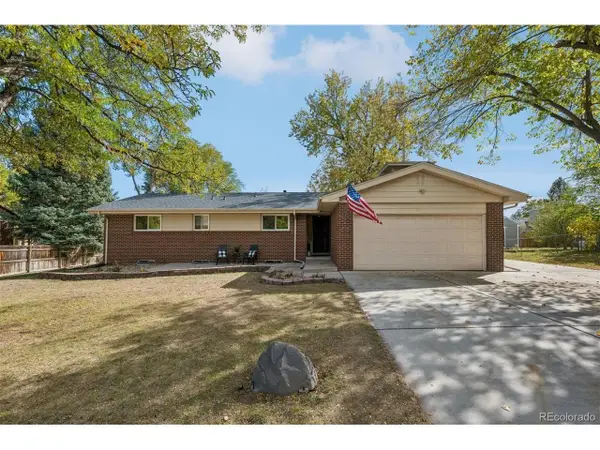 $575,000Active4 beds 3 baths2,522 sq. ft.
6584 S Newland Cir, Littleton, CO 80123
MLS# 6321740Listed by: RE/MAX Professionals - New
 $1,500,000Active5 beds 5 baths6,328 sq. ft.
10563 Serengeti Dr, Littleton, CO 80124
MLS# 7154818Listed by: Keller Williams DTC - New
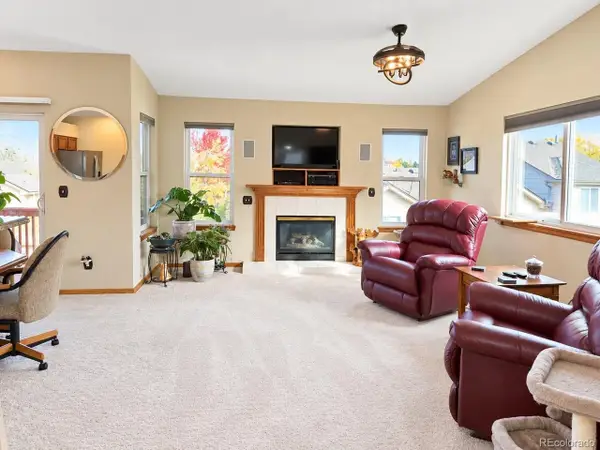 $445,000Active2 beds 3 baths2,317 sq. ft.
7490 W Coal Mine Ave #A, Littleton, CO 80123
MLS# 6059312Listed by: Remax inMotion


Protect your home and budget from life's surprises with an Assurant Home Warranty, backed by a partner that supports you through every step of homeownership. Explore Plans.
©2026 Century 21 Real Estate LLC. All rights reserved. CENTURY 21®, the CENTURY 21 Logo and C21® are service marks owned by Century 21 Real Estate LLC. Century 21 Real Estate LLC fully supports the principles of the Fair Housing Act and the Equal Opportunity Act. Each office is independently owned and operated. Listing information is deemed reliable but not guaranteed accurate.