
11415 Birolli Pl, Littleton, CO 80125
Local realty services provided by:CENTURY 21 CapRock Real Estate
11415 Birolli Pl,Littleton, CO 80125
$2,950,000
- 4 Beds
- 6 Baths
- 5,702 sq. ft.
- Single family
- Active
Listed by: jessica lindenmier
Office: brokers guild homes303-752-0007
MLS#:6500336
Source:IRES
Price summary
- Price:$2,950,000
- Price per sq. ft.:$517.36
- Monthly HOA dues:$340
About this home
Start each day with breathtaking views in the prestigious Ravenna community. This exceptional 4-bedroom, 6-bath luxury residence is perfectly positioned on a spacious corner lot overlooking the award-winning golf course and Chatfield Reservoir. Designed for both everyday living and entertaining, the home features a rare 7-car heated garage with lift-ideal for the car enthusiast. And if cars aren't your passion, the expansive garage offers more than enough space for a private pickleball court, gym, or ultimate recreation area. The sun-filled family room offers rich hardwood floors, a cozy fireplace, and seamless access to the adjacent game room with pool table. The newly renovated gourmet kitchen is beautifully appointed with Wolf appliances, quartzite countertops, and custom hardwood cabinetry. The elegant primary suite serves as a private retreat with a spa-inspired bath and expansive walk-in closet. The finished basement is an entertainer's dream featuring a wine cellar, exercise room, sauna, media room with tiered seating, and two additional en-suite bedrooms. Step outside to enjoy the private hot tub while taking in the stunning Colorado views. Residents of Ravenna enjoy premier amenities including a fitness center, clubhouse, restaurant, pool, scenic trails, and convenient access to recreation at Chatfield Reservoir. Experience luxury Colorado living at its finest. Be sure to check out the one-of-a-kind virtual tour....
Contact an agent
Home facts
- Year built:2009
- Subdivision & Development:Ravenna
- Listing ID #:6500336
- Added:231 day(s) ago
- Updated:October 23, 2026 at 02:34 PM
Rooms and interior
- Bedrooms:4
- Total bathrooms:6
- Full bathrooms:4
- Half bathrooms:2
- Dining Description:Eat-in Kitchen
- Kitchen Description:Bar Fridge, Dishwasher, Disposal, Double Oven, Freezer, Kitchen Island, Microwave, Pantry, Refrigerator
- Basement Description:Daylight, Full, Partially Finished, Walk-Out Access
- Living area:5,702 sq. ft.
Heating and cooling
- Cooling:Ceiling Fan(s), Central Air
- Heating:Forced Air, Humidity Control
Structure and exterior
- Roof:Tile
- Year built:2009
- Building area:5,702 sq. ft.
- Lot area:0.45 Acres
- Lot Features:Abuts Golf Course, Corner Lot, Cul-De-Sac, Golf Course Neighborhood, Gutters, Paved
- Construction Materials:Brick, Frame, Stone, Stucco
- Exterior Features:Balcony, Deck, Patio, Sprinkler System
- Levels:One
Schools
- High school:Thunderridge
- Middle school:Ranch View
- Elementary school:Roxborough
Utilities
- Water:City
- Sewer:Public Sewer
Finances and disclosures
- Price:$2,950,000
- Price per sq. ft.:$517.36
- Tax amount:$28,979
Features and amenities
- Appliances:Bar Fridge, Dishwasher, Disposal, Double Oven, Dryer, Fire Alarm, Freezer, Microwave, Refrigerator, Washer
- Laundry features:Dryer, Washer
- Amenities:Cathedral Ceiling(s), Eat-in Kitchen, Kitchen Island, Open Floorplan, Pantry, Sauna, Walk-In Closet(s), Wet Bar
Parking
- Parking description:Oversized Garage, Tandem Garage
- Garage spaces:7
New listings near 11415 Birolli Pl
- Coming SoonOpen Sat, 12 to 4pm
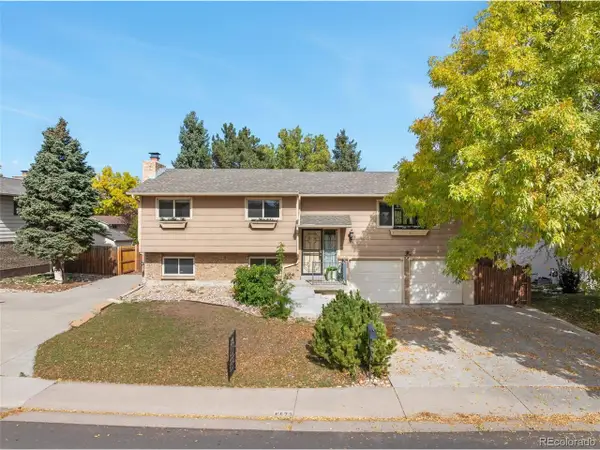 $500,000Coming Soon3 beds 3 baths1,894 sq. ft.
8673 W Swarthmore Pl, Littleton, CO 80123
MLS# 2578235Listed by: Spirit Bear Realty - Coming Soon
 $2,395,000Coming Soon-- beds -- baths5,493 sq. ft.
44 Golden Eagle Rd, Littleton, CO 80121
MLS# 6706734Listed by: Kentwood Real Estate DTC, LLC - Coming Soon
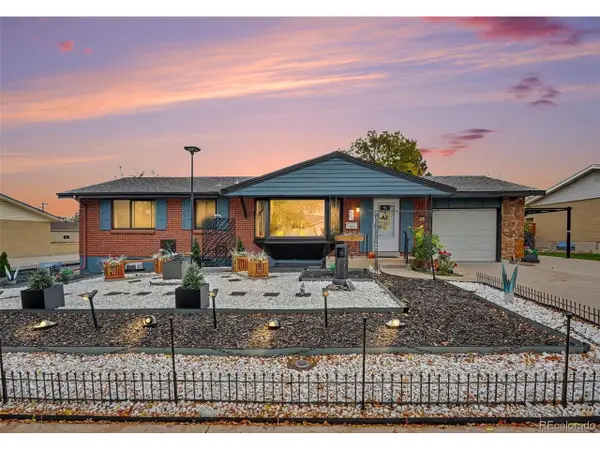 $575,000Coming Soon4 beds 2 baths2,200 sq. ft.
6964 S Clermont Dr, Littleton, CO 80122
MLS# 3637584Listed by: Your Castle Real Estate Inc - New
 $929,900Active5 beds 4 baths3,690 sq. ft.
5379 Morning Glory, Littleton, CO 80123
MLS# 8622778Listed by: Keller Williams Realty Downtown LLC - New
 $529,000Active3 beds 2 baths1,679 sq. ft.
740 W Jamison Cir, Littleton, CO 80120
MLS# 6276405Listed by: Legacy 100 Real Estate Partners LLC - New
 $750,000Active4 beds 4 baths2,730 sq. ft.
1091 W Kettle Ave, Littleton, CO 80120
MLS# 3079531Listed by: MODUS Real Estate - Open Sat, 11am to 1pmNew
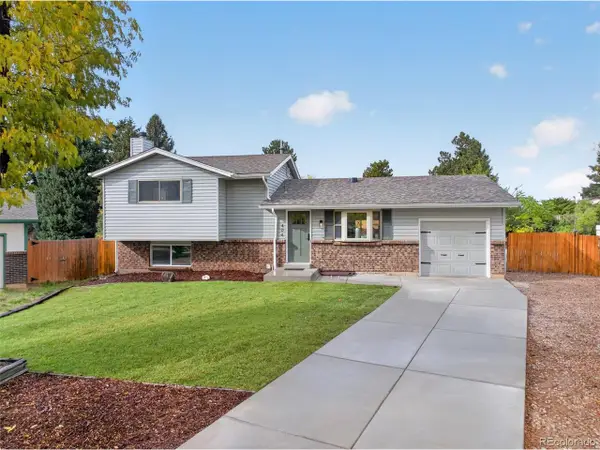 $625,000Active3 beds 3 baths1,955 sq. ft.
404 Neptune Ct, Littleton, CO 80124
MLS# 3959879Listed by: RE/MAX Professionals - New
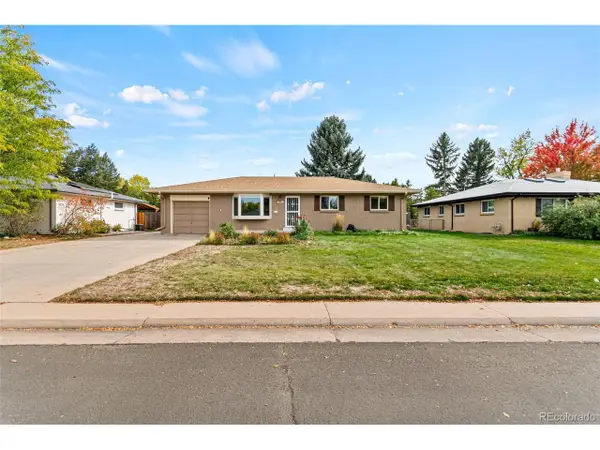 $639,000Active4 beds 3 baths2,296 sq. ft.
598 W Valleyview Ave, Littleton, CO 80120
MLS# 2320786Listed by: RE/MAX Synergy - Open Sat, 11am to 2pmNew
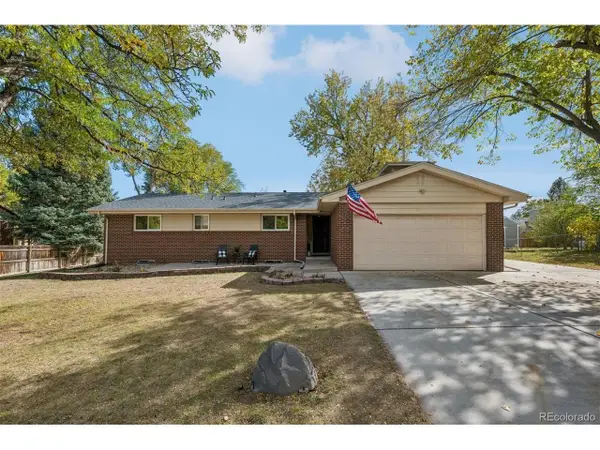 $575,000Active4 beds 3 baths2,522 sq. ft.
6584 S Newland Cir, Littleton, CO 80123
MLS# 6321740Listed by: RE/MAX Professionals - New
 $1,500,000Active5 beds 5 baths6,328 sq. ft.
10563 Serengeti Dr, Littleton, CO 80124
MLS# 7154818Listed by: Keller Williams DTC


Protect your home and budget from life's surprises with an Assurant Home Warranty, backed by a partner that supports you through every step of homeownership. Explore Plans.
©2026 Century 21 Real Estate LLC. All rights reserved. CENTURY 21®, the CENTURY 21 Logo and C21® are service marks owned by Century 21 Real Estate LLC. Century 21 Real Estate LLC fully supports the principles of the Fair Housing Act and the Equal Opportunity Act. Each office is independently owned and operated. Listing information is deemed reliable but not guaranteed accurate.