
11600 Elk Head Range Road, Littleton, CO 80127
Local realty services provided by:CENTURY 21 Top Dog Properties
11600 Elk Head Range Road,Littleton, CO 80127
$465,000
- 3 Beds
- 3 Baths
- 2,184 sq. ft.
- Townhouse
- Active
Listed by: marci jensen
Office: everything estate llc.
MLS#:6425827
Source:ML
Price summary
- Price:$465,000
- Price per sq. ft.:$212.91
- Monthly HOA dues:$83
About this home
Nestled next to the foothills, newly updated end unit townhome in desirable Sunset Ridge in Ken Caryl Ranch. Natural light and open layout, new luxury vinyl flooring, fresh paint and new light fixtures throughout. Vaulted living room with brick fireplace, built-in shelving and large window. Spacious dining area with sliding door onto private patio. Open kitchen with quartz counters, stainless appliances, bar seating for 4 and a pantry. Large primary suite with 2 closets and private ensuite. Enjoy hiking and biking on 4800 acres of private open space with 50 miles of trails. Surrounded by mature trees and walking paths, access to exceptional amenities in the highly sought-after Ken-Caryl Community - 3 pools, tennis/pickleball courts, frisbee golf, parks, fitness center and preschool. Conveniently located close to C470, Botanic Gardens Chatfiled Farms, Chatfield State Park, Red Rocks Amphitheater, shopping and restaurants. A short drive to Red Rocks Amphitheater, Bear Creek Lake Park and easy commute to Downtown Denver and DTC....
Contact an agent
Home facts
- Year built:1984
- Listing ID #:6425827
Rooms and interior
- Bedrooms:3
- Total bathrooms:3
- Full bathrooms:1
- Half bathrooms:1
- Flooring:Vinyl
- Kitchen Description:Dishwasher, Disposal, Microwave, Pantry
- Basement:Yes
- Basement Description:Unfinished
- Living area:2,184 sq. ft.
Heating and cooling
- Cooling:Central Air
- Heating:Forced Air
- Central air:Yes
Structure and exterior
- Roof:Composition
- Year built:1984
- Building area:2,184 sq. ft.
- Construction Materials:Brick, Frame, Wood Siding
- Exterior Features:Patio
- Foundation Description:Concrete Perimeter, Slab
- Levels:2 Story
Schools
- High school:Chatfield
- Middle school:Falcon Bluffs
- Elementary school:Shaffer
Utilities
- Water:Public
- Sewer:Public Sewer
Finances and disclosures
- Price:$465,000
- Price per sq. ft.:$212.91
- Tax amount:$3,055 (2025)
Features and amenities
- Laundry features:Dryer, Laundry Closet, Washer
- Amenities:Gas Water Heater
- Pool features:Outdoor Pool
Parking
- Total parking spaces:2
- Parking description:Concrete Driveway, Oversized
- Garage:Yes
- Garage spaces:2
 Based on information submitted to the MLS GRID as of July 26, 2026 02:29 PM. All data is obtained from various sources and may not have been verified by broker or MLS GRID. Supplied Open House information is subject to change without notice. All information should be independently reviewed and verified for accuracy. Properties may or may not be listed by the office/agent presenting the information.
New listings near 11600 Elk Head Range Road
- New
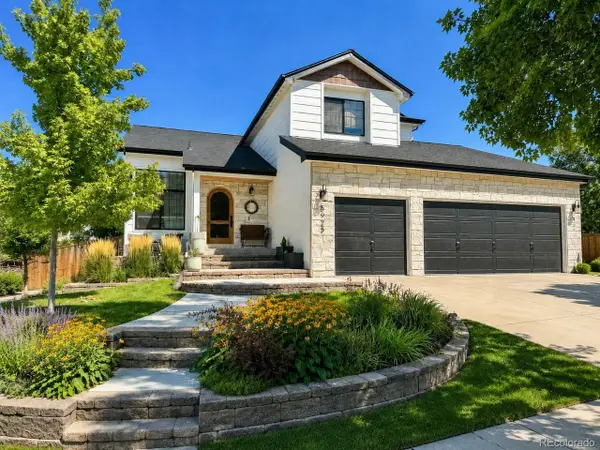 $835,000Active4 beds 4 baths2,400 sq. ft.
5925 W Long Dr, Littleton, CO 80123
MLS# 4778839Listed by: RE/MAX of Cherry Creek - New
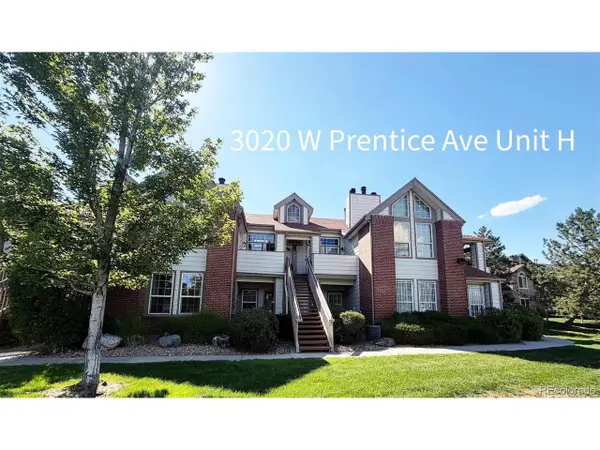 $330,000Active2 beds 1 baths879 sq. ft.
3020 W Prentice Ave #H, Littleton, CO 80123
MLS# 6251013Listed by: Discover Real Estate LLC - New
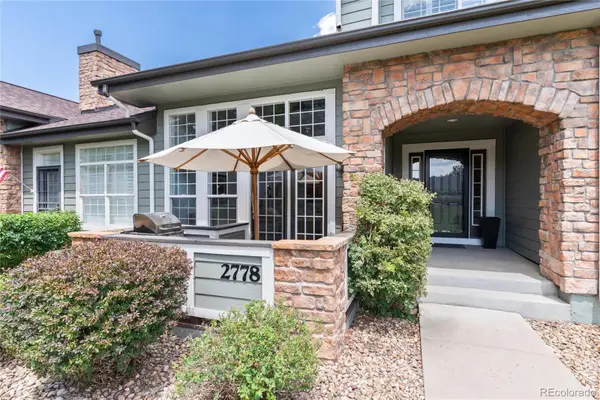 $600,000Active3 beds 4 baths2,188 sq. ft.
2778 W Greens Drive, Littleton, CO 80123
MLS# 5625389Listed by: KENTWOOD REAL ESTATE DTC, LLC - New
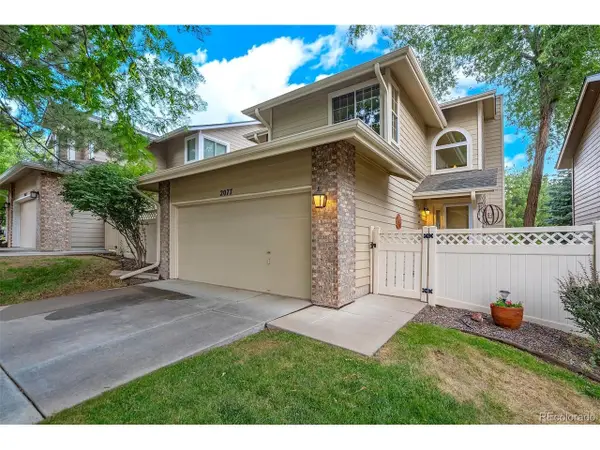 $475,000Active3 beds 3 baths1,947 sq. ft.
2077 E Phillips Pl, Littleton, CO 80122
MLS# 7814086Listed by: MB Metro Real Estate Group - New
 $539,000Active6 beds 3 baths2,430 sq. ft.
661 E Fremont Avenue, Littleton, CO 80122
MLS# 8830710Listed by: KELLER WILLIAMS DTC - New
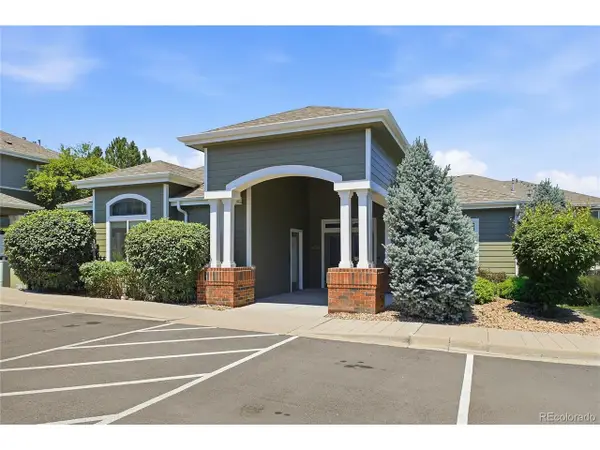 $379,000Active3 beds 2 baths1,297 sq. ft.
8481 W Union Ave #2-201, Littleton, CO 80123
MLS# 6045713Listed by: Keller Williams Advantage Realty LLC - New
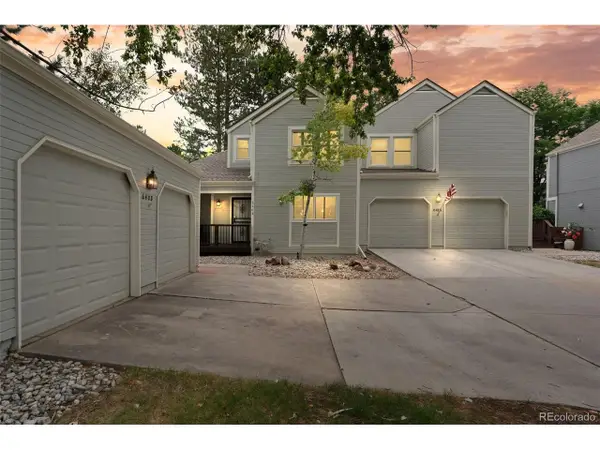 $605,000Active3 beds 3 baths2,528 sq. ft.
6408 S Glencoe Ct, Littleton, CO 80121
MLS# 6260547Listed by: RE/MAX of Cherry Creek - New
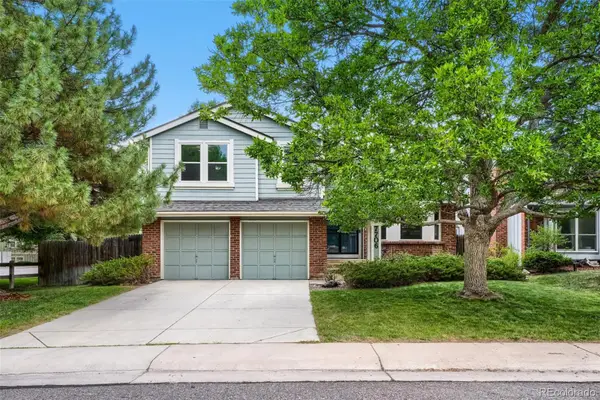 $750,000Active4 beds 4 baths2,512 sq. ft.
7706 S Curtice Circle, Littleton, CO 80120
MLS# 6941407Listed by: BAER REALTY LLC - New
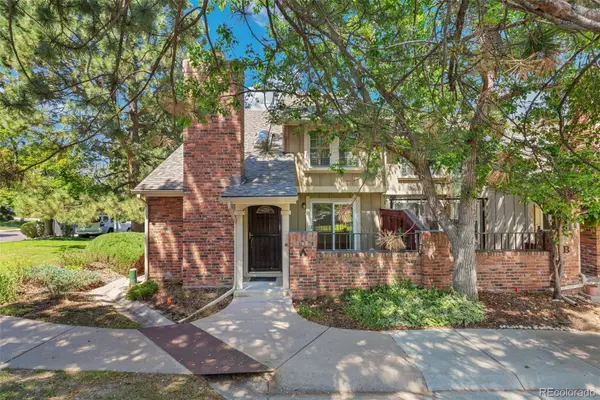 $500,000Active-- beds -- baths2,554 sq. ft.
2793 W Long Drive #A, Littleton, CO 80120
MLS# 1804214Listed by: BERKSHIRE HATHAWAY HOMESERVICES ROCKY MOUNTAIN, REALTORS - New
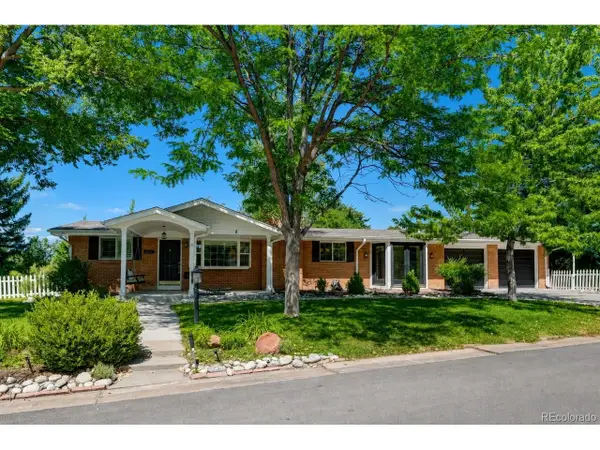 $1,225,000Active4 beds 3 baths3,240 sq. ft.
6167 S Elati Ct, Littleton, CO 80120
MLS# 4223810Listed by: Legacy 100 Real Estate Partners LLC


Protect your home and budget from life's surprises with an Assurant Home Warranty, backed by a partner that supports you through every step of homeownership. Explore Plans.
©2026 Century 21 Real Estate LLC. All rights reserved. CENTURY 21®, the CENTURY 21 Logo and C21® are service marks owned by Century 21 Real Estate LLC. Century 21 Real Estate LLC fully supports the principles of the Fair Housing Act and the Equal Opportunity Act. Each office is independently owned and operated. Listing information is deemed reliable but not guaranteed accurate.