
1248 W Hinsdale Dr, Littleton, CO 80120
Local realty services provided by:CENTURY 21 Top Dog Properties
Upcoming open houses
- Sat, Nov 2111:00 am - 01:00 pm
Listed by: cooper flood
Office: blue pebble homes720-526-2583
MLS#:8846422
Source:IRES
Price summary
- Price:$775,000
- Price per sq. ft.:$272.12
About this home
Picture your Saturday at 1248 W Hinsdale Dr. It starts with coffee on the covered patio while the fenced yard soaks up the morning sun. Then you lace up and walk to the High Line Canal trail, less than 500 feet from your door. Back home, the kitchen is ready for a big breakfast with its farmhouse sink and double oven. Wood floors carry you from the kitchen to the dining room and living room. In the afternoon, you head to Aspen Grove for a little shopping and lunch. That evening, everyone settles into the lower-level family room by the fireplace. Upstairs, three bedrooms wait, including the primary with its own 3/4 bath. The lower level adds another bedroom and 3/4 bath, and the basement gives you an office plus a flexible fifth room for guests, workouts, or hobbies. Even laundry day feels a little nicer behind the custom wood barn door. And you can relax knowing the big stuff is done: new furnace and AC in 2023 and a new roof in November 2023. A 2-car attached garage, 3 off-street spaces, a corner lot, and no HOA round it out. This is a house built for good...
Contact an agent
Home facts
- Year built:1972
- Subdivision & Development:Bel-Vue Heights
- Listing ID #:8846422
- Added:10 day(s) ago
- Updated:November 21, 2026 at 10:41 PM
Rooms and interior
- Bedrooms:5
- Total bathrooms:3
- Full bathrooms:1
- Kitchen Description:Dishwasher, Double Oven, Microwave, Refrigerator
- Basement Description:Built-In Radon, Crawl Space, Partially Finished, Radon Test Available
- Living area:2,848 sq. ft.
Heating and cooling
- Cooling:Ceiling Fan(s), Central Air
- Heating:Forced Air
Structure and exterior
- Roof:Fiberglass
- Year built:1972
- Building area:2,848 sq. ft.
- Lot area:0.21 Acres
- Lot Features:Corner Lot
- Construction Materials:Brick, Concrete, Stucco
- Exterior Features:Patio
- Levels:3 Story
Schools
- High school:Heritage
- Middle school:Euclid
- Elementary school:Runyon
Utilities
- Water:Public
- Sewer:Public Sewer
Finances and disclosures
- Price:$775,000
- Price per sq. ft.:$272.12
- Tax amount:$5,519
Features and amenities
- Appliances:Dishwasher, Double Oven, Dryer, Microwave, Refrigerator, Washer
- Laundry features:Dryer, Washer
Parking
- Garage spaces:2
New listings near 1248 W Hinsdale Dr
- Coming Soon
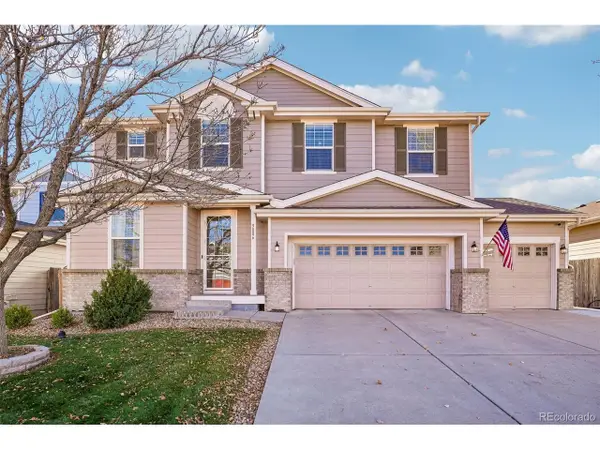 $730,000Coming Soon3 beds 3 baths4,617 sq. ft.
9886 W Swarthmore Dr, Littleton, CO 80123
MLS# 7074570Listed by: Key Team Real Estate Corp. - Coming Soon
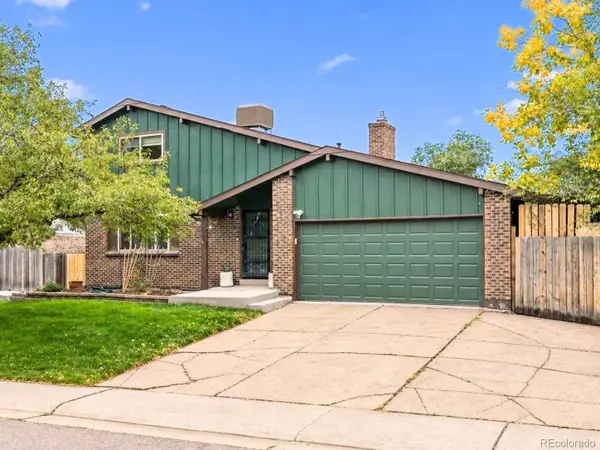 $650,000Coming Soon5 beds 3 baths2,923 sq. ft.
9400 W Burgundy, Littleton, CO 80123
MLS# 2401374Listed by: EXP REALTY, LLC
- Open Sun, 1 to 4pmNew
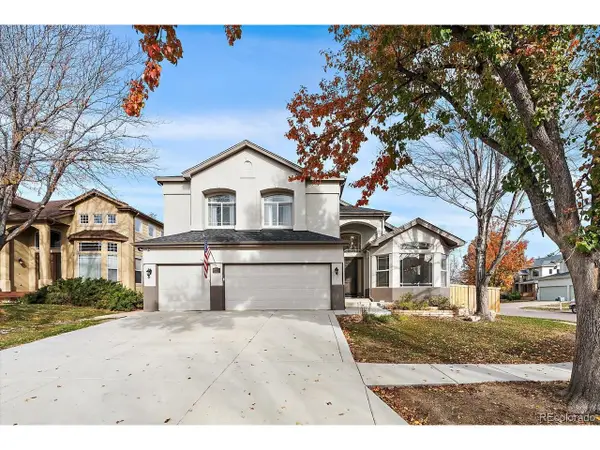 $1,275,000Active6 beds 5 baths10,612 sq. ft.
5555 W Ida Dr, Littleton, CO 80123
MLS# 9216926Listed by: Total Realty Corp. - Open Sat, 11am to 2pmNew
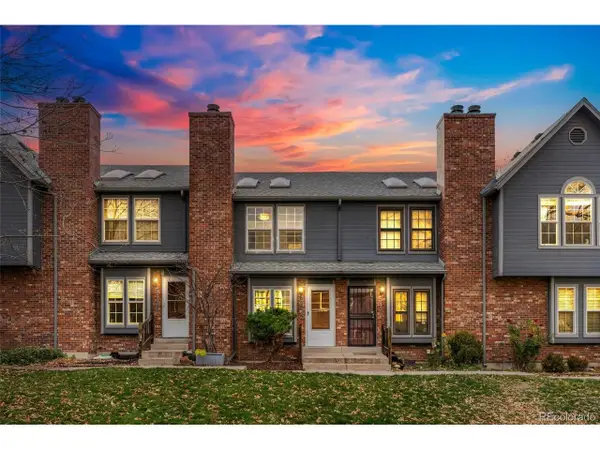 $425,000Active3 beds 2 baths1,472 sq. ft.
5423 S Delaware St, Littleton, CO 80120
MLS# 5559119Listed by: Thrive Real Estate Group - New
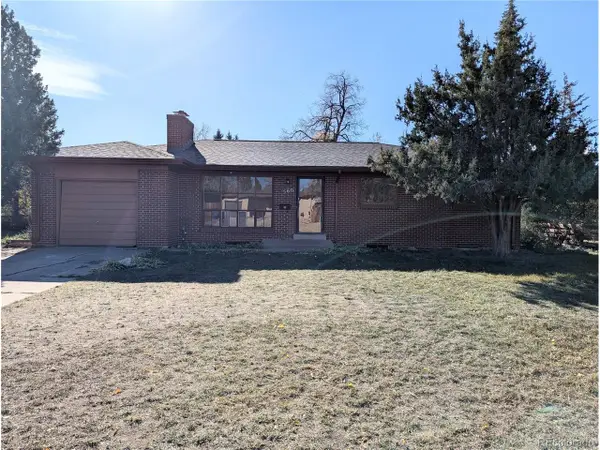 $474,977Active4 beds 2 baths2,340 sq. ft.
560 W Caley Dr, Littleton, CO 80120
MLS# 5810390Listed by: Buy-Out Company Realty, LLC - New
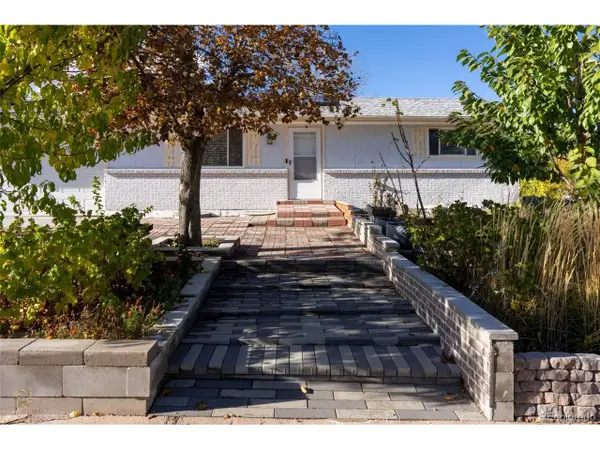 $675,000Active3 beds 2 baths2,116 sq. ft.
13561 Delphi Dr, Littleton, CO 80124
MLS# 9064897Listed by: eXp Realty, LLC - New
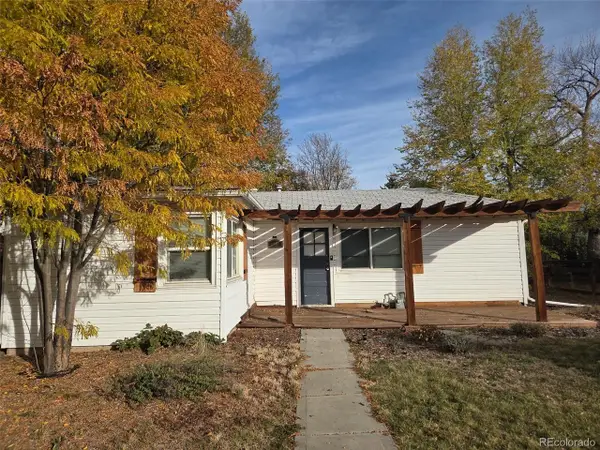 $375,000Active2 beds 1 baths1,418 sq. ft.
6458 S Louthan St, Littleton, CO 80120
MLS# 6811853Listed by: Keller Williams DTC - New
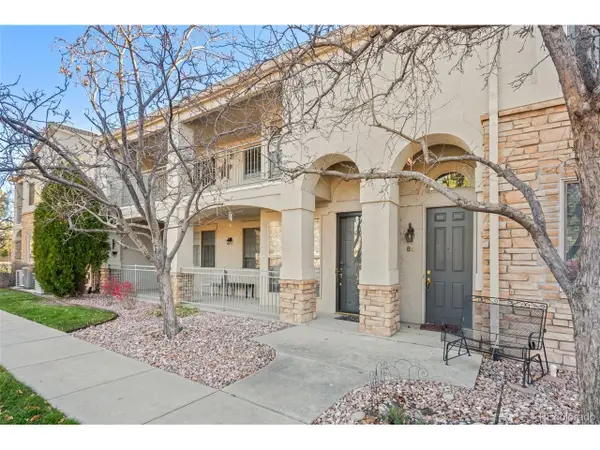 $485,000Active2 beds 2 baths1,576 sq. ft.
5350 S Jay Cir #8C, Littleton, CO 80123
MLS# 9023287Listed by: RE/MAX of Cherry Creek - New
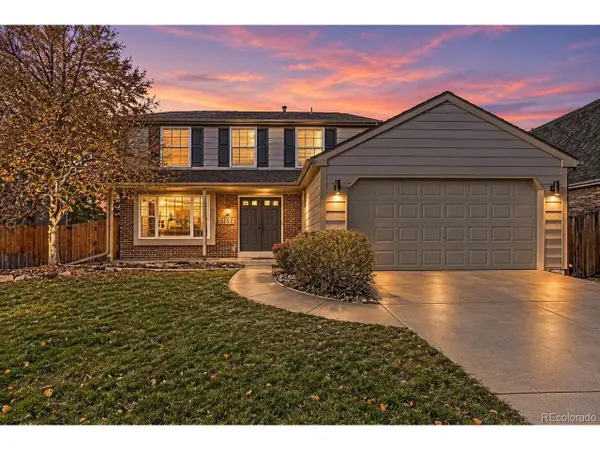 $779,000Active4 beds 4 baths2,924 sq. ft.
5157 S Flower St, Littleton, CO 80123
MLS# 6139434Listed by: HomeSmart Realty - Open Sat, 12 to 2pmNew
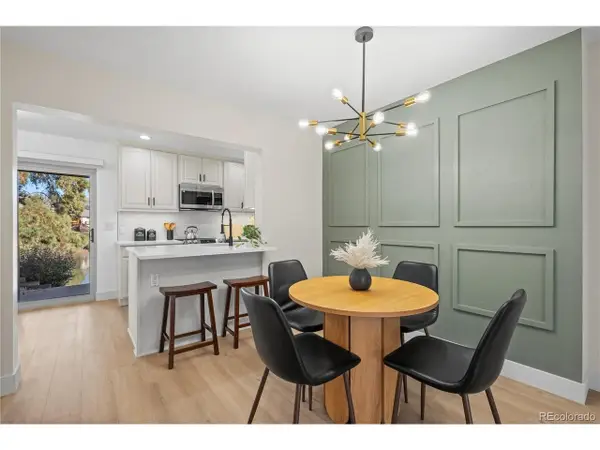 $445,000Active2 beds 3 baths1,926 sq. ft.
4355 W Ponds Cir, Littleton, CO 80123
MLS# 4160871Listed by: Ed Prather Real Estate


Protect your home and budget from life's surprises with an Assurant Home Warranty, backed by a partner that supports you through every step of homeownership. Explore Plans.
©2026 Century 21 Real Estate LLC. All rights reserved. CENTURY 21®, the CENTURY 21 Logo and C21® are service marks owned by Century 21 Real Estate LLC. Century 21 Real Estate LLC fully supports the principles of the Fair Housing Act and the Equal Opportunity Act. Each office is independently owned and operated. Listing information is deemed reliable but not guaranteed accurate.