
1519 E Maplewood Ct, Littleton, CO 80121
Local realty services provided by:CENTURY 21 CapRock Real Estate
Listed by: patrick shanley
Office: metro real estate720-263-2144
MLS#:9764147
Source:IRES
Price summary
- Price:$2,495,000
- Price per sq. ft.:$393.16
About this home
Timeless Luxury. Modern Living. Unmatched Flexibility.
Welcome to 1519 E. Maplewood Court, an exceptional, recently renovated luxury residence on a private cul-de-sac in one of Centennial's most desirable neighborhoods-with no HOA.
Offering over 6,300 sq. ft. of thoughtfully designed living space, this home features 5 bedrooms, 5 bathrooms, and a perfect balance of elegance and everyday functionality. Soaring ceilings, abundant natural light, and custom architectural details create a sophisticated, inviting atmosphere. At the heart of the home is a chef's kitchen that flows effortlessly into expansive gathering spaces, ideal for both intimate family dinners and grand entertaining.
Rare Multigenerational Living Suite
A standout feature is the fully private multigenerational suite. Perfect for extended family, guests, an au pair, or a live-in caregiver, it offers complete independence with:
A separate exterior entrance & private garage entrance
A full kitchen and independent living space
Premium Home Amenities
Primary Retreat: Luxurious primary suite with a spa-inspired bath and generous walk-in closet.
Flexible Spaces: Additional rooms ideal for executive home offices, media rooms, or play areas, plus a dedicated exercise room.
Oversized 3-Car Garage: Ample room for full-size trucks, SUVs, recreational equipment, or a workshop.
Outdoor Sanctuary: Professionally landscaped grounds with mature trees and generous outdoor living areas, perfect for enjoying Colorado's four-season lifestyle.
Premier Location
Perfectly positioned just minutes from Greenwood Village, the Denver Tech Center (DTC), top-rated schools, parks, trails, fine dining, and premier shopping.
This property delivers a rare combination of extensive recent updates, multigenerational versatility, and freedom from HOA restrictions in a prime south metro location. It's more than a home-it's a lifestyle designed to adapt beautifully to every stage of life....
Contact an agent
Home facts
- Year built:1988
- Subdivision & Development:Bridgefield
- Listing ID #:9764147
- Added:110 day(s) ago
- Updated:October 04, 2026 at 02:17 PM
Rooms and interior
- Bedrooms:5
- Total bathrooms:5
- Full bathrooms:3
- Bathrooms Description:Jack & Jill Bathroom
- Kitchen Description:Bar Fridge, Dishwasher, Disposal, Kitchen Island, Microwave, Pantry, Refrigerator
- Basement Description:Full, Partially Finished, Slab, Walk-Out Access
- Living area:6,346 sq. ft.
Heating and cooling
- Cooling:Central Air
- Heating:Baseboard, Forced Air, Hot Water, Radiant, Wood Stove
Structure and exterior
- Roof:Composition
- Year built:1988
- Building area:6,346 sq. ft.
- Lot area:0.39 Acres
- Lot Features:Gutters, House/Lot Faces SW, Paved, Sloping Lot
- Construction Materials:Frame, Wood Siding
- Exterior Features:Balcony, Deck, Patio
- Levels:2 Story
Schools
- High school:Littleton
- Middle school:Euclid
- Elementary school:Little Raven
Utilities
- Water:City
- Sewer:Public Sewer
Finances and disclosures
- Price:$2,495,000
- Price per sq. ft.:$393.16
- Tax amount:$18,227
Features and amenities
- Appliances:Bar Fridge, Dishwasher, Disposal, Dryer, Fire Alarm, Microwave, Refrigerator, Washer
- Laundry features:Dryer, Washer
- Amenities:Bay or Bow Window, Cathedral Ceiling(s), Jack & Jill Bathroom, Kitchen Island, Open Floorplan, Pantry, Walk-In Closet(s)
Parking
- Garage spaces:3
New listings near 1519 E Maplewood Ct
- Coming Soon
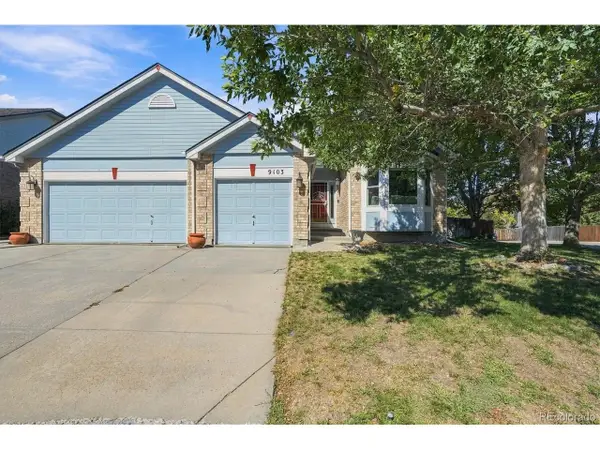 $675,000Coming Soon4 beds 3 baths3,726 sq. ft.
9103 W Capri Ave, Littleton, CO 80123
MLS# 9760459Listed by: RE/MAX Professionals - Coming SoonOpen Fri, 3 to 5pm
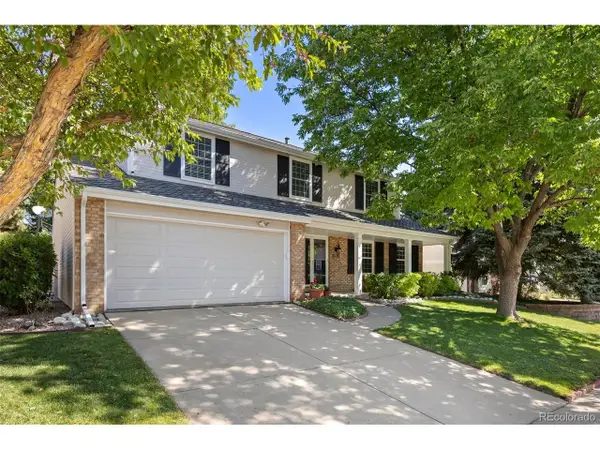 $725,000Coming Soon4 beds 3 baths3,072 sq. ft.
9121 W Belmont Ave, Littleton, CO 80123
MLS# 4705397Listed by: The Agency - Denver - New
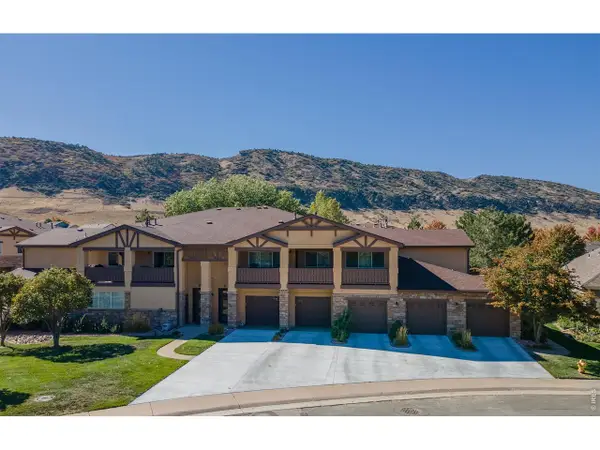 $504,900Active2 beds 2 baths1,292 sq. ft.
9896 W Freiburg Dr #1-D, Littleton, CO 80127
MLS# 1069999Listed by: Sandrock Real Estate - Open Sun, 12 to 1:30pmNew
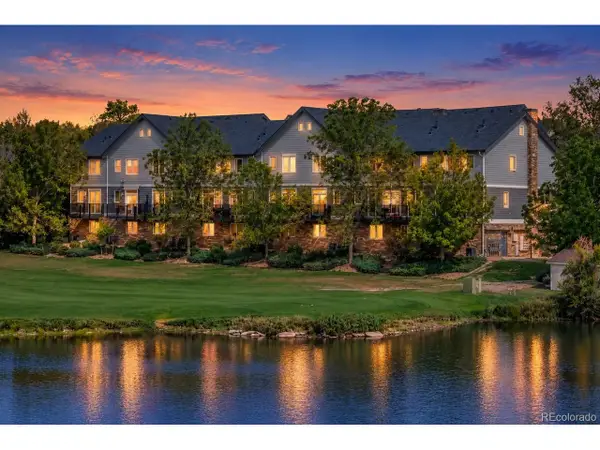 $439,000Active2 beds 2 baths1,278 sq. ft.
2947 W Riverwalk Cir #B, Littleton, CO 80123
MLS# 6256057Listed by: LPT Realty - New
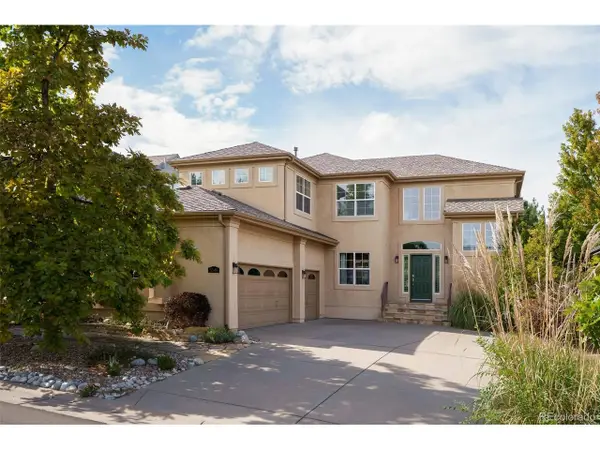 $1,100,000Active4 beds 3 baths3,754 sq. ft.
5549 W Hoover Dr, Littleton, CO 80123
MLS# 5871684Listed by: Milehimodern - New
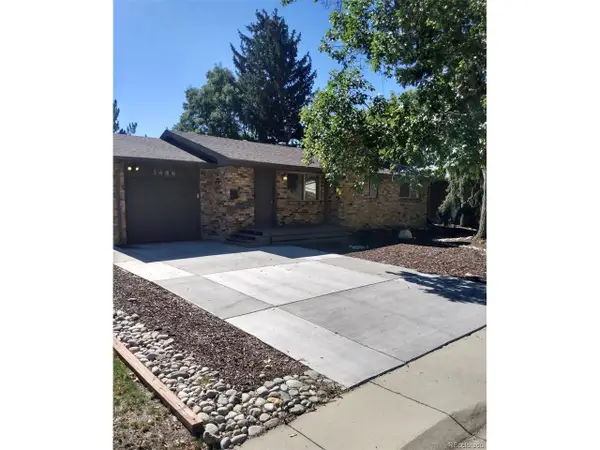 $580,000Active4 beds 2 baths2,054 sq. ft.
3488 W Alamo Ave, Littleton, CO 80123
MLS# 6690419Listed by: Your Castle Realty LLC - Open Sun, 11am to 1pmNew
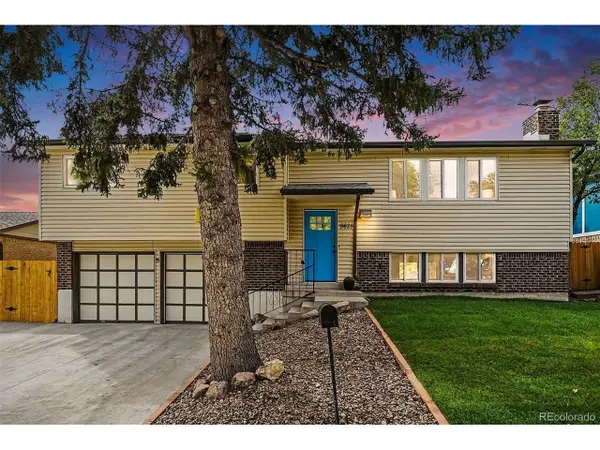 $569,900Active3 beds 3 baths1,893 sq. ft.
9428 W Brittany Ave, Littleton, CO 80123
MLS# 6149725Listed by: Fathom Realty Colorado LLC - Open Sun, 10am to 12pmNew
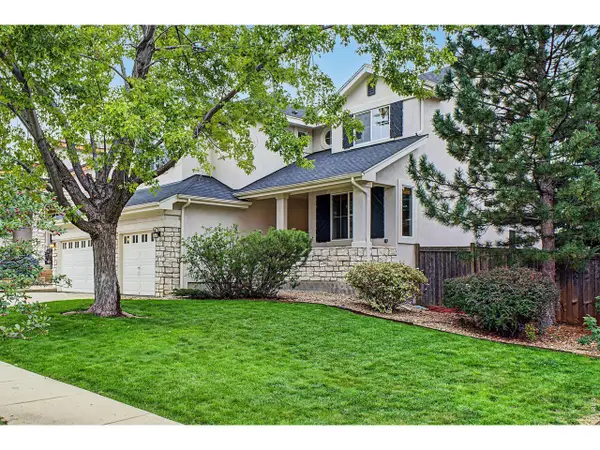 $965,000Active4 beds 3 baths4,497 sq. ft.
6724 W Gould Dr, Littleton, CO 80123
MLS# 1069779Listed by: Real - New
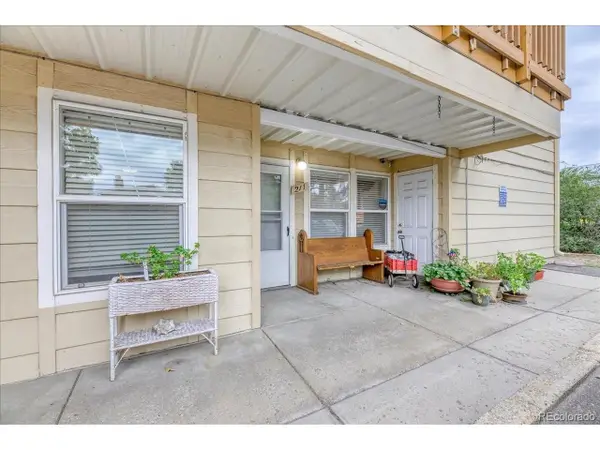 $169,000Active2 beds 2 baths937 sq. ft.
7132 S Bryant St #211, Littleton, CO 80120
MLS# 4352132Listed by: eXp Realty, LLC - New
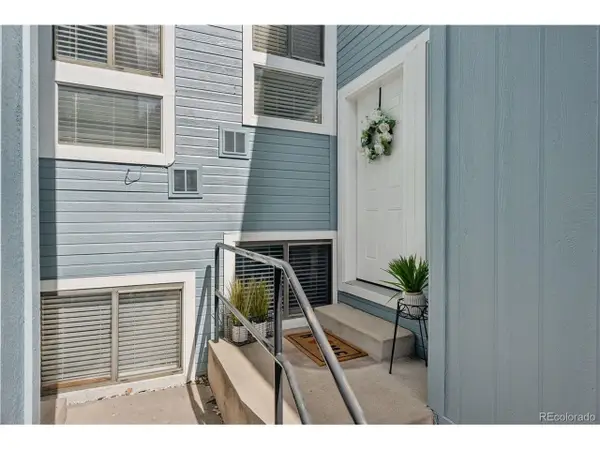 $425,000Active2 beds 2 baths1,572 sq. ft.
7107 S Bryant St, Littleton, CO 80120
MLS# 1928030Listed by: LIV Sotheby's International Realty


Protect your home and budget from life's surprises with an Assurant Home Warranty, backed by a partner that supports you through every step of homeownership. Explore Plans.
©2026 Century 21 Real Estate LLC. All rights reserved. CENTURY 21®, the CENTURY 21 Logo and C21® are service marks owned by Century 21 Real Estate LLC. Century 21 Real Estate LLC fully supports the principles of the Fair Housing Act and the Equal Opportunity Act. Each office is independently owned and operated. Listing information is deemed reliable but not guaranteed accurate.