
2161 E Phillips Ln, Littleton, CO 80122
Local realty services provided by:CENTURY 21 CapRock Real Estate
2161 E Phillips Ln,Littleton, CO 80122
$650,000
- 4 Beds
- 4 Baths
- 2,774 sq. ft.
- Single family
- Active
Upcoming open houses
- Sun, Jul 0512:00 pm - 02:00 pm
Listed by: maria hambrick
Office: compass - denver303-536-1786
MLS#:4369757
Source:IRES
Price summary
- Price:$650,000
- Price per sq. ft.:$234.32
- Monthly HOA dues:$352
About this home
Welcome Home to 4BD | 4BA | Cathedral Ceilings-10 Ft Tall | Loft | 2-Car Garage | Finished Basement
From the moment you step inside, soaring cathedral ceilings set the tone for the grandeur and warmth this home has to offer. Beautifully maintained kitchen, lovely breakfast nook invite you to gather with loved ones for morning coffee. With 4 spacious bedrooms and four beautifully appointed bathrooms, there is room for everyone to spread out and feel at home.
One of the most charming features of this home is the cozy loft nestled among the bedrooms - the perfect nook for a bedtime story with the little ones or a quiet nightcap under the stars. It's the kind of space that makes memories.
The attached 2-car garage offers convenience and security, while the thoughtfully designed layout flows effortlessly from room to room. But the true gem of this home lies below - a spectacular finished basement with soaring ceilings and an open-concept design that adapts to your lifestyle. Whether you envision a private suite for a college-bound child returning home, a comfortable in-law retreat, or a guest haven, this versatile space delivers. Complete with a kitchenette, generous living area, and a full bathroom, it offers the independence and privacy your loved ones deserve - all under one roof. Step outside and enjoy the best of Colorado living with both covered and uncovered patios. Steps away, the community pool and clubhouse offer the perfect gathering spot for summer fun, neighborhood connection, and leisure - all within easy walking distance from your front door. This property offers outstanding commuter convenience. RTD bus routes 153 and 169 serve the area, with the nearest stop at S. Tucson Way & Briarwood Ave just a 4-minute walk away. The Dry Creek Light Rail Station is also within a comfortable 25-minute walk - making this location as connected as it is peaceful. This is more than a house. It is a home designed for every season of life....
Contact an agent
Home facts
- Year built:1986
- Listing ID #:4369757
- Added:4 day(s) ago
- Updated:July 01, 2026 at 12:20 PM
Rooms and interior
- Bedrooms:4
- Total bathrooms:4
- Full bathrooms:2
- Half bathrooms:1
- Kitchen Description:Dishwasher, Kitchen Island, Microwave, Refrigerator
- Basement Description:Partially Finished, Slab
- Living area:2,774 sq. ft.
Heating and cooling
- Cooling:Ceiling Fan(s), Central Air
- Heating:Forced Air
Structure and exterior
- Roof:Composition
- Year built:1986
- Building area:2,774 sq. ft.
- Lot area:0.08 Acres
- Lot Features:Deciduous Trees, Gutters, Paved
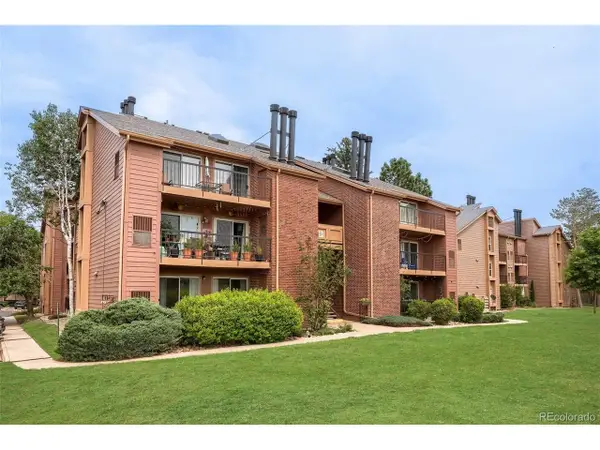
- Construction Materials:Brick, Frame, Wood Siding
- Exterior Features:Deck, Patio
- Levels:2 Story
Schools
- High school:Arapahoe
- Middle school:Powell
- Elementary school:Sandburg
Utilities
- Water:City
- Sewer:Public Sewer
Finances and disclosures
- Price:$650,000
- Price per sq. ft.:$234.32
- Tax amount:$4,392
Features and amenities
- Appliances:Dishwasher, Dryer, Fire Alarm, Microwave, Refrigerator, Washer
- Laundry features:Dryer, Washer
- Amenities:Cathedral Ceiling(s), Kitchen Island, Open Floorplan, Walk-In Closet(s)
Parking
- Garage spaces:2
New listings near 2161 E Phillips Ln
- New
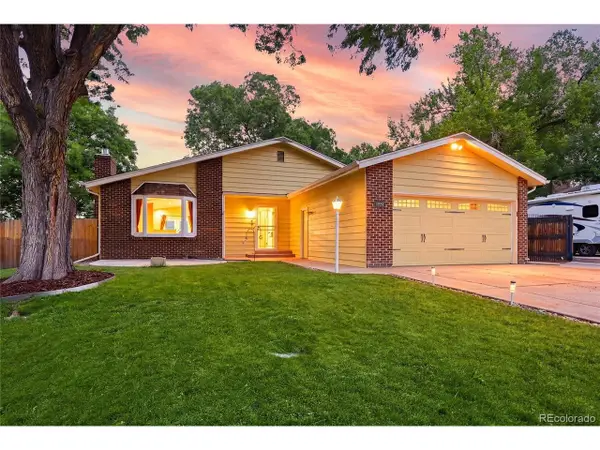 $810,000Active5 beds 3 baths3,030 sq. ft.
7209 S Houstoun Waring Cir, Littleton, CO 80120
MLS# 5117820Listed by: Remingo - New
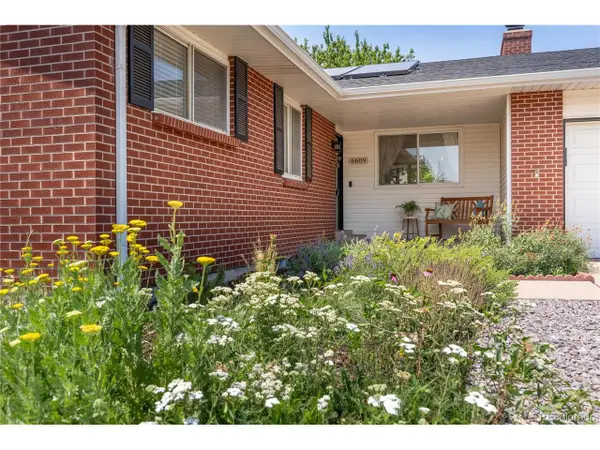 $615,000Active3 beds 3 baths2,663 sq. ft.
6609 W Fair Dr, Littleton, CO 80123
MLS# 5681684Listed by: Redfin Corporation - New
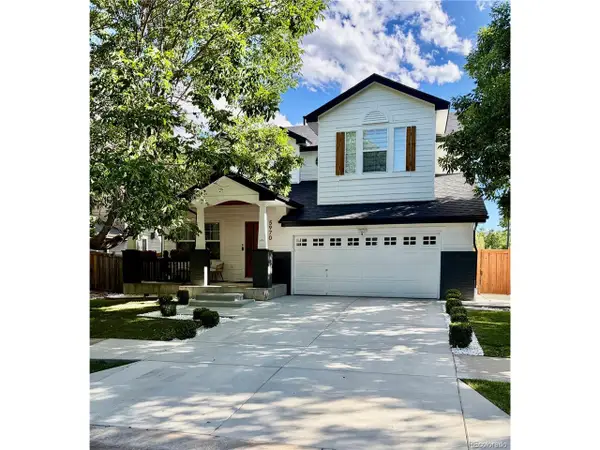 $949,000Active5 beds 4 baths3,014 sq. ft.
5570 W Sumac St, Littleton, CO 80123
MLS# 5871692Listed by: UrbanGate Realty Group - New
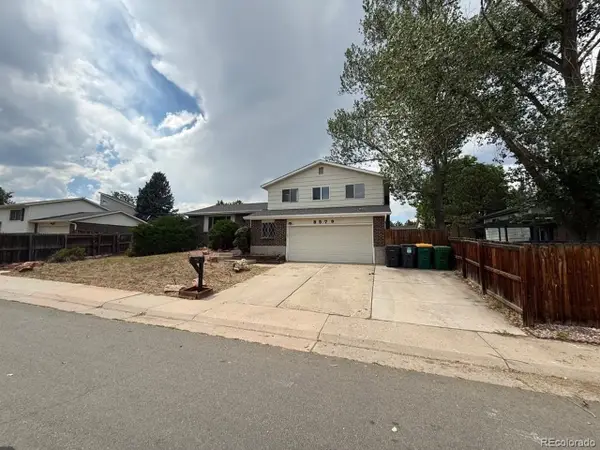 $571,900Active4 beds 4 baths2,246 sq. ft.
8579 W Fair Ave, Littleton, CO 80123
MLS# 5936962Listed by: RE/MAX Professionals - New
 $425,000Active2 beds 2 baths1,255 sq. ft.
7161 S Vine Cir, Littleton, CO 80122
MLS# 4790977Listed by: City2Summit Realty - New
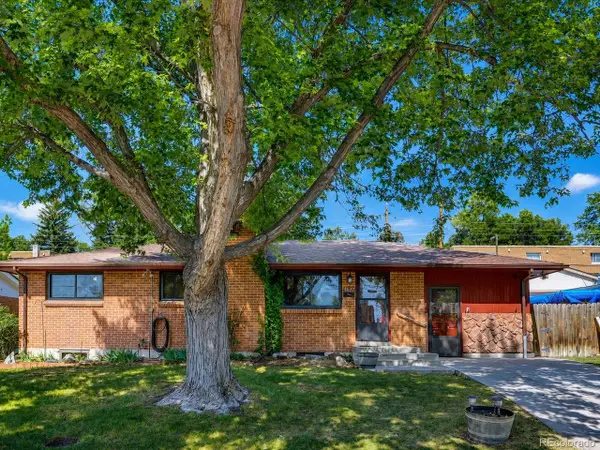 $465,000Active2 beds 1 baths2,208 sq. ft.
5677 S King St, Littleton, CO 80123
MLS# 9321636Listed by: Real Broker, LLC DBA Real - New
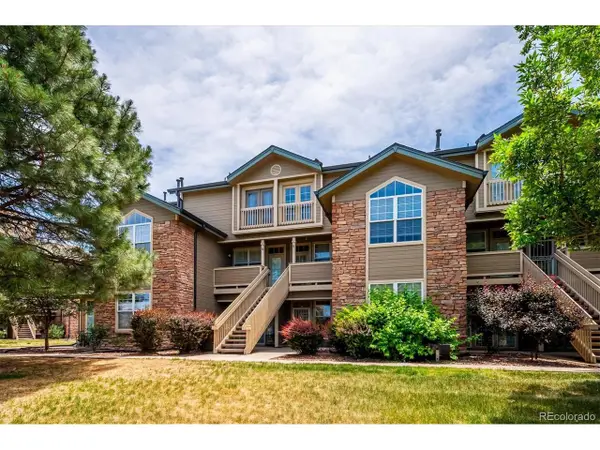 $389,900Active2 beds 2 baths1,036 sq. ft.
2800 W Centennial Dr #B, Littleton, CO 80123
MLS# 6516293Listed by: MB Bingham & Co - New
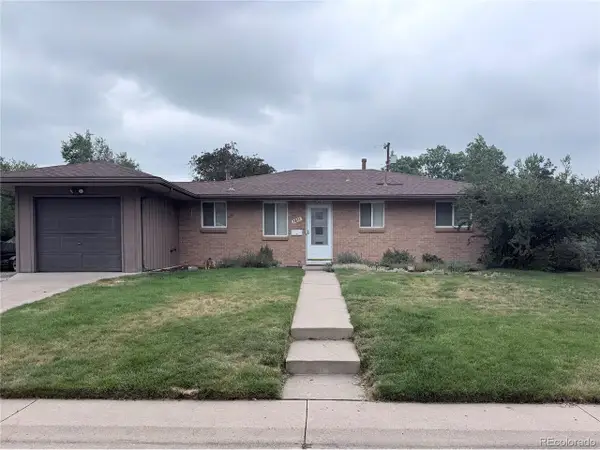 $460,000Active3 beds 2 baths2,240 sq. ft.
5855 S Delaware St, Littleton, CO 80120
MLS# 3655959Listed by: HomeSmart - New
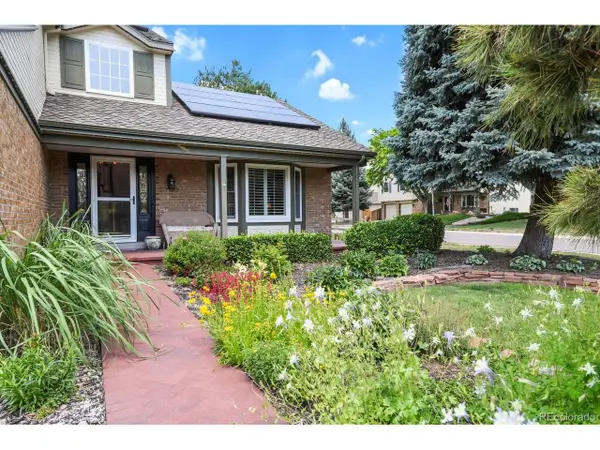 $925,000Active4 beds 3 baths3,265 sq. ft.
5301 S Garland Way, Littleton, CO 80123
MLS# 8546924Listed by: HomeSmart - New
 $225,000Active1 beds 1 baths618 sq. ft.
4899 S Dudley St #I7, Littleton, CO 80123
MLS# 4918960Listed by: Realty One Group Premier Colorado


Protect your home and budget from life's surprises with an Assurant Home Warranty, backed by a partner that supports you through every step of homeownership. Explore Plans.
©2026 Century 21 Real Estate LLC. All rights reserved. CENTURY 21®, the CENTURY 21 Logo and C21® are service marks owned by Century 21 Real Estate LLC. Century 21 Real Estate LLC fully supports the principles of the Fair Housing Act and the Equal Opportunity Act. Each office is independently owned and operated. Listing information is deemed reliable but not guaranteed accurate.