
2433 E Fremont Court, Littleton, CO 80122
Local realty services provided by:CENTURY 21 Signature Realty
Listed by: christine trigg
Office: corcoran perry & co.
MLS#:3956127
Source:ML
Price summary
- Price:$530,000
- Monthly HOA dues:$225
About this home
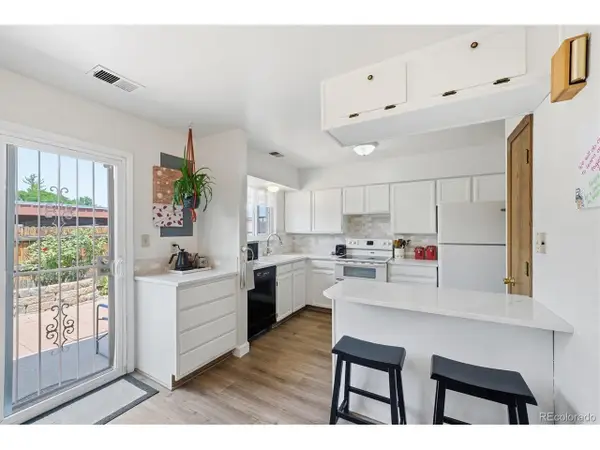
Beat the summer heat without the massive utility bills—this exceptional Knolls West home features a fully OWNED solar panel system that keeps your electricity costs incredibly low, even during 95+ degree days! Enjoy how bright this home is! You won’t have to live with closed window coverings during the day just to stay cool. Offering peace of mind from top to bottom, the property has a newer 2-year-old roof, fresh interior paint, and newer carpet throughout. The inviting main level with gas fireplace flows beautifully into the dining room and a well-maintained kitchen updated with quartz countertops & stainless undermount sink, great storage, and hardwood floors. Upstairs, the spacious bedrooms are a bright move-in-ready retreat. The large primary suite has two closets with cedar plank flooring and a beautifully updated en-suite bathroom. Two more bright bedrooms with cedar plank flooring in the closets and a well-designed bathroom for shared use. Step outside onto your spacious, low-maintenance composite deck—the ultimate private oasis for evening relaxation and summer barbecues. The finished lower level provides the perfect flexible layout for a quiet home office, gym, or media room. You will love the detached 2-car garage and fantastic neighborhood location with access to the swimming pool, tennis courts, club house, Cherry Knolls Park and a fantastic nature trail with multiple ponds and streams. Great for walking on 2 or 4 feet! This home offers a rare combination of substantial green-energy savings, upgrades, and turnkey comfort. And super low HOA dues give you major buying power! This property is is being sold furnished, including the washer and dryer. (Staging materials are excluded.)...
Contact an agent
Home facts
- Year built:1978
- Listing ID #:3956127
Rooms and interior
- Bedrooms:3
- Total bathrooms:3
- Half bathrooms:1
- Flooring:Carpet, Wood
- Kitchen Description:Freezer, Oven, Refrigerator
- Basement:Yes
- Basement Description:Cellar, Finished
Heating and cooling
- Cooling:Central Air
- Heating:Forced Air, Solar
- Central air:Yes
Structure and exterior
- Roof:Composition
- Year built:1978
- Construction Materials:Brick
- Exterior Features:Deck
- Levels:2 Story
Schools
- High school:Arapahoe
- Middle school:Newton
- Elementary school:Sandburg
Utilities
- Water:Public
- Sewer:Public Sewer
Finances and disclosures
- Price:$530,000
- Tax amount:$4,168 (2025)
Features and amenities
- Laundry features:Dryer, Washer
- Amenities:Bay Window(s), Video Doorbell, Window Coverings
Parking
- Total parking spaces:2
- Garage:Yes
- Garage spaces:2
 Based on information submitted to the MLS GRID as of July 16, 2026 01:49 AM. All data is obtained from various sources and may not have been verified by broker or MLS GRID. Supplied Open House information is subject to change without notice. All information should be independently reviewed and verified for accuracy. Properties may or may not be listed by the office/agent presenting the information. ML Member Broker: Michele A Scherr
New listings near 2433 E Fremont Court
- New
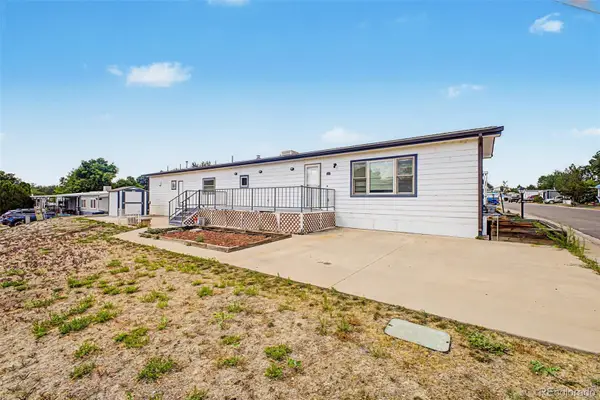 $60,000Active2 beds 1 baths1,120 sq. ft.
8201 S Santa Fe Drive, Littleton, CO 80120
MLS# 9780439Listed by: KELLER WILLIAMS ADVANTAGE REALTY LLC - New
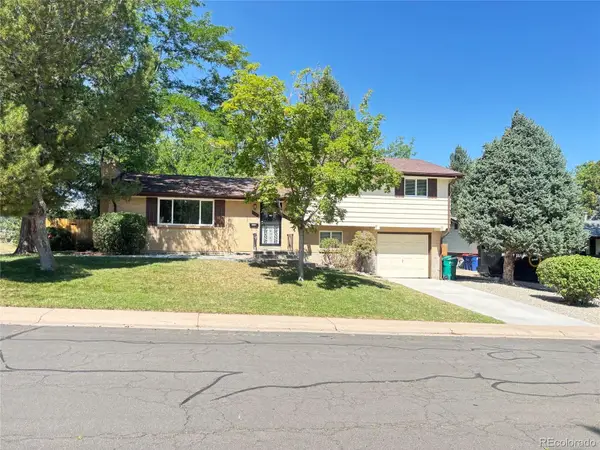 $689,900Active4 beds 2 baths2,126 sq. ft.
6241 S Garfield Drive, Littleton, CO 80121
MLS# 2888180Listed by: TIMANI REALTY INC - New
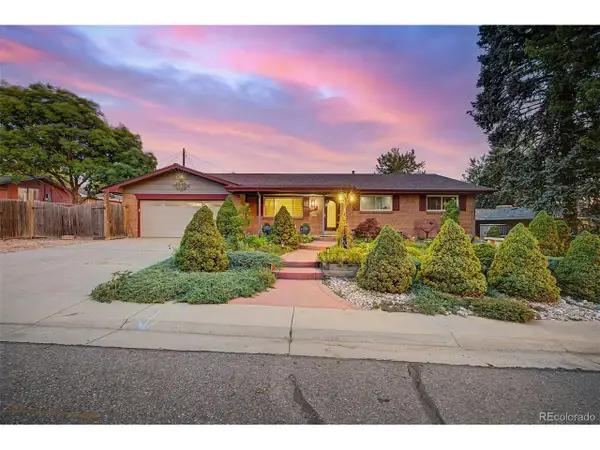 $735,000Active3 beds 2 baths3,148 sq. ft.
1444 W Parkhill Ave, Littleton, CO 80120
MLS# 2618157Listed by: Compass - Denver - New
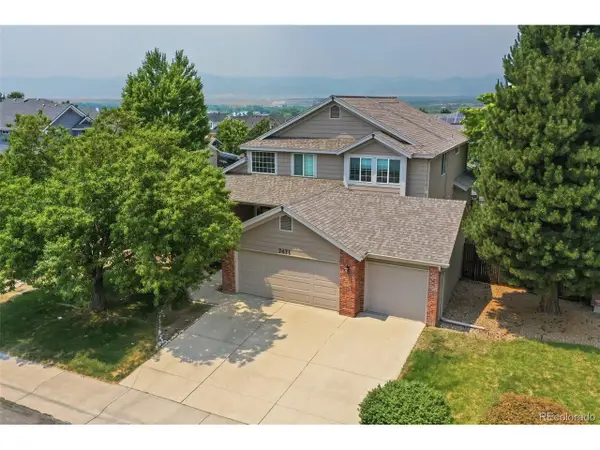 $995,000Active5 beds 5 baths3,634 sq. ft.
7471 S Curtice Ct, Littleton, CO 80120
MLS# 9796563Listed by: Compass - Denver - New
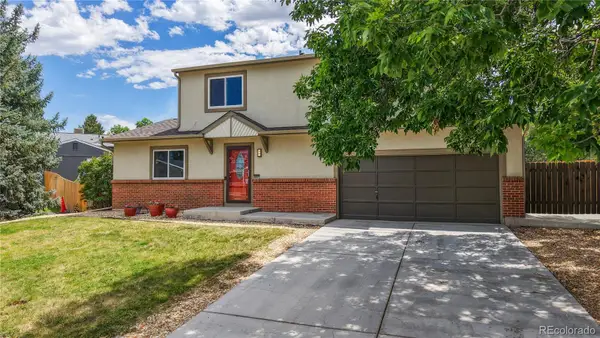 $580,000Active3 beds 4 baths2,126 sq. ft.
4887 S Field Way, Littleton, CO 80123
MLS# 1972781Listed by: BERKSHIRE HATHAWAY HOMESERVICES COLORADO REAL ESTATE, LLC - New
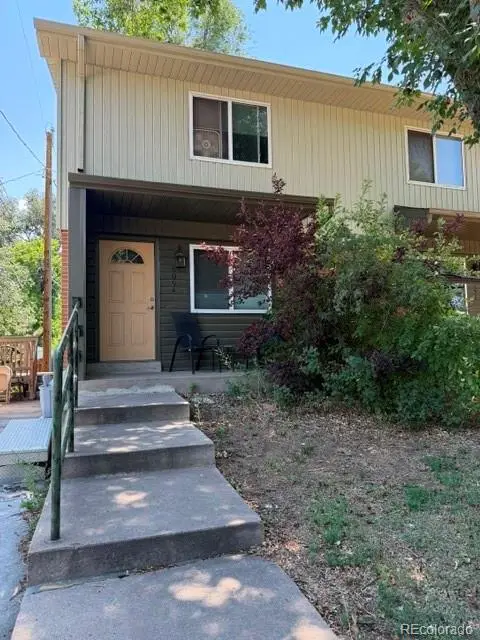 $258,000Active2 beds 2 baths1,338 sq. ft.
6094 S Spotswood Street, Littleton, CO 80120
MLS# 6028485Listed by: TEAM GONZALEZ REAL ESTATE, LLC - New
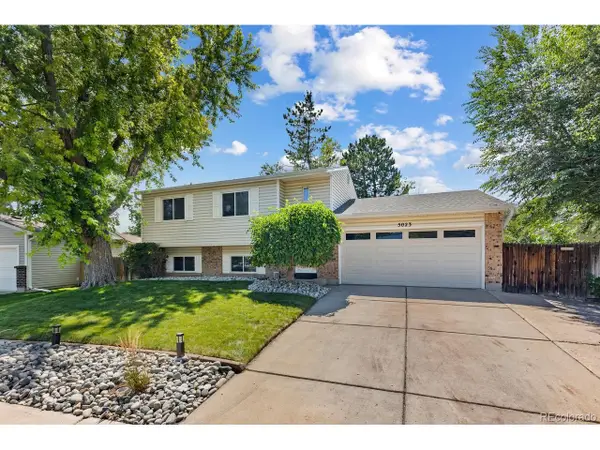 $575,000Active3 beds 2 baths1,567 sq. ft.
5023 S Hoyt St, Littleton, CO 80123
MLS# 9748010Listed by: Compass - Denver - New
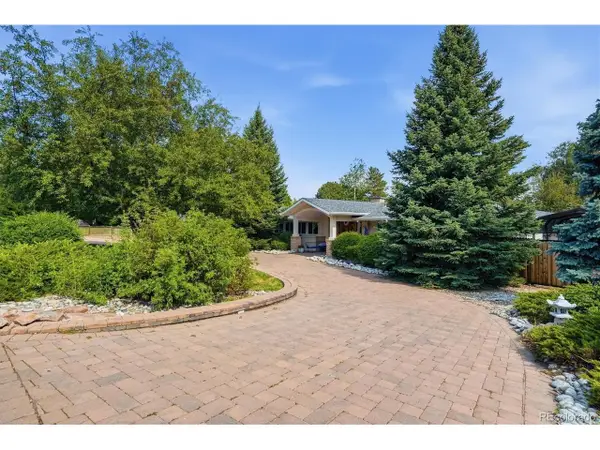 $1,450,000Active5 beds 6 baths3,849 sq. ft.
7400 W Radcliff Ave, Littleton, CO 80123
MLS# 8283616Listed by: RE/MAX Professionals - New
 $305,000Active2 beds 2 baths1,116 sq. ft.
5583 S Lowell Blvd, Littleton, CO 80123
MLS# 3959453Listed by: RE/MAX Professionals


Protect your home and budget from life's surprises with an Assurant Home Warranty, backed by a partner that supports you through every step of homeownership. Explore Plans.
©2026 Century 21 Real Estate LLC. All rights reserved. CENTURY 21®, the CENTURY 21 Logo and C21® are service marks owned by Century 21 Real Estate LLC. Century 21 Real Estate LLC fully supports the principles of the Fair Housing Act and the Equal Opportunity Act. Each office is independently owned and operated. Listing information is deemed reliable but not guaranteed accurate.