
2993 W Long Dr #D, Littleton, CO 80120
Local realty services provided by:CENTURY 21 Cornerstone
2993 W Long Dr #D,Littleton, CO 80120
$590,000
- 3 Beds
- 3 Baths
- - sq. ft.
- Townhouse
- Sold
Listed by: jan baer, david baer
Office: baer realty llc303-931-5853
MLS#:2302155
Source:IRES
Sorry, we are unable to map this address
Price summary
- Price:$590,000
- Monthly HOA dues:$273
About this home
HERE'S YOUR CHANCE TO OWN A RARE, END UNIT RANCH IN SOUTHPARK! MAIN FLOOR LIVING AT ITS BEST WITH A
BONUS APARTMENT IN THE FINISHED BASEMENT! GREAT LOCATION IN BEAUTIFUL SOUTHPARK; A WRITER PLANNED
COMMUNITY WITH RESORT STYLE AMENITIES INCLUDING A CLUBHOUSE, POOL, TENNIS, PICKLE BALL, MATURE
LANDSCAPING/TREES, PARKS AND TRAILS! 5 MIN WALK TO LIGHT RAIL & CLOSE TO EXCELLENT SHOPPING,
RESTAURANTS/BREWERIES, OLD TOWN HISTORIC LITTLETON MAIN STREET! THIS LOVED AND CARED FOR RANCH IS
LIGHT AND BRIGHT! THE SPACIOUS, OPEN CONCEPT FLOORPLAN IS EASY LIVING WITH GREAT OUTDOOR SPACES TO
ENJOY! EASY WALK TO POOL, TENNIS AND PARKS/TRAILS. THE LIVING ROOM HAS A GAS FIREPLACE AS FOCAL POINT,
VAULTED CEILINGS AND DINING AREA, THE KITCHEN IS OPEN AND ALSO HAS EAT IN SPACE, PLUS A DOOR TO OUTDOOR
PATIO FOR EASY GRILLING & ALFRESCO DINING. THIS PROPERTY IS A UNICORN AND WONT LAST LONG! WELCOME
HOME! 2025 NEW CARPET Througiout Main Level,2025 New Washer, 2024 Radon Mit, 2022 EXTERIOR PAINT & 2023 Oct HOA COMPLIANT, IR OWENS CORNING COMPOSITE SHINGLE ROOF IN DRIFTWOOD, INSTALLED & NEW SKYLIGHTS APRIL 2024, GUTTERS CLEANED. HOME IS CLEAN and MOVE IN READT NOW!
GREAT INVESTMENT OPPORTUNITY, BUY NOW AND PLAN FOR YOUR RETIREMENT, IT ALSO COULD BE A SOLID RENTAL
INVESTMENT AS TWO RENTAL INCOME PROPERTIES IN THE ONE END UNIT RANCH MODEL. TRADE HOUSING WITH A CARER IN AGED YEARS! CHW#339329011
Easy access to Light Rail. BEST Littleton Public Schools! Heritage HS w/ school bus service in SP. Enjoy the Highline Canal, hiking & biking trails, Aspen Grove. Concerts at Breckenridge Brewery, Hudson Gardens, or a float down the Platte River. Close to Littleton Hospital/UC Health & Children's Hospital HR off Santa Fe/C-470, & the historic downtown Littleton area with its vibrant shopping, dining, & entertainment options. Commuters will appreciate the proximity to Light Rail, providing a quick 25 min ride to Denver & connections to DIA or Winter Park Ski Train. WELCOME HOME TO SOUTHPARK!...
Contact an agent
Home facts
- Year built:1986
- Listing ID #:2302155
- Added:40 day(s) ago
- Updated:July 05, 2026 at 07:35 AM
Rooms and interior
- Bedrooms:3
- Total bathrooms:3
- Full bathrooms:2
- Dining Description:Eat-in Kitchen
- Kitchen Description:Disposal, Microwave, Refrigerator
- Basement Description:Built-In Radon, Crawl Space, Partial, Partially Finished, Radon Test Available, Slab
Heating and cooling
- Cooling:Ceiling Fan(s), Central Air
- Heating:Forced Air
Structure and exterior
- Roof:Fiberglass
- Year built:1986
- Lot Features:Corner Lot, Cul-De-Sac, House/Lot Faces NW, Paved
- Architectural Style:Contemporary, In-Law Area
- Construction Materials:Brick, Concrete, Wood Siding
- Exterior Features:Patio
- Levels:One
Schools
- High school:Heritage
- Middle school:Euclid
- Elementary school:Runyon
Utilities
- Water:City
- Sewer:Public Sewer
Finances and disclosures
- Price:$590,000
- Tax amount:$4,657
Features and amenities
- Appliances:Disposal, Dryer, Fire Alarm, Microwave, Refrigerator, Washer
- Laundry features:Dryer, Washer
- Amenities:Cathedral Ceiling(s), Eat-in Kitchen, Open Floorplan, Skylights
Parking
- Parking description:Oversized Garage
- Garage spaces:2
New listings near 2993 W Long Dr #D
- New
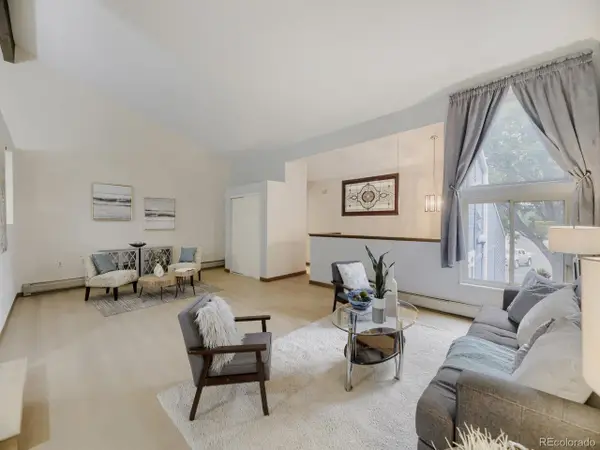 $450,000Active3 beds 3 baths2,062 sq. ft.
2835 W Davies Dr, Littleton, CO 80120
MLS# 2315341Listed by: Your Castle Real Estate Inc - New
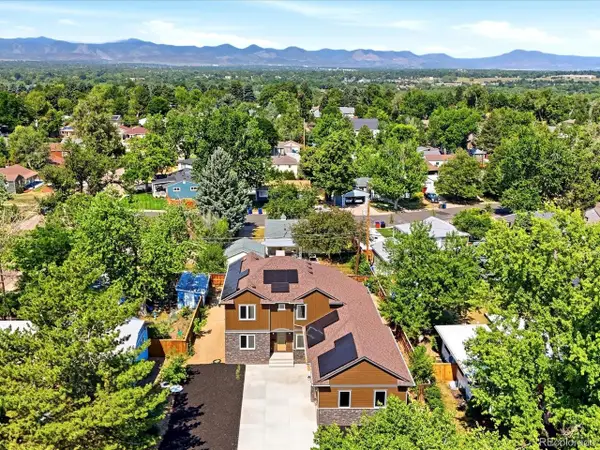 $1,500,000Active3 beds 4 baths4,291 sq. ft.
6181 S Spotswood St, Littleton, CO 80120
MLS# 6320594Listed by: EXIT Realty DTC, Cherry Creek, Pikes Peak. - New
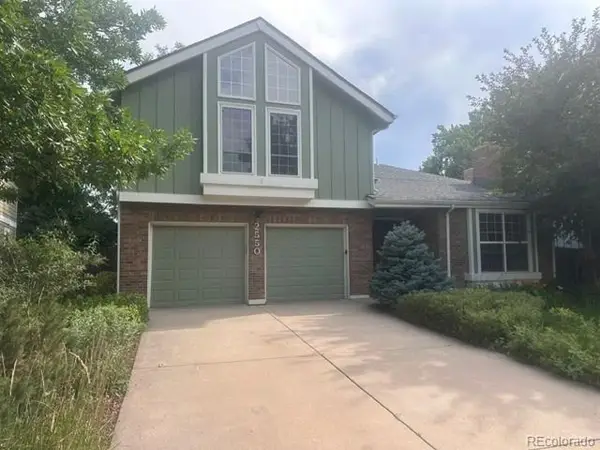 $965,000Active4 beds 3 baths3,665 sq. ft.
2550 W Long Cir, Littleton, CO 80120
MLS# 2888732Listed by: Realty One Group Premier - New
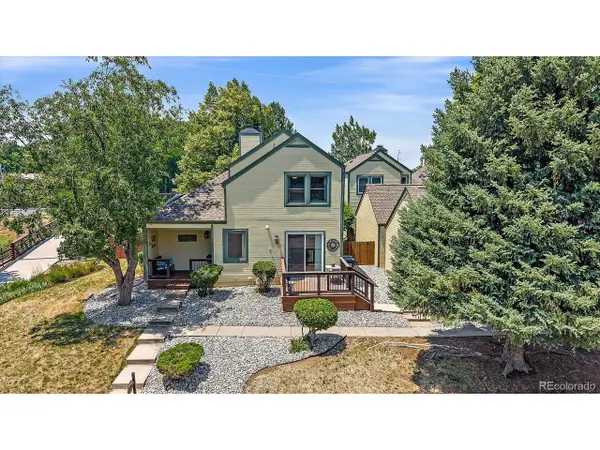 $619,900Active3 beds 3 baths2,532 sq. ft.
6459 S Filbert Ln, Littleton, CO 80121
MLS# 1953500Listed by: TLC Homes and Land - New
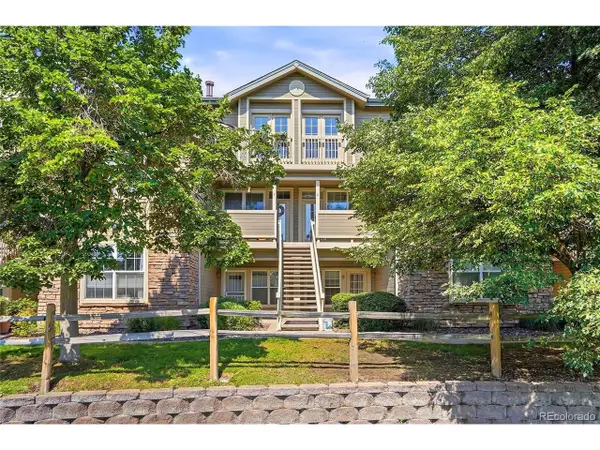 $405,000Active2 beds 2 baths1,298 sq. ft.
2940 W Centennial Dr #G, Littleton, CO 80123
MLS# 3280332Listed by: Sherlock Homes - New
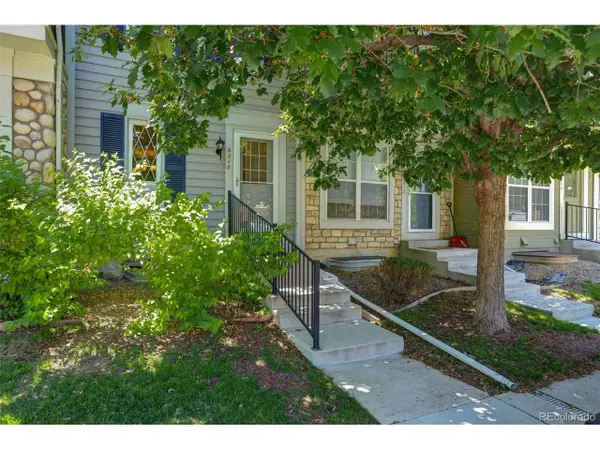 $400,000Active3 beds 2 baths1,540 sq. ft.
8210 S Fillmore Cir, Littleton, CO 80122
MLS# 4589551Listed by: Compass - Denver - New
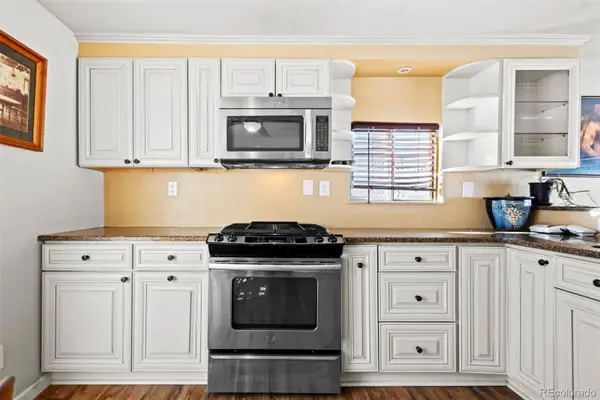 $35,000Active2 beds 1 baths864 sq. ft.
8201 S Santa Fe Drive, Littleton, CO 80120
MLS# 6823325Listed by: KELLER WILLIAMS ADVANTAGE REALTY LLC
- New
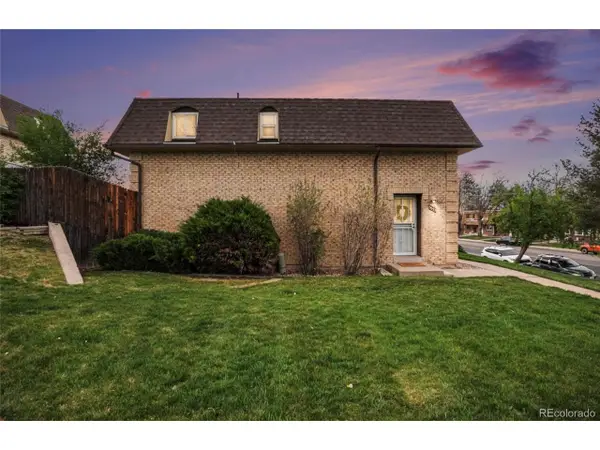 $335,000Active-- beds 3 baths1,540 sq. ft.
5573 S Lowell Blvd, Littleton, CO 80123
MLS# 1835537Listed by: Trelora Realty, Inc. - New
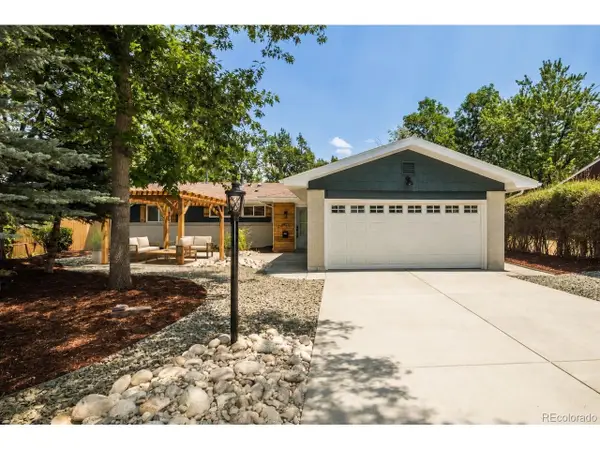 $899,973Active4 beds 3 baths2,990 sq. ft.
6024 S Steele St, Littleton, CO 80121
MLS# 2956283Listed by: Buy-Out Company Realty, LLC - Open Sun, 9am to 12pmNew
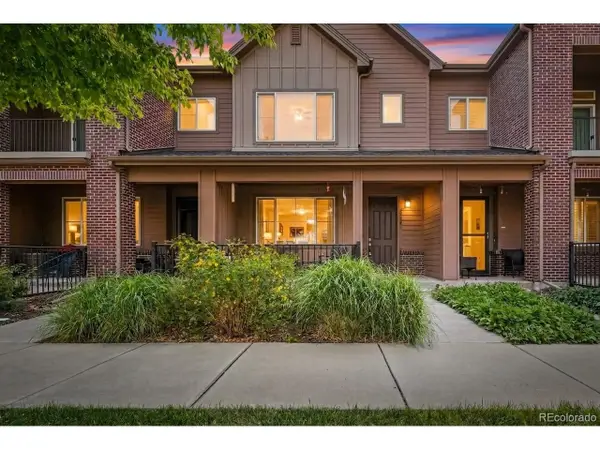 $517,000Active3 beds 3 baths1,600 sq. ft.
7474 S Logan St, Littleton, CO 80122
MLS# 3019368Listed by: Compass - Denver


Protect your home and budget from life's surprises with an Assurant Home Warranty, backed by a partner that supports you through every step of homeownership. Explore Plans.
©2026 Century 21 Real Estate LLC. All rights reserved. CENTURY 21®, the CENTURY 21 Logo and C21® are service marks owned by Century 21 Real Estate LLC. Century 21 Real Estate LLC fully supports the principles of the Fair Housing Act and the Equal Opportunity Act. Each office is independently owned and operated. Listing information is deemed reliable but not guaranteed accurate.