
4329 Swansboro Way, Littleton, CO 80126
Local realty services provided by:CENTURY 21 Top Dog Properties
4329 Swansboro Way,Littleton, CO 80126
$989,000
- 4 Beds
- 4 Baths
- 3,351 sq. ft.
- Single family
- Active
Listed by: jacqueline harlow
Office: exp realty, llc.
MLS#:5075642
Source:ML
Price summary
- Price:$989,000
- Price per sq. ft.:$295.14
- Monthly HOA dues:$58
About this home
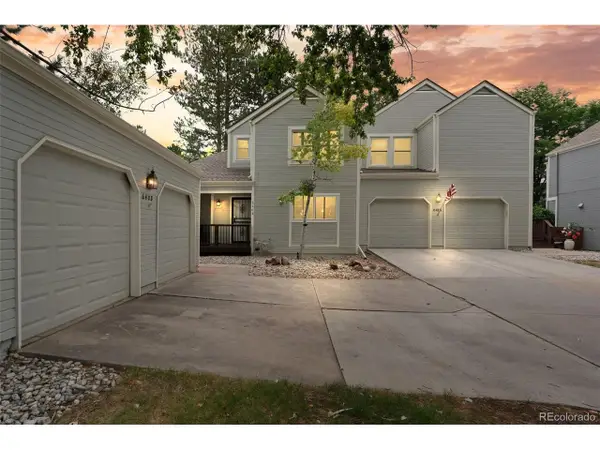
Luxury updates • Smart home • Finished basement • Outdoor kitchen • Theater • Sauna • 3-car garage • Extensively updated with over $118,000 in recent improvements, this exceptional home blends quality craftsmanship with modern comfort. A new roof, fresh interior and exterior paint, new garage doors and openers, professional landscaping, new front patio, and landscape lighting create outstanding curb appeal. Step inside to soaring ceilings, abundant natural light, and hardwood floors throughout the main level. The welcoming floor plan features a private office with a double-sided gas fireplace, custom built-ins, plus formal living and dining spaces. The remodeled kitchen is the heart of the home with quartz countertops, soft-close cabinetry, under-cabinet lighting, JennAir appliances, a gas cooktop wired for induction, raised downdraft vent, and an oversized island. The adjoining family room offers vaulted ceilings, a gas fireplace, and expansive windows overlooking the backyard. Upstairs, the primary suite features a mini-split heating and cooling system in addition to central A/C, heated bathroom floors, a jetted tub, and a custom California Closet walk-in. Three additional bedrooms and a full bath complete the upper level. The finished basement includes a theater with an included 100-inch TV and soundbar, fitness room, two-person infrared sauna, mini-split HVAC, and flexible recreation space. The backyard is a private retreat with mature landscaping, fruit trees, garden beds, stamped concrete patios, fire pit, landscape lighting, a shed with electricity, and a covered outdoor kitchen featuring a Fire Magic 48-inch grill, gas burner, sink, refrigerator, metal roof, and electric patio heaters. Additional highlights include a Google Smart Home w exterior cameras, Nest devices, smart locks, smart lighting, smart smoke detectors, Ethernet wiring, tankless water heater, whole-house water filtration system, and showcase hexagon garage lighting. Schedule a showing today!...
Contact an agent
Home facts
- Year built:1997
- Listing ID #:5075642
Rooms and interior
- Bedrooms:4
- Total bathrooms:4
- Full bathrooms:2
- Half bathrooms:1
- Flooring:Carpet, Tile, Wood
- Bathrooms Description:Five Piece Bath
- Kitchen Description:Cooktop, Dishwasher, Disposal, Down Draft, Kitchen Island, Microwave, Oven, Pantry, Refrigerator
- Basement:Yes
- Basement Description:Finished, Partial
- Living area:3,351 sq. ft.
Heating and cooling
- Cooling:Air Conditioning-Room, Central Air
- Heating:Forced Air
- Central air:Yes
Structure and exterior
- Roof:Composition
- Year built:1997
- Building area:3,351 sq. ft.
- Lot area:0.3 Acres
- Lot Features:Corner, Cul-De-Sac, Irrigated, Landscaped, Level, Many Trees, Secluded, Sprinklers In Front, Sprinklers In Rear
- Architectural Style:Contemporary
- Construction Materials:Brick, Frame, Wood Siding
- Exterior Features:Barbecue, Fire Pit, Garden, Gas Grill, Gas Valve, Lighting, Patio, Private Yard, Rain Gutters
- Foundation Description:Slab
- Levels:2 Story
Schools
- High school:Highlands Ranch
- Middle school:Cresthill
- Elementary school:Fox Creek
Utilities
- Water:Public
- Sewer:Public Sewer
Finances and disclosures
- Price:$989,000
- Price per sq. ft.:$295.14
- Tax amount:$6,039 (2025)
Features and amenities
- Laundry features:Dryer, Washer
- Amenities:Gas Water Heater, Security System, Smart Cameras, Smart Locks, Smart Security System, Smoke Detector(s), Tankless Water Heater, Video Doorbell
- Smart home:Yes
Parking
- Total parking spaces:3
- Parking description:Exterior Access Door, Floor Coating
- Garage:Yes
- Garage spaces:3
 Based on information submitted to the MLS GRID as of July 26, 2026 02:29 PM. All data is obtained from various sources and may not have been verified by broker or MLS GRID. Supplied Open House information is subject to change without notice. All information should be independently reviewed and verified for accuracy. Properties may or may not be listed by the office/agent presenting the information.
New listings near 4329 Swansboro Way
- Coming Soon
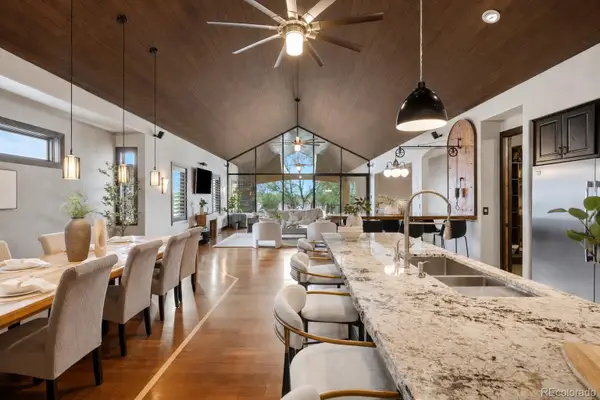 $1,595,000Coming Soon3 beds 4 baths
7610 W Grand Avenue, Littleton, CO 80123
MLS# 6386604Listed by: COLDWELL BANKER REALTY 24 - Open Sun, 11am to 1pmNew
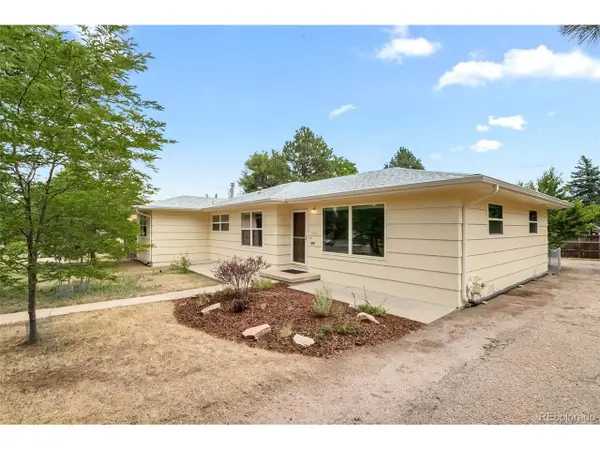 $600,000Active3 beds 2 baths1,750 sq. ft.
6760 S Foresthill St, Littleton, CO 80120
MLS# 5875258Listed by: RE/MAX of Cherry Creek - New
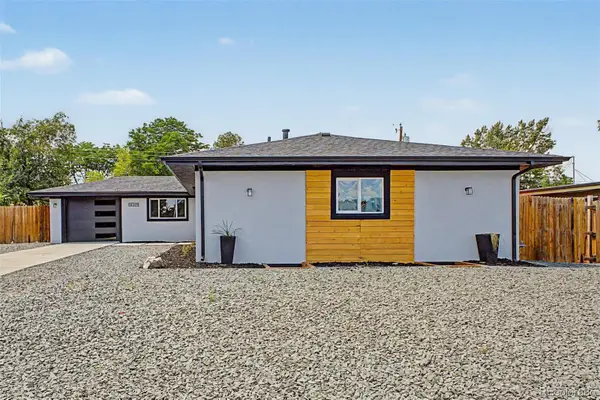 $789,000Active5 beds 3 baths2,952 sq. ft.
6019 S Broadway, Littleton, CO 80121
MLS# 1852767Listed by: REAL BROKER, LLC DBA REAL - New
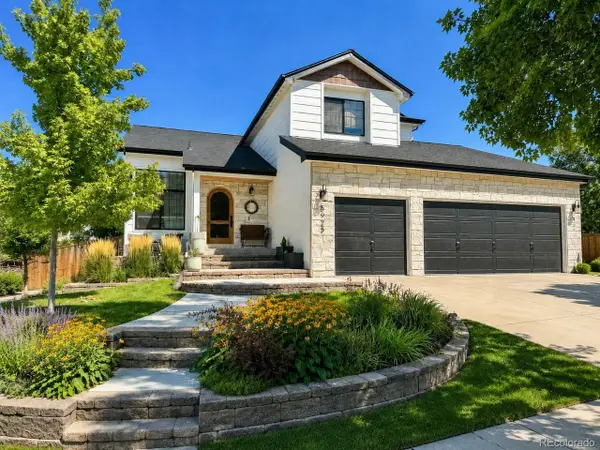 $835,000Active4 beds 4 baths2,400 sq. ft.
5925 W Long Dr, Littleton, CO 80123
MLS# 4778839Listed by: RE/MAX of Cherry Creek - New
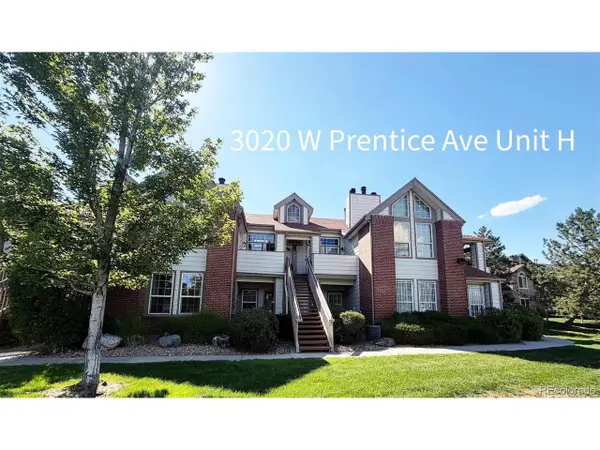 $330,000Active2 beds 1 baths879 sq. ft.
3020 W Prentice Ave #H, Littleton, CO 80123
MLS# 6251013Listed by: Discover Real Estate LLC - New
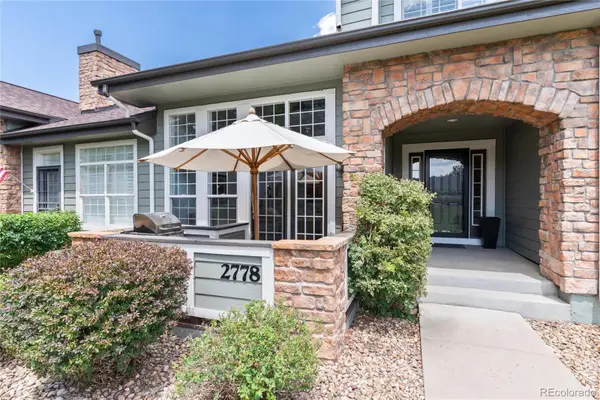 $600,000Active3 beds 4 baths2,188 sq. ft.
2778 W Greens Drive, Littleton, CO 80123
MLS# 5625389Listed by: KENTWOOD REAL ESTATE DTC, LLC - New
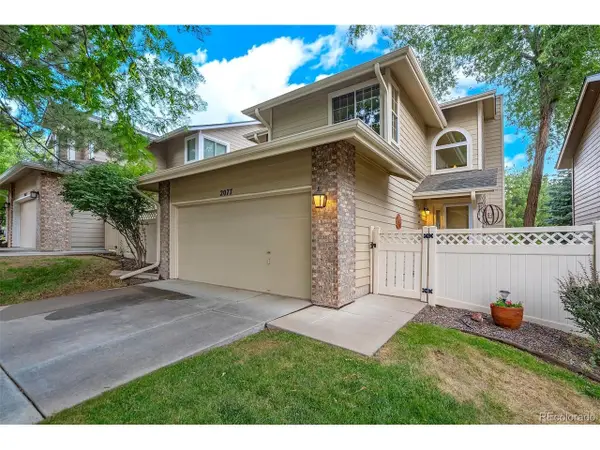 $475,000Active3 beds 3 baths1,947 sq. ft.
2077 E Phillips Pl, Littleton, CO 80122
MLS# 7814086Listed by: MB Metro Real Estate Group - New
 $539,000Active6 beds 3 baths2,430 sq. ft.
661 E Fremont Avenue, Littleton, CO 80122
MLS# 8830710Listed by: KELLER WILLIAMS DTC - New
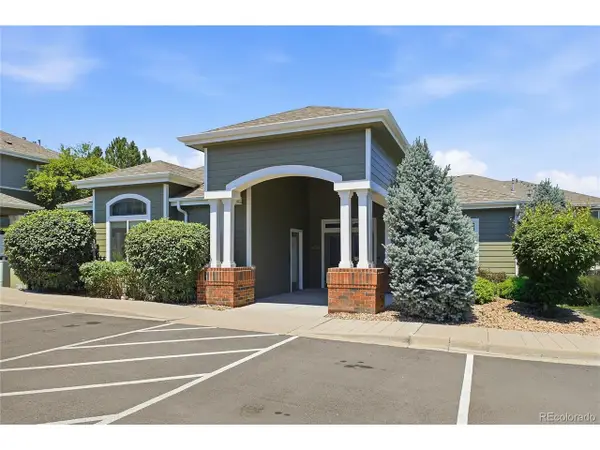 $379,000Active3 beds 2 baths1,297 sq. ft.
8481 W Union Ave #2-201, Littleton, CO 80123
MLS# 6045713Listed by: Keller Williams Advantage Realty LLC - New
 $605,000Active3 beds 3 baths2,528 sq. ft.
6408 S Glencoe Ct, Littleton, CO 80121
MLS# 6260547Listed by: RE/MAX of Cherry Creek


Protect your home and budget from life's surprises with an Assurant Home Warranty, backed by a partner that supports you through every step of homeownership. Explore Plans.
©2026 Century 21 Real Estate LLC. All rights reserved. CENTURY 21®, the CENTURY 21 Logo and C21® are service marks owned by Century 21 Real Estate LLC. Century 21 Real Estate LLC fully supports the principles of the Fair Housing Act and the Equal Opportunity Act. Each office is independently owned and operated. Listing information is deemed reliable but not guaranteed accurate.