
4542 Melbourne Way, Littleton, CO 80130
Local realty services provided by:CENTURY 21 Bear Facts Realty
Listed by: nathan crumb
Office: keller williams dtc
MLS#:7409469
Source:ML
Price summary
- Price:$575,000
- Price per sq. ft.:$198.55
- Monthly HOA dues:$58
About this home
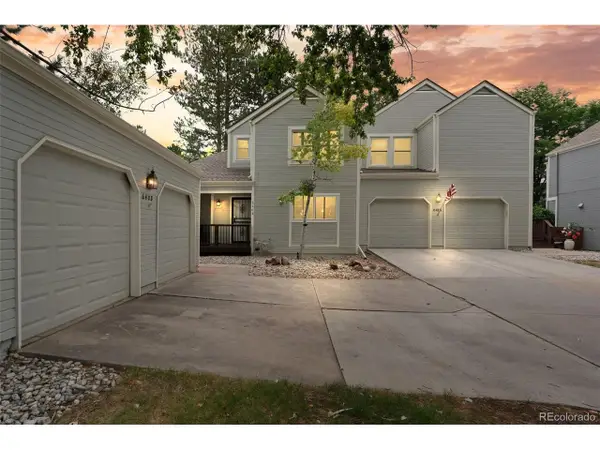
Welcome Home to 4542 Melbourne Way, tucked away on a quiet cul-de-sac in the heart of Highlands Ranch! This spacious 4-bedroom, 4-bathroom home offers an open floor plan with beautiful hardwood floors throughout the main level and elegant wood shutters gracing every window. The updated kitchen is a chef's delight, flowing seamlessly into the main living areas, perfect for entertaining or everyday living. Head downstairs to the finished basement, where a stylish bar area creates the ultimate space for game days, movie nights, or hosting friends. Additional highlights include a 2-car garage for all your vehicles and gear, and a washer/dryer included for move-in-ready convenience. Seller is offering a negotiable concession for carpet allowance, giving buyers flexibility to make this home their own. Enjoy an unbeatable Highlands Ranch lifestyle with easy access to trails, parks, playgrounds, and recreation centers right outside your door. You're just minutes from top-rated schools, shopping, and dining. Everything you need is close to home. Don't miss this incredible opportunity. Schedule your showing today!...
Contact an agent
Home facts
- Year built:1998
- Listing ID #:7409469
Rooms and interior
- Bedrooms:4
- Total bathrooms:4
- Full bathrooms:2
- Half bathrooms:1
- Kitchen Description:Dishwasher, Disposal, Range, Refrigerator, Self Cleaning Oven
- Basement:Yes
- Basement Description:Crawl Space, Daylight, Finished
- Living area:2,896 sq. ft.
Heating and cooling
- Cooling:Central Air
- Heating:Forced Air, Natural Gas
- Central air:Yes
Structure and exterior
- Roof:Concrete
- Year built:1998
- Building area:2,896 sq. ft.
- Lot area:0.15 Acres
- Lot Features:Cul-De-Sac, Greenbelt
- Architectural Style:Contemporary
- Construction Materials:Brick, Frame, Wood Siding
- Exterior Features:Covered, Deck, Front Porch, Patio
- Levels:2 Story
Schools
- High school:Highlands Ranch
- Middle school:Cresthill
- Elementary school:Arrowwood
Utilities
- Water:Public
- Sewer:Public Sewer
Finances and disclosures
- Price:$575,000
- Price per sq. ft.:$198.55
- Tax amount:$4,226 (2025)
Features and amenities
- Laundry features:Dryer, Washer
- Amenities:Double Pane Windows, Gas Water Heater, Sump Pump
Parking
- Total parking spaces:2
- Garage:Yes
- Garage spaces:2
 Based on information submitted to the MLS GRID as of July 26, 2026 02:29 PM. All data is obtained from various sources and may not have been verified by broker or MLS GRID. Supplied Open House information is subject to change without notice. All information should be independently reviewed and verified for accuracy. Properties may or may not be listed by the office/agent presenting the information. ML Member Broker: Juan L. Sanchez
New listings near 4542 Melbourne Way
- Coming Soon
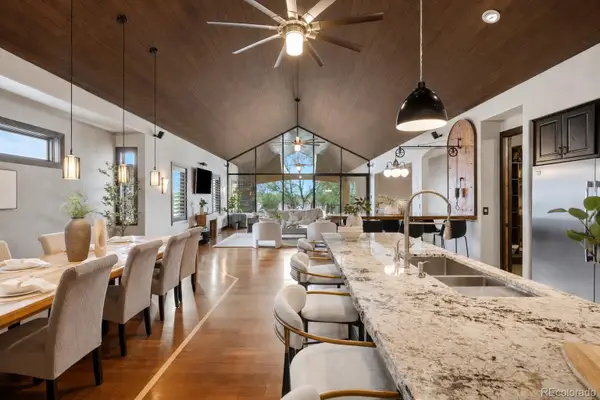 $1,595,000Coming Soon3 beds 4 baths
7610 W Grand Avenue, Littleton, CO 80123
MLS# 6386604Listed by: COLDWELL BANKER REALTY 24 - Open Sun, 11am to 1pmNew
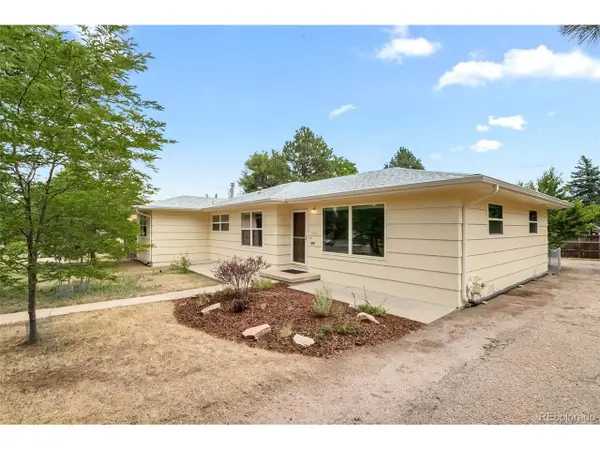 $600,000Active3 beds 2 baths1,750 sq. ft.
6760 S Foresthill St, Littleton, CO 80120
MLS# 5875258Listed by: RE/MAX of Cherry Creek - New
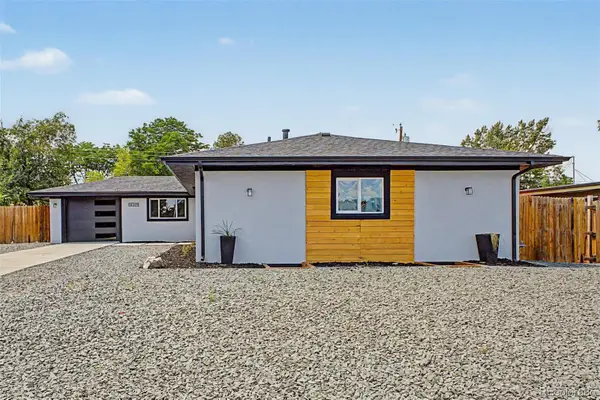 $789,000Active5 beds 3 baths2,952 sq. ft.
6019 S Broadway, Littleton, CO 80121
MLS# 1852767Listed by: REAL BROKER, LLC DBA REAL - New
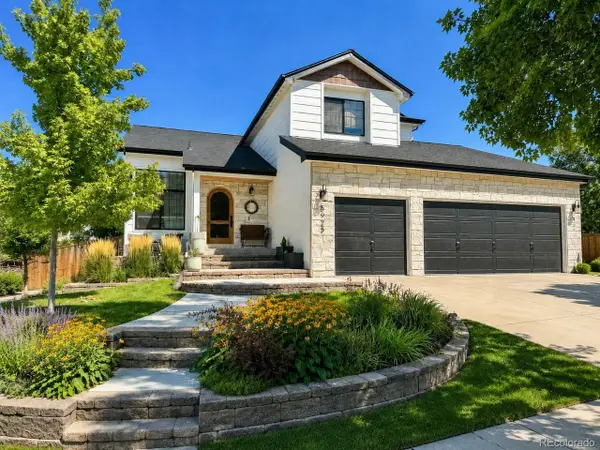 $835,000Active4 beds 4 baths2,400 sq. ft.
5925 W Long Dr, Littleton, CO 80123
MLS# 4778839Listed by: RE/MAX of Cherry Creek - New
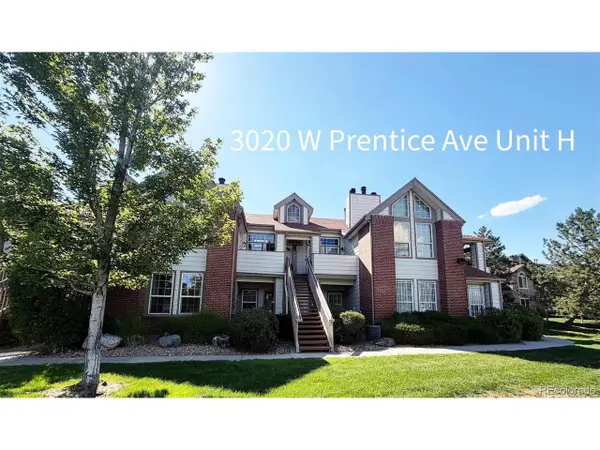 $330,000Active2 beds 1 baths879 sq. ft.
3020 W Prentice Ave #H, Littleton, CO 80123
MLS# 6251013Listed by: Discover Real Estate LLC - New
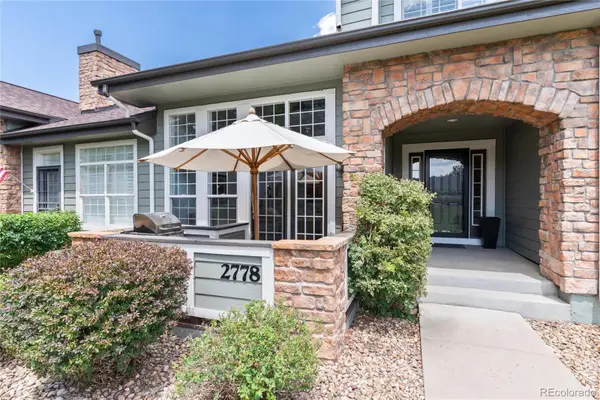 $600,000Active3 beds 4 baths2,188 sq. ft.
2778 W Greens Drive, Littleton, CO 80123
MLS# 5625389Listed by: KENTWOOD REAL ESTATE DTC, LLC - New
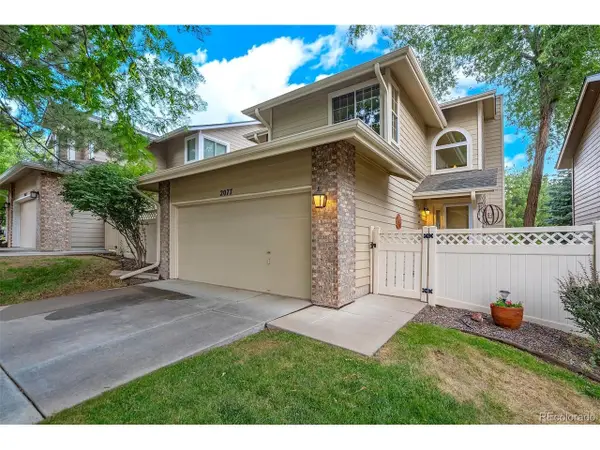 $475,000Active3 beds 3 baths1,947 sq. ft.
2077 E Phillips Pl, Littleton, CO 80122
MLS# 7814086Listed by: MB Metro Real Estate Group - New
 $539,000Active6 beds 3 baths2,430 sq. ft.
661 E Fremont Avenue, Littleton, CO 80122
MLS# 8830710Listed by: KELLER WILLIAMS DTC - New
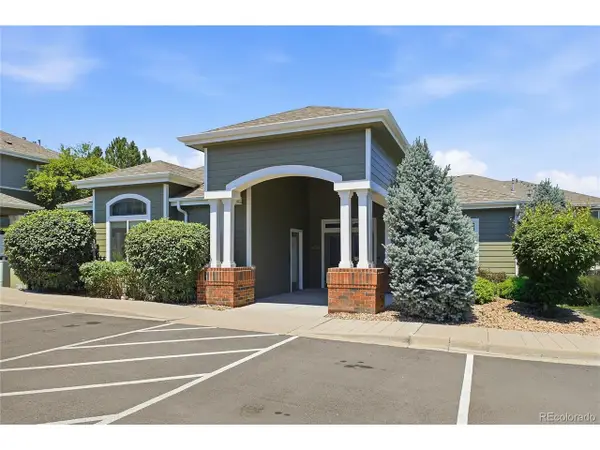 $379,000Active3 beds 2 baths1,297 sq. ft.
8481 W Union Ave #2-201, Littleton, CO 80123
MLS# 6045713Listed by: Keller Williams Advantage Realty LLC - New
 $605,000Active3 beds 3 baths2,528 sq. ft.
6408 S Glencoe Ct, Littleton, CO 80121
MLS# 6260547Listed by: RE/MAX of Cherry Creek


Protect your home and budget from life's surprises with an Assurant Home Warranty, backed by a partner that supports you through every step of homeownership. Explore Plans.
©2026 Century 21 Real Estate LLC. All rights reserved. CENTURY 21®, the CENTURY 21 Logo and C21® are service marks owned by Century 21 Real Estate LLC. Century 21 Real Estate LLC fully supports the principles of the Fair Housing Act and the Equal Opportunity Act. Each office is independently owned and operated. Listing information is deemed reliable but not guaranteed accurate.