
4610 S Garrison St, Littleton, CO 80123
Local realty services provided by:CENTURY 21 CapRock Real Estate
4610 S Garrison St,Littleton, CO 80123
$620,000
- 3 Beds
- 2 Baths
- 1,892 sq. ft.
- Single family
- Active
Listed by: taunya lanier
Office: re/max alliance303-841-0922
MLS#:8153536
Source:IRES
Price summary
- Price:$620,000
- Price per sq. ft.:$327.7
About this home
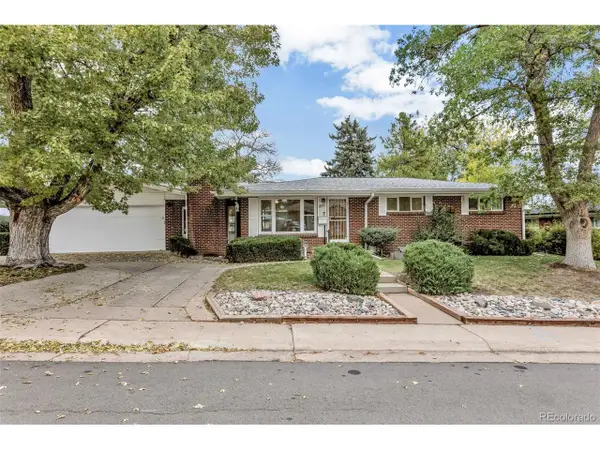
NEW PRICE! NO HOA + ROOM FOR YOUR OUTDOOR TOYS! Boat, camper, trailer, extra vehicles or hobby space-this updated 1,892 sqft home offers the freedom and flexibility that can be hard to find. The property includes an attached 2-car garage, detached 1.5-car garage, barn style storage shed and separate driveway access, giving you plenty of options for parking, storage, projects and recreational gear.
Inside, the 3-bed, 2-bath layout blends warmth, character and functionality. The open-concept kitchen features custom cabinetry, granite countertops, stainless steel appliances, a recessed ceiling range hood, generous prep space and abundant storage. Oak hardwood flooring, a solid oak staircase and banister, and stained solid-wood doors add timeless character throughout.
The spacious primary bedroom is complemented by a secondary bedroom currently converted into a custom walk-in closet with oak flooring, which can easily be converted back to bedroom use. The remodeled bathroom includes a soaker tub, dimmable LED lighting and custom open storage. The lower level offers flexible living and entertaining space with a cozy wood-burning fireplace. Double-pane insulated windows, AC and an updated 50-gallon water heater add everyday comfort. Don't forget the 4 new flat screen TVs throughout the home.
Outside, enjoy a 20' x 14' composite deck with custom privacy panels, a stamped wood-grain concrete patio below, landscaped areas with automatic irrigation, a separate stamped-concrete patio with artificial turf, and a gazebo with flagstone patio.
Located with convenient access to the foothills and mountains for hiking, biking, skiing and weekend adventures, while still offering easy access to downtown Denver for dining, entertainment and city amenities. With versatile indoor and outdoor living, exceptional parking and storage, and nearby parks and recreation, this home is ready for the way you live....
Contact an agent
Home facts
- Year built:1979
- Subdivision & Development:Park West Filing 3
- Listing ID #:8153536
- Added:73 day(s) ago
- Updated:October 20, 2026 at 11:58 AM
Rooms and interior
- Bedrooms:3
- Total bathrooms:2
- Full bathrooms:1
- Dining Description:Eat-in Kitchen
- Kitchen Description:Dishwasher, Disposal, Microwave, Refrigerator
- Living area:1,892 sq. ft.
Heating and cooling
- Cooling:Ceiling Fan(s), Central Air
- Heating:Forced Air
Structure and exterior
- Roof:Composition
- Year built:1979
- Building area:1,892 sq. ft.
- Lot area:0.18 Acres
- Lot Features:House Faces West, Outbuildings, Paved
- Construction Materials:Brick, Frame, Wood Siding
- Exterior Features:Deck, Patio, Sprinkler System
- Levels:2 Story
Schools
- High school:John F. Kennedy
- Middle school:Grant Ranch E-8
- Elementary school:Grant Ranch E-8
Utilities
- Water:Public
- Sewer:Public Sewer
Finances and disclosures
- Price:$620,000
- Price per sq. ft.:$327.7
- Tax amount:$2,959
Features and amenities
- Appliances:Dishwasher, Disposal, Dryer, Fire Alarm, Microwave, Refrigerator, Washer
- Laundry features:Dryer, Washer
- Amenities:Eat-in Kitchen, Open Floorplan
Parking
- Parking description:Oversized Garage
- Garage spaces:3
New listings near 4610 S Garrison St
- Coming Soon
 $635,000Coming Soon4 beds 3 baths2,848 sq. ft.
650 E Phillips S Dr, Littleton, CO 80122
MLS# 6241781Listed by: Keller Williams DTC - Coming Soon
 $815,000Coming Soon5 beds 3 baths2,766 sq. ft.
6851 S Prince Cir, Littleton, CO 80120
MLS# 6374881Listed by: Real Broker, LLC DBA Real - Coming Soon
 $3,000,000Coming Soon6 beds 8 baths9,080 sq. ft.
5940 S Watson Ln, Littleton, CO 80123
MLS# 7022985Listed by: RE/MAX Professionals - New
 $549,000Active3 beds 3 baths2,858 sq. ft.
5267 S Cody St, Littleton, CO 80123
MLS# 9403171Listed by: Urban Companies - New
 $700,000Active4 beds 3 baths2,499 sq. ft.
533 W Easter Ave, Littleton, CO 80120
MLS# 3090149Listed by: Berkshire Hathaway HomeServices Colorado Real Estate, LLC - New
 $570,000Active4 beds 3 baths2,593 sq. ft.
3391 W Aksarben Ave, Littleton, CO 80123
MLS# 2135043Listed by: Realty One Group Premier - New
 $480,000Active2 beds 4 baths2,186 sq. ft.
6677 S Yukon Way, Littleton, CO 80123
MLS# 5677574Listed by: Dubrova and Associate LLC - New
 $395,000Active4 beds 2 baths2,050 sq. ft.
5380 S Prescott St, Littleton, CO 80120
MLS# 3621311Listed by: HomeSmart - New
 $395,000Active4 beds 2 baths2,050 sq. ft.
5384 S Prescott St, Littleton, CO 80120
MLS# 9553265Listed by: HomeSmart - New
 $549,900Active4 beds 2 baths1,664 sq. ft.
6542 S Field Way, Littleton, CO 80123
MLS# 7591524Listed by: Redfin Corporation


Protect your home and budget from life's surprises with an Assurant Home Warranty, backed by a partner that supports you through every step of homeownership. Explore Plans.
©2026 Century 21 Real Estate LLC. All rights reserved. CENTURY 21®, the CENTURY 21 Logo and C21® are service marks owned by Century 21 Real Estate LLC. Century 21 Real Estate LLC fully supports the principles of the Fair Housing Act and the Equal Opportunity Act. Each office is independently owned and operated. Listing information is deemed reliable but not guaranteed accurate.