
4854 S Parfet St, Littleton, CO 80127
Local realty services provided by:CENTURY 21 Cornerstone
Listed by: jim cavoto, nina kamali
Office: engel & volkers denver720-692-6563
MLS#:5964718
Source:IRES
Price summary
- Price:$680,000
- Price per sq. ft.:$272.33
About this home
Thoughtfully updated throughout, this move-in-ready Lakehurst home showcases a beautifully renovated interior with an open floor plan that connects the living spaces seamlessly. The stunning kitchen and all bathrooms have been fully updated, finished to a high standard with modern touches. Step outside through the back door to a large patio perfect for entertaining, surrounded by mature trees and a generously sized yard with room for anything you can imagine. The property offers 5 bedrooms, 3 bathrooms, and 2,497 total finished square feet including a fully finished basement ideal for a recreation room, home office, or guest suite. A wood-burning fireplace anchors the family room, and the 2-car attached garage plus off-street parking add everyday convenience. Forced air heat and central air conditioning throughout. Located in the Jefferson County R-1 school district serving Kendallvue Elementary, Carmody Middle, and Bear Creek High School.
Contact an agent
Home facts
- Year built:1971
- Subdivision & Development:Lakehurst
- Listing ID #:5964718
- Added:4 day(s) ago
- Updated:September 13, 2026 at 04:48 AM
Rooms and interior
- Bedrooms:5
- Total bathrooms:3
- Full bathrooms:3
- Kitchen Description:Dishwasher, Disposal, Microwave, Refrigerator
- Basement Description:Full, Partially Finished, Slab
- Living area:2,497 sq. ft.
Heating and cooling
- Cooling:Central Air
- Heating:Forced Air
Structure and exterior
- Roof:Composition
- Year built:1971
- Building area:2,497 sq. ft.
- Lot area:0.2 Acres
- Lot Features:Deciduous Trees, Paved
- Architectural Style:Cottage
- Construction Materials:Brick, Concrete, Frame
- Exterior Features:Patio
- Levels:One
Schools
- High school:Bear Creek
- Middle school:Carmody
- Elementary school:Kendallvue
Utilities
- Water:City
- Sewer:Public Sewer
Finances and disclosures
- Price:$680,000
- Price per sq. ft.:$272.33
- Tax amount:$3,672
Features and amenities
- Appliances:Dishwasher, Disposal, Microwave, Refrigerator
Parking
- Garage spaces:2
New listings near 4854 S Parfet St
- Coming Soon
 $1,750,000Coming Soon3 beds 4 baths5,678 sq. ft.
5740 S Benton Cir, Littleton, CO 80123
MLS# 8402319Listed by: Keller Williams DTC - Coming SoonOpen Sun, 1 to 3pm
 $720,000Coming Soon2 beds 2 baths1,485 sq. ft.
5592 S Nevada Street #308, Littleton, CO 80120
MLS# 6768747Listed by: BERKSHIRE HATHAWAY HOMESERVICES COLORADO REAL ESTATE, LLC
- New
 $450,000Active3 beds 3 baths2,250 sq. ft.
7900 W Layton Ave #828, Littleton, CO 80123
MLS# 6269833Listed by: Keller Williams Real Estate LLC - New
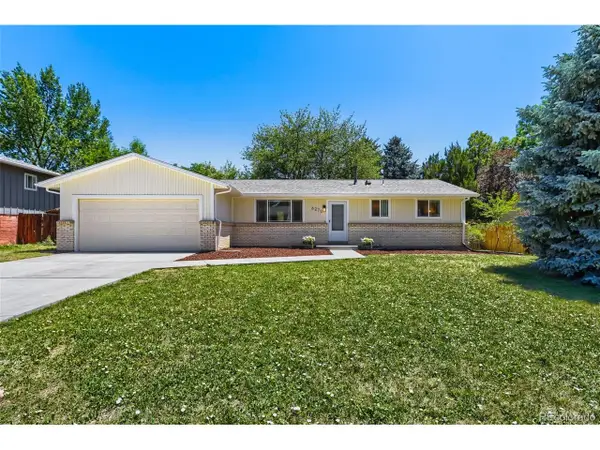 $565,000Active3 beds 2 baths2,160 sq. ft.
6270 S Fenton Ct, Littleton, CO 80123
MLS# 9047678Listed by: eXp Realty, LLC - New
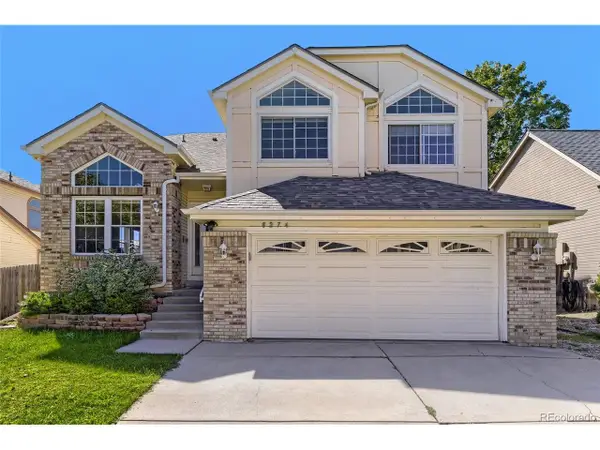 $590,000Active5 beds 4 baths2,286 sq. ft.
8274 S Ogden Cir, Littleton, CO 80122
MLS# 9931124Listed by: Forza Realty, LLC - New
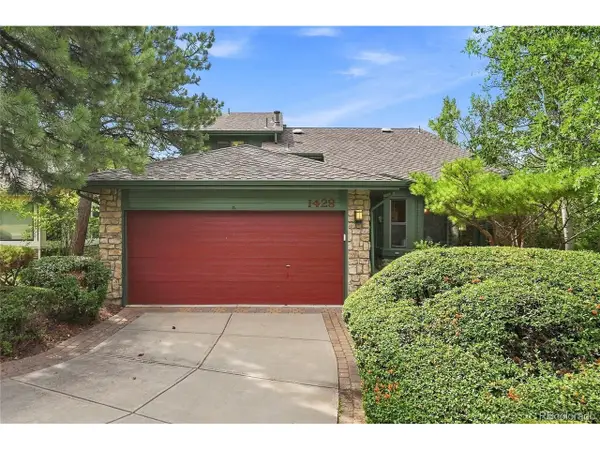 $850,000Active4 beds 3 baths3,623 sq. ft.
1428 W Briarwood Ave, Littleton, CO 80120
MLS# 8681779Listed by: Freedom Realty Group LLC - New
 $750,000Active3 beds 3 baths2,386 sq. ft.
9142 W Hialeah Place, Littleton, CO 80123
MLS# 7648751Listed by: LIV SOTHEBY'S INTERNATIONAL REALTY - New
 $620,000Active4 beds 3 baths2,774 sq. ft.
6926 S Ogden Ct, Littleton, CO 80122
MLS# 2256718Listed by: Red Carpet Realty LLC - New
 $699,900Active3 beds 2 baths2,077 sq. ft.
804 W Shepperd Ave, Littleton, CO 80120
MLS# 2461038Listed by: The Steller Group, Inc - New
 $950,000Active4 beds 4 baths3,333 sq. ft.
6184 S Benton Court, Littleton, CO 80123
MLS# 9969558Listed by: JDI INVESTMENTS


Protect your home and budget from life's surprises with an Assurant Home Warranty, backed by a partner that supports you through every step of homeownership. Explore Plans.
©2026 Century 21 Real Estate LLC. All rights reserved. CENTURY 21®, the CENTURY 21 Logo and C21® are service marks owned by Century 21 Real Estate LLC. Century 21 Real Estate LLC fully supports the principles of the Fair Housing Act and the Equal Opportunity Act. Each office is independently owned and operated. Listing information is deemed reliable but not guaranteed accurate.