
5055 Lakeshore Dr, Littleton, CO 80123
Local realty services provided by:CENTURY 21 Top Dog Properties
Listed by: mackenzie fleck, elaina khaki fleck
Office: camber realty, ltd303-717-7272
MLS#:6105089
Source:IRES
Price summary
- Price:$2,795,000
- Price per sq. ft.:$771.25
About this home
THE SPACE:
A thoughtfully reimagined mid-century modern residence that celebrates its architectural roots while embracing modern living. EVERYTHING in this home was renovated & reimagined in 2014 by the owners & published designer Angie Graham of Compliment Designs. This includes but is not limited to all of the home systems - HVAC, Electrical, & Plumbing. Every moment of this home reads custom, thoughtful design. Repeating square motifs, striking black metalwork, and strong architectural lines create a cohesive design language throughout the home. In the kitchen an eye-catching aqua and chartreuse backsplash brings a playful, lava-lamp inspired pop of color to the heart of the home. Looking up, warm tongue-and-groove wood ceilings throughout the main living area bring texture, character, and an unmistakable mid-century sensibility. A thoughtful blend of granite and Corian countertops, abundant natural light, and floor-to-ceiling cabinetry maximizes storage without sacrificing the kitchen's sleek architectural aesthetic. In the backyard, MOUNTAIN VIEWS, multiple sitting areas, a groovy lounge space and gas fire pit set the scene for long conversations, crisp Colorado evenings, and one more round under the stars.
THE PLACE:
A charming oasis just 20 minutes south of Central Denver, Bow Mar is a community like no other. Tucked between Bowles Lake and Marston Lake, Bow Mar is comprised of roughly 300 single family residences, with large lots and ranch homes. Many people are drawn to Bow Mar because of it's open country feel and expansive views, however it is the family-oriented community, year-round recreational happenings, and abundance of social activities and clubs that make residents stay a lifetime. Where else in Colorado can you find paddle boarding, summer concert series, sailing, sand volleyball, open trails, tennis, pickleball, boating, pond hockey, and a yacht club?!...
Contact an agent
Home facts
- Year built:1956
- Subdivision & Development:Bow Mar
- Listing ID #:6105089
- Added:1 day(s) ago
- Updated:October 23, 2026 at 03:28 PM
Rooms and interior
- Bedrooms:5
- Total bathrooms:5
- Full bathrooms:2
- Half bathrooms:1
- Dining Description:Eat-in Kitchen
- Kitchen Description:Dishwasher, Disposal, Kitchen Island, Pantry, Refrigerator
- Basement Description:Crawl Space, Partially Finished
- Living area:3,624 sq. ft.
Heating and cooling
- Cooling:Ceiling Fan(s), Central Air
- Heating:Forced Air
Structure and exterior
- Roof:Composition
- Year built:1956
- Building area:3,624 sq. ft.
- Lot area:0.95 Acres
- Lot Features:Deciduous Trees, Level
- Architectural Style:Contemporary
- Construction Materials:Brick
- Exterior Features:Deck, Patio, Sprinkler System
- Levels:3 Story
Schools
- High school:Littleton
- Middle school:Goddard
- Elementary school:Wilder
Utilities
- Water:Public
- Sewer:Public Sewer
Finances and disclosures
- Price:$2,795,000
- Price per sq. ft.:$771.25
- Tax amount:$20,916
Features and amenities
- Appliances:Dishwasher, Disposal, Dryer, Refrigerator, Washer
- Laundry features:Dryer, Washer
- Amenities:Eat-in Kitchen, Kitchen Island, Open Floorplan, Pantry, Walk-In Closet(s)
Parking
- Parking description:Oversized Garage
- Garage spaces:2
New listings near 5055 Lakeshore Dr
- Coming SoonOpen Sat, 12 to 4pm
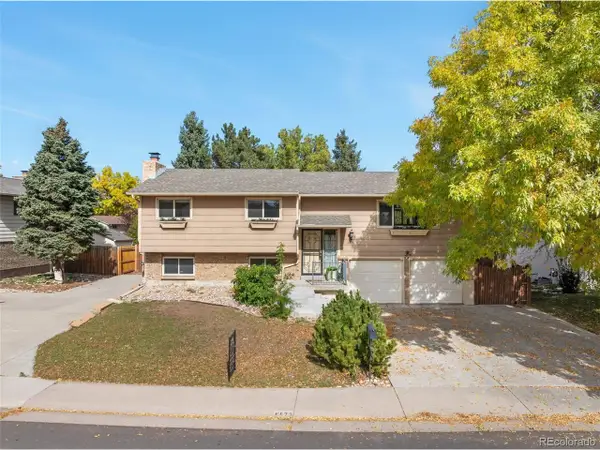 $500,000Coming Soon3 beds 3 baths1,894 sq. ft.
8673 W Swarthmore Pl, Littleton, CO 80123
MLS# 2578235Listed by: Spirit Bear Realty - Coming Soon
 $2,395,000Coming Soon-- beds -- baths5,493 sq. ft.
44 Golden Eagle Rd, Littleton, CO 80121
MLS# 6706734Listed by: Kentwood Real Estate DTC, LLC - Coming Soon
 $575,000Coming Soon4 beds 2 baths2,200 sq. ft.
6964 S Clermont Dr, Littleton, CO 80122
MLS# 3637584Listed by: Your Castle Real Estate Inc - New
 $929,900Active5 beds 4 baths3,690 sq. ft.
5379 Morning Glory, Littleton, CO 80123
MLS# 8622778Listed by: Keller Williams Realty Downtown LLC - New
 $529,000Active3 beds 2 baths1,679 sq. ft.
740 W Jamison Cir, Littleton, CO 80120
MLS# 6276405Listed by: Legacy 100 Real Estate Partners LLC - New
 $750,000Active4 beds 4 baths2,730 sq. ft.
1091 W Kettle Ave, Littleton, CO 80120
MLS# 3079531Listed by: MODUS Real Estate - Open Sat, 11am to 1pmNew
 $625,000Active3 beds 3 baths1,955 sq. ft.
404 Neptune Ct, Littleton, CO 80124
MLS# 3959879Listed by: RE/MAX Professionals - New
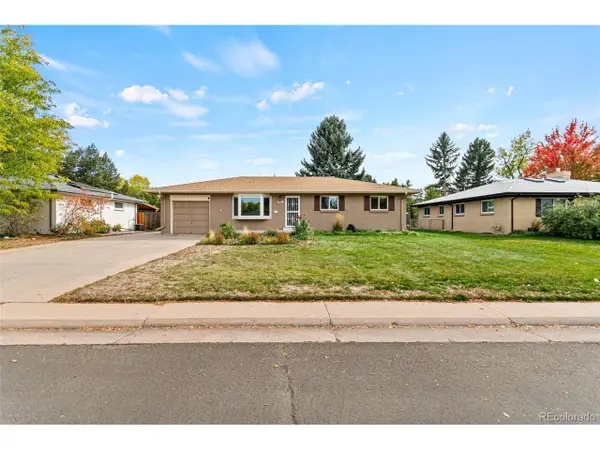 $639,000Active4 beds 3 baths2,296 sq. ft.
598 W Valleyview Ave, Littleton, CO 80120
MLS# 2320786Listed by: RE/MAX Synergy - Open Sat, 11am to 2pmNew
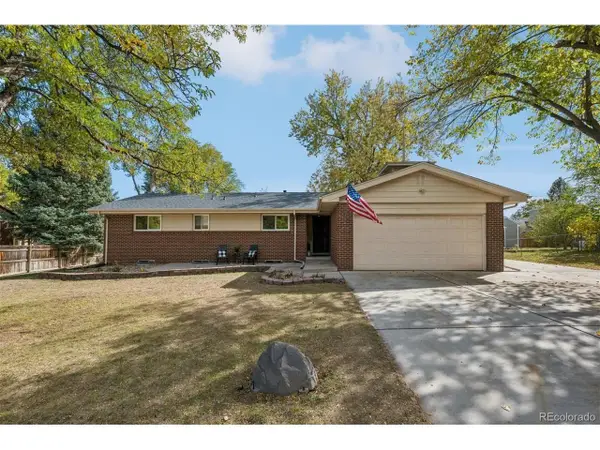 $575,000Active4 beds 3 baths2,522 sq. ft.
6584 S Newland Cir, Littleton, CO 80123
MLS# 6321740Listed by: RE/MAX Professionals - New
 $1,500,000Active5 beds 5 baths6,328 sq. ft.
10563 Serengeti Dr, Littleton, CO 80124
MLS# 7154818Listed by: Keller Williams DTC


Protect your home and budget from life's surprises with an Assurant Home Warranty, backed by a partner that supports you through every step of homeownership. Explore Plans.
©2026 Century 21 Real Estate LLC. All rights reserved. CENTURY 21®, the CENTURY 21 Logo and C21® are service marks owned by Century 21 Real Estate LLC. Century 21 Real Estate LLC fully supports the principles of the Fair Housing Act and the Equal Opportunity Act. Each office is independently owned and operated. Listing information is deemed reliable but not guaranteed accurate.