
5900 S Wolff Ct, Littleton, CO 80123
Local realty services provided by:CENTURY 21 Top Dog Properties
5900 S Wolff Ct,Littleton, CO 80123
$1,079,900
- 4 Beds
- 3 Baths
- 3,576 sq. ft.
- Single family
- Active
Listed by: raechel purtill
Office: jpar - platinum720-295-5052
MLS#:8817599
Source:IRES
Price summary
- Price:$1,079,900
- Price per sq. ft.:$301.99
- Monthly HOA dues:$453
About this home
Behind the gates of Coventry, a special opportunity awaits. Set on a maturely landscaped lot just minutes from Historic Downtown Littleton, this inviting 4-bedroom, 2.5-bath home offers space, character and the opportunity to make it uniquely your own.
Step inside to soaring vaulted ceilings, abundant natural light and beautiful hardwood floors that create a warm and welcoming feel. Fresh interior paint and updated lighting give the home a refreshed look, while the kitchen features granite countertops and a welcoming breakfast nook perfect for casual meals and morning coffee. All four bedrooms are conveniently located on the upper level.
The home's four-level layout provides wonderful separation and plenty of room to gather. The garden level features a spacious family room with a cozy fireplace and wet bar, perfect for movie nights, game days or entertaining friends. The finished basement provides even more flexible space to make your own.
Outside, mature landscaping surrounds a spacious backyard with deck and patio areas ready for summer dinners, weekend gatherings and Colorado's beautiful seasons. A three-car garage adds valuable storage and functionality.
Life in Coventry extends beyond the front door. Residents enjoy a gated neighborhood with a community pool, tennis and basketball courts, playground, clubhouse and greenbelt.
Just minutes away, Historic Downtown Littleton offers locally owned restaurants, shops, galleries and year-round community events. Nearby trails, parks and open space along the South Platte River corridor and Mary Carter Greenway make it easy to enjoy everything this location has to offer.
Come discover the space, character and community that make this Littleton home such a special opportunity....
Contact an agent
Home facts
- Year built:1979
- Subdivision & Development:Coventry Amd
- Listing ID #:8817599
- Added:4 day(s) ago
- Updated:October 04, 2026 at 02:41 PM
Rooms and interior
- Bedrooms:4
- Total bathrooms:3
- Full bathrooms:2
- Half bathrooms:1
- Dining Description:Eat-in Kitchen
- Kitchen Description:Dishwasher, Disposal, Double Oven, Down Draft, Kitchen Island, Microwave, Refrigerator
- Basement Description:Partially Finished
- Living area:3,576 sq. ft.
Heating and cooling
- Cooling:Ceiling Fan(s), Central Air
- Heating:Forced Air
Structure and exterior
- Roof:Tile
- Year built:1979
- Building area:3,576 sq. ft.
- Lot area:0.3 Acres
- Lot Features:Corner Lot, Cul-De-Sac, Gutters, House Faces South, Level, Paved
- Architectural Style:Contemporary
- Construction Materials:Concrete, Stone, Stucco
- Exterior Features:Deck, Patio, Sprinkler System
- Levels:3 Story
Schools
- High school:Heritage
- Middle school:Goddard
- Elementary school:Wilder
Utilities
- Water:Public
- Sewer:Public Sewer
Finances and disclosures
- Price:$1,079,900
- Price per sq. ft.:$301.99
- Tax amount:$6,334
Features and amenities
- Appliances:Dishwasher, Disposal, Double Oven, Down Draft, Dryer, Microwave, Refrigerator, Washer
- Laundry features:Dryer, Washer
- Amenities:Cathedral Ceiling(s), Eat-in Kitchen, Kitchen Island, Walk-In Closet(s), Wet Bar
Parking
- Parking description:Oversized Garage
- Garage spaces:3
New listings near 5900 S Wolff Ct
- Coming Soon
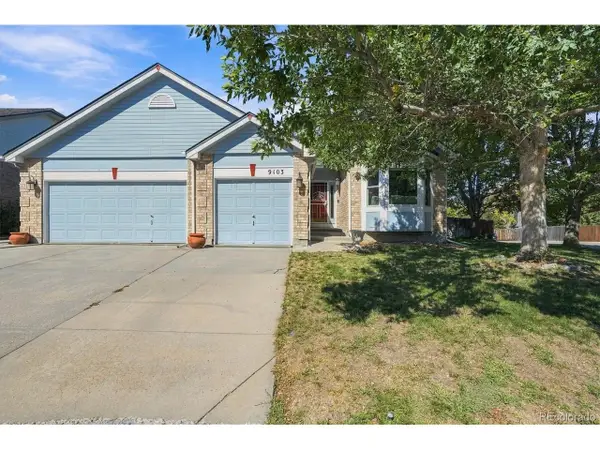 $675,000Coming Soon4 beds 3 baths3,726 sq. ft.
9103 W Capri Ave, Littleton, CO 80123
MLS# 9760459Listed by: RE/MAX Professionals - Coming SoonOpen Fri, 3 to 5pm
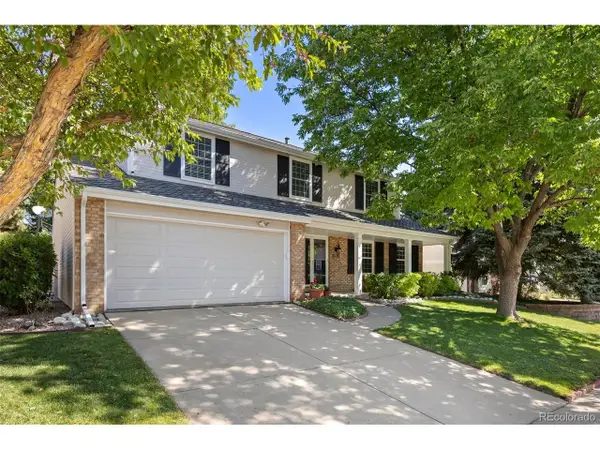 $725,000Coming Soon4 beds 3 baths3,072 sq. ft.
9121 W Belmont Ave, Littleton, CO 80123
MLS# 4705397Listed by: The Agency - Denver - New
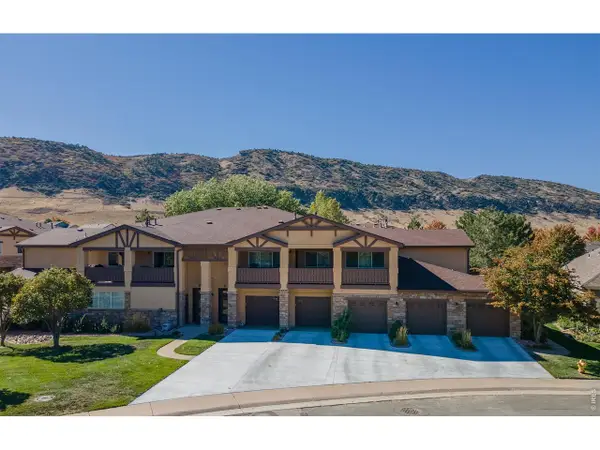 $504,900Active2 beds 2 baths1,292 sq. ft.
9896 W Freiburg Dr #1-D, Littleton, CO 80127
MLS# 1069999Listed by: Sandrock Real Estate - Open Sun, 12 to 1:30pmNew
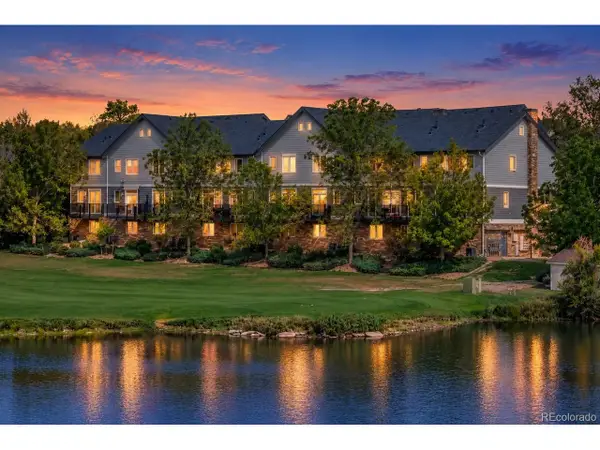 $439,000Active2 beds 2 baths1,278 sq. ft.
2947 W Riverwalk Cir #B, Littleton, CO 80123
MLS# 6256057Listed by: LPT Realty - New
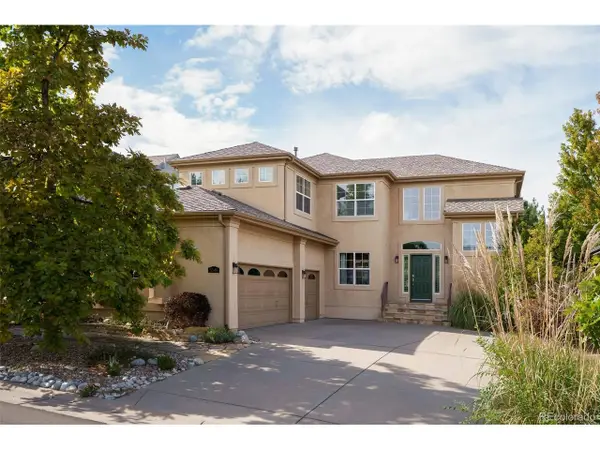 $1,100,000Active4 beds 3 baths3,754 sq. ft.
5549 W Hoover Dr, Littleton, CO 80123
MLS# 5871684Listed by: Milehimodern - New
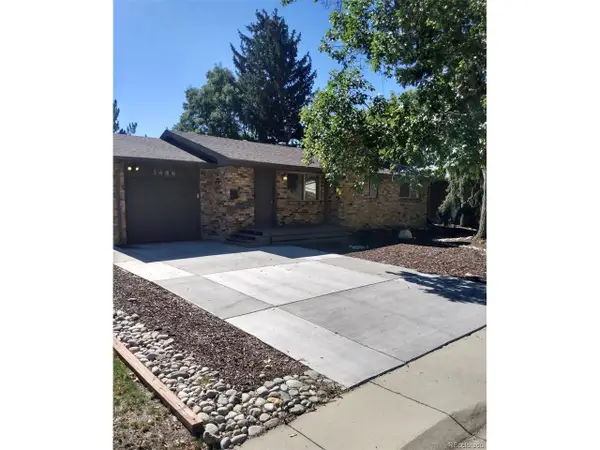 $580,000Active4 beds 2 baths2,054 sq. ft.
3488 W Alamo Ave, Littleton, CO 80123
MLS# 6690419Listed by: Your Castle Realty LLC - Open Sun, 11am to 1pmNew
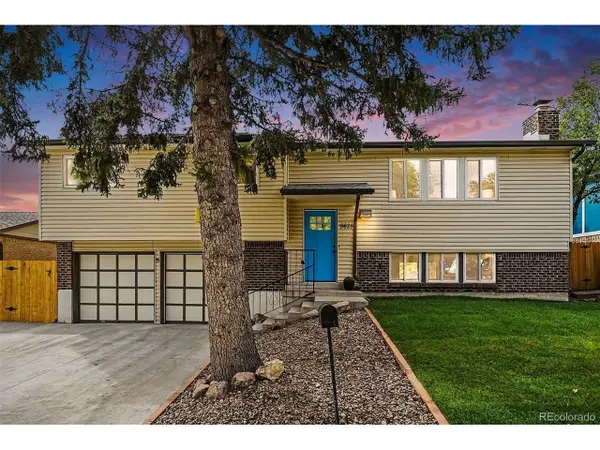 $569,900Active3 beds 3 baths1,893 sq. ft.
9428 W Brittany Ave, Littleton, CO 80123
MLS# 6149725Listed by: Fathom Realty Colorado LLC - Open Sun, 10am to 12pmNew
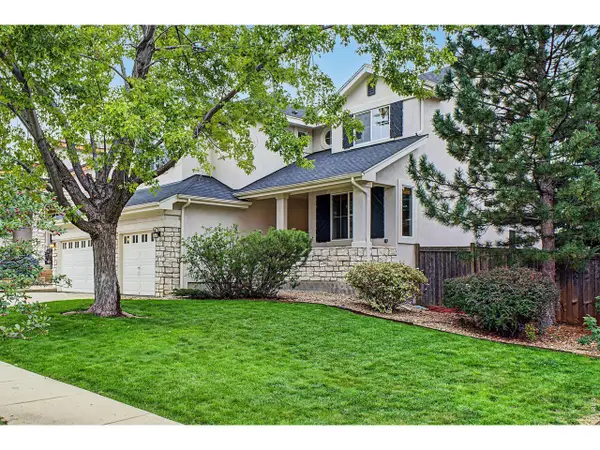 $965,000Active4 beds 3 baths4,497 sq. ft.
6724 W Gould Dr, Littleton, CO 80123
MLS# 1069779Listed by: Real - New
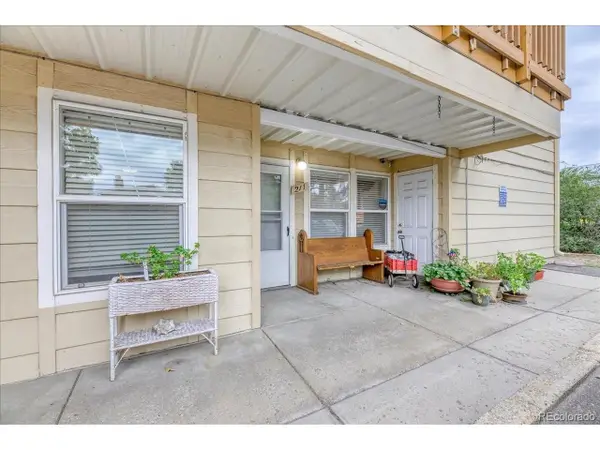 $169,000Active2 beds 2 baths937 sq. ft.
7132 S Bryant St #211, Littleton, CO 80120
MLS# 4352132Listed by: eXp Realty, LLC - New
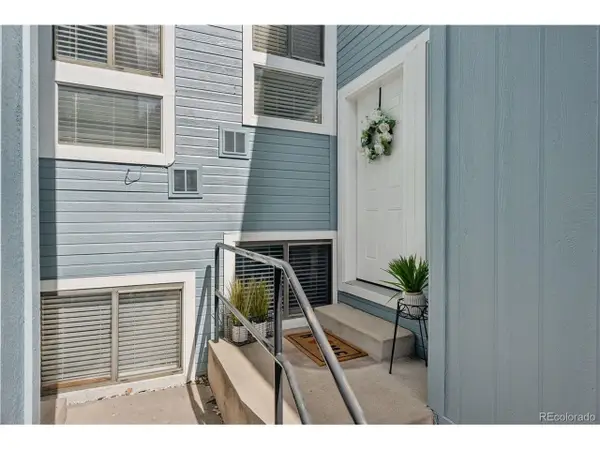 $425,000Active2 beds 2 baths1,572 sq. ft.
7107 S Bryant St, Littleton, CO 80120
MLS# 1928030Listed by: LIV Sotheby's International Realty


Protect your home and budget from life's surprises with an Assurant Home Warranty, backed by a partner that supports you through every step of homeownership. Explore Plans.
©2026 Century 21 Real Estate LLC. All rights reserved. CENTURY 21®, the CENTURY 21 Logo and C21® are service marks owned by Century 21 Real Estate LLC. Century 21 Real Estate LLC fully supports the principles of the Fair Housing Act and the Equal Opportunity Act. Each office is independently owned and operated. Listing information is deemed reliable but not guaranteed accurate.