
5937 S Eudora Way, Littleton, CO 80121
Local realty services provided by:CENTURY 21 Top Dog Properties
Listed by: heather brooke
Office: compass - denver303-536-1786
MLS#:5490762
Source:IRES
Price summary
- Price:$990,000
- Price per sq. ft.:$267.5
- Monthly HOA dues:$154.75
About this home
The one you've been waiting for! Single-owner homes with this much love don't come along often, and this one has been quietly winning hearts in Heritage Village for years. With one of the neighborhood's most coveted floor plans, this feel-good home sits on a generous 14,000+ lot with mature trees (the majestic purple ash just got a fresh trim) and award-winning professional landscaping front and back. Five bedrooms in total, with four conveniently upstairs. The kitchen flows into a sunny breakfast nook and a step-down family room, complete with wet bar, cozy fireplace, and sliding doors that open to the deck and a huge, fully fenced backyard. A bright sunroom off the kitchen also opens to the back yard. The finished, full basement adds even more space to spread out, including a workshop area and plenty of storage. Key updates include a 2023 roof with Class 4 hail-resistant shingles, fresh interior paint, newly refinished golden hardwood floors, brand-new carpet, new primary vanity, new tile in the upstairs bathrooms, new light fixtures throughout, and fresh new grading in the backyard. Don't miss the side-yard storage area, ideal for a boat, trailer, or other toys (height must stay below the fence line). This is a community you won't want to leave. Private pools, tennis courts and miles of trails are minutes away. Convenient access to King Soopers, Koelbel Library, DTC, and breakfast at Onefold! Lois Lenski Elementary is also within minutes....
Contact an agent
Home facts
- Year built:1979
- Subdivision & Development:Heritage Village
- Listing ID #:5490762
- Added:13 day(s) ago
- Updated:October 23, 2026 at 02:34 PM
Rooms and interior
- Bedrooms:5
- Total bathrooms:4
- Full bathrooms:1
- Half bathrooms:1
- Kitchen Description:Dishwasher, Disposal, Pantry, Refrigerator
- Basement Description:Full, Partially Finished
- Living area:3,701 sq. ft.
Heating and cooling
- Cooling:Central Air
- Heating:Forced Air
Structure and exterior
- Roof:Composition
- Year built:1979
- Building area:3,701 sq. ft.
- Lot area:0.33 Acres
- Lot Features:Deciduous Trees, Paved
- Construction Materials:Brick
- Exterior Features:Deck, Patio, Sprinkler System
- Levels:2 Story
Schools
- High school:Littleton
- Middle school:Newton
- Elementary school:Lois Lenski
Utilities
- Water:Public
- Sewer:Public Sewer
Finances and disclosures
- Price:$990,000
- Price per sq. ft.:$267.5
- Tax amount:$5,626
Features and amenities
- Appliances:Dishwasher, Disposal, Dryer, Refrigerator, Washer
- Laundry features:Dryer, Washer
- Amenities:Bay or Bow Window, Cathedral Ceiling(s), Pantry
Parking
- Garage spaces:2
New listings near 5937 S Eudora Way
- Coming SoonOpen Sat, 12 to 4pm
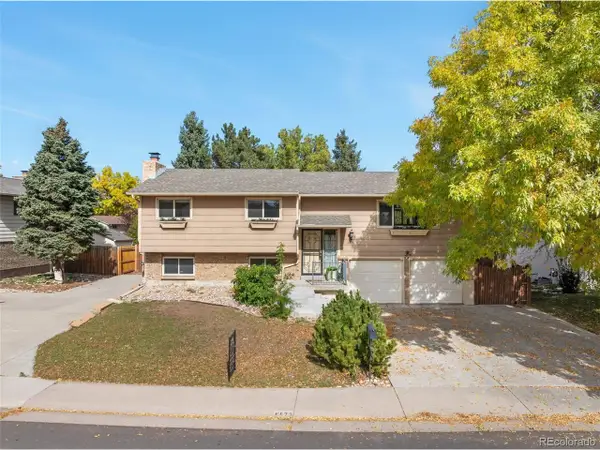 $500,000Coming Soon3 beds 3 baths1,894 sq. ft.
8673 W Swarthmore Pl, Littleton, CO 80123
MLS# 2578235Listed by: Spirit Bear Realty - Coming Soon
 $2,395,000Coming Soon-- beds -- baths5,493 sq. ft.
44 Golden Eagle Rd, Littleton, CO 80121
MLS# 6706734Listed by: Kentwood Real Estate DTC, LLC - Coming Soon
 $575,000Coming Soon4 beds 2 baths2,200 sq. ft.
6964 S Clermont Dr, Littleton, CO 80122
MLS# 3637584Listed by: Your Castle Real Estate Inc - New
 $929,900Active5 beds 4 baths3,690 sq. ft.
5379 Morning Glory, Littleton, CO 80123
MLS# 8622778Listed by: Keller Williams Realty Downtown LLC - New
 $529,000Active3 beds 2 baths1,679 sq. ft.
740 W Jamison Cir, Littleton, CO 80120
MLS# 6276405Listed by: Legacy 100 Real Estate Partners LLC - New
 $750,000Active4 beds 4 baths2,730 sq. ft.
1091 W Kettle Ave, Littleton, CO 80120
MLS# 3079531Listed by: MODUS Real Estate - Open Sat, 11am to 1pmNew
 $625,000Active3 beds 3 baths1,955 sq. ft.
404 Neptune Ct, Littleton, CO 80124
MLS# 3959879Listed by: RE/MAX Professionals - New
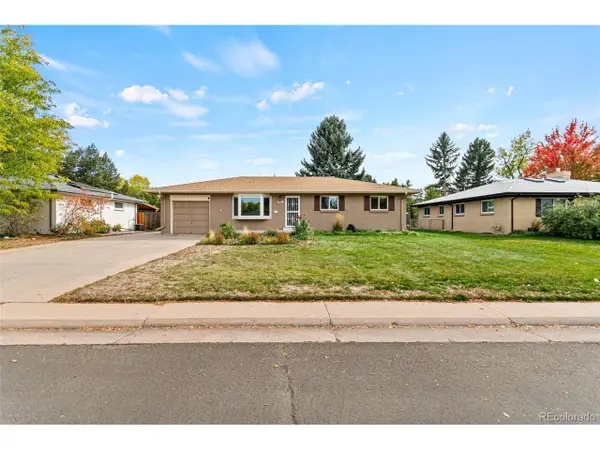 $639,000Active4 beds 3 baths2,296 sq. ft.
598 W Valleyview Ave, Littleton, CO 80120
MLS# 2320786Listed by: RE/MAX Synergy - Open Sat, 11am to 2pmNew
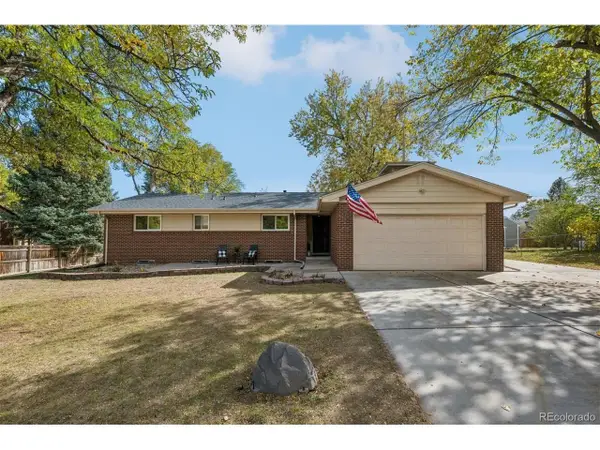 $575,000Active4 beds 3 baths2,522 sq. ft.
6584 S Newland Cir, Littleton, CO 80123
MLS# 6321740Listed by: RE/MAX Professionals - New
 $1,500,000Active5 beds 5 baths6,328 sq. ft.
10563 Serengeti Dr, Littleton, CO 80124
MLS# 7154818Listed by: Keller Williams DTC


Protect your home and budget from life's surprises with an Assurant Home Warranty, backed by a partner that supports you through every step of homeownership. Explore Plans.
©2026 Century 21 Real Estate LLC. All rights reserved. CENTURY 21®, the CENTURY 21 Logo and C21® are service marks owned by Century 21 Real Estate LLC. Century 21 Real Estate LLC fully supports the principles of the Fair Housing Act and the Equal Opportunity Act. Each office is independently owned and operated. Listing information is deemed reliable but not guaranteed accurate.