
5944 S Fairfield St, Littleton, CO 80120
Local realty services provided by:CENTURY 21 Top Dog Properties
5944 S Fairfield St,Littleton, CO 80120
$595,000
- 3 Beds
- 1 Baths
- 1,105 sq. ft.
- Single family
- Active
Listed by: jeffrey joyce
Office: american city real estate303-320-7743
MLS#:5738493
Source:IRES
Price summary
- Price:$595,000
- Price per sq. ft.:$538.46
About this home
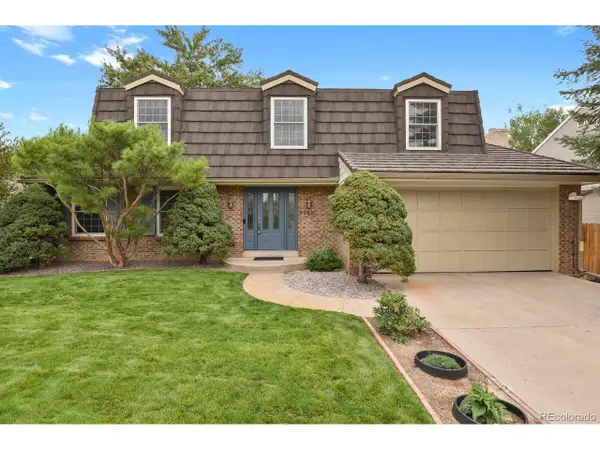
Gorgeous Littleton Gem on a Spacious Lot!
Beautifully updated, move-in ready, and packed with luxurious, thoughtful upgrades!
This 3-bedroom, 1-bath MID CENTURY MODERN home offers 1,056 SF of comfortable living space on an expansive 9,540 square foot lot.
Step into the stunning updated eat in kitchen featuring a KitchenAid appliance package, including a three-rack dishwasher, self-cleaning oven, microwave, and side-by-side refrigerator with in-door ice and water. Leathered marble countertops, glazed rustic-style porcelain subway tile, and under-cabinet lighting create a warm, sophisticated space with plenty of room for an island.
The beautifully finished bathroom features a dual-sink leathered marble vanity, oversized dual medicine cabinets, and both a corner shower and fluted soaking tub with shower. New lighting and stylish custom finishes create a resort spa ambiance.
You'll appreciate the plush, pet-friendly, stain-resistant carpeting and flooring, upgraded windows, new lighting, and convenient stackable washer and dryer.
Major updates provide added peace of mind, including a newer roof, gutters, HVAC system, and water heater, plus a newer patio slab, driveway and fencing.
An attached one-car garage with floor-to-ceiling cabinets provides exceptional storage and functionality.
Outside, the gigantic lot offers plenty of room to enjoy, garden, entertain, or create your own outdoor vision.
Incredible investment with ADU development or expansion opportunity in a great area!...
Contact an agent
Home facts
- Year built:1956
- Subdivision & Development:Broadmoor
- Listing ID #:5738493
- Added:1 day(s) ago
- Updated:September 28, 2026 at 05:42 AM
Rooms and interior
- Bedrooms:3
- Total bathrooms:1
- Full bathrooms:1
- Dining Description:Eat-in Kitchen
- Kitchen Description:Dishwasher, Disposal, Microwave, Refrigerator
- Basement Description:Crawl Space, Unfinished
- Living area:1,105 sq. ft.
Heating and cooling
- Cooling:Central Air
- Heating:Forced Air
Structure and exterior
- Year built:1956
- Building area:1,105 sq. ft.
- Lot area:0.22 Acres
- Lot Features:Gutters, House Faces North, Paved
- Architectural Style:Contemporary
- Construction Materials:Brick, Wood Siding
- Exterior Features:Patio
- Levels:One
Schools
- High school:Littleton
- Middle school:Euclid
- Elementary school:East
Utilities
- Water:Public
- Sewer:Public Sewer
Finances and disclosures
- Price:$595,000
- Price per sq. ft.:$538.46
- Tax amount:$3,497
Features and amenities
- Appliances:Dishwasher, Disposal, Dryer, Fire Alarm, Microwave, Refrigerator, Washer
- Laundry features:Dryer, Washer
- Amenities:Eat-in Kitchen, Open Floorplan
Parking
- Parking description:Oversized Garage
- Garage spaces:1
New listings near 5944 S Fairfield St
- New
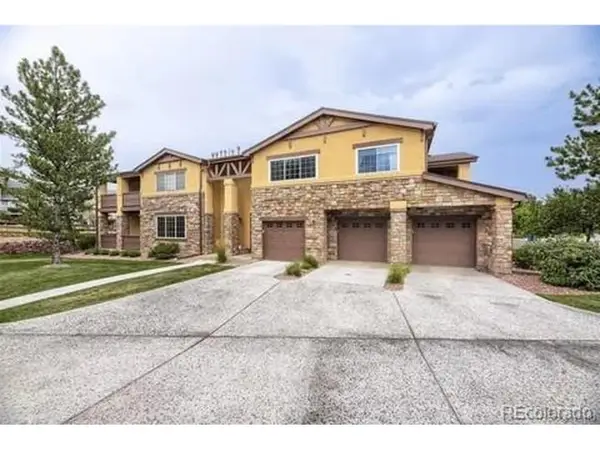 $520,000Active2 beds 2 baths1,559 sq. ft.
9815 W Freiburg Dr #G, Littleton, CO 80127
MLS# 5062286Listed by: 1887 Realty Co - New
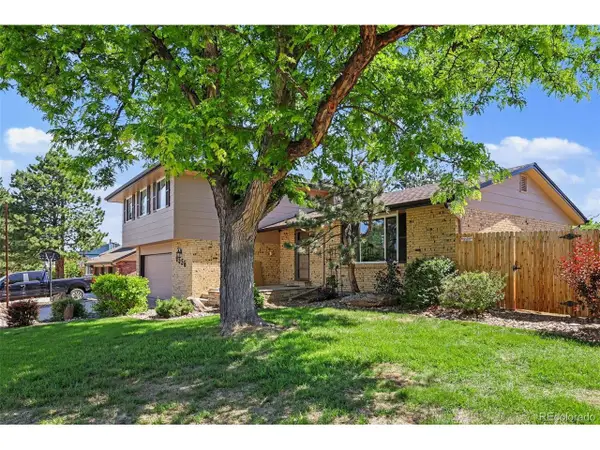 $695,000Active4 beds 3 baths2,723 sq. ft.
6556 S Brentwood Way, Littleton, CO 80123
MLS# 2911137Listed by: Real Broker, LLC DBA Real - New
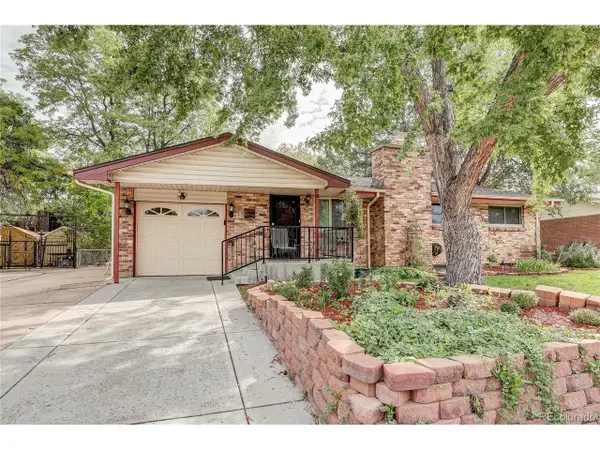 $519,800Active3 beds 2 baths2,054 sq. ft.
5840 S Julian St, Littleton, CO 80123
MLS# 8783354Listed by: MB The Brian Petrelli Team - New
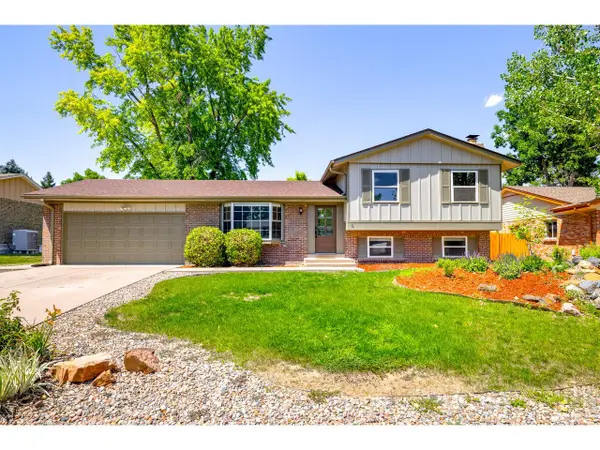 $599,000Active5 beds 2 baths2,106 sq. ft.
6517 W Arbor Dr, Littleton, CO 80123
MLS# 1069530Listed by: milehimodern - Boulder - New
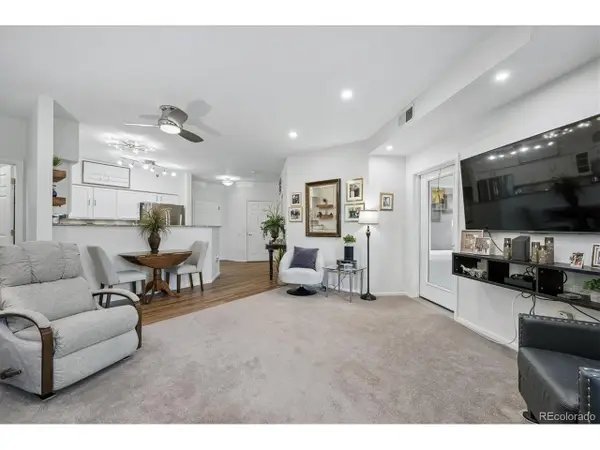 $469,900Active2 beds 2 baths1,178 sq. ft.
2896 W Riverwalk Cir #A313, Littleton, CO 80123
MLS# 3708030Listed by: RE/MAX Professionals - New
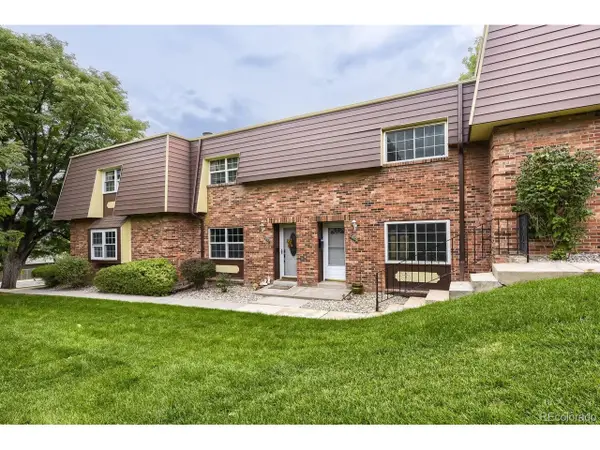 $340,000Active2 beds 2 baths1,895 sq. ft.
5855 S Lowell Blvd, Littleton, CO 80123
MLS# 3854891Listed by: eXp Realty, LLC - New
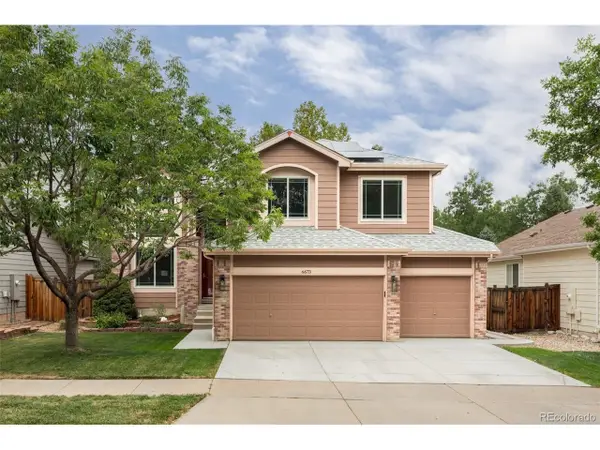 $825,000Active3 beds 4 baths3,069 sq. ft.
6673 W Berry Ave, Littleton, CO 80123
MLS# 7394578Listed by: Compass - Denver - New
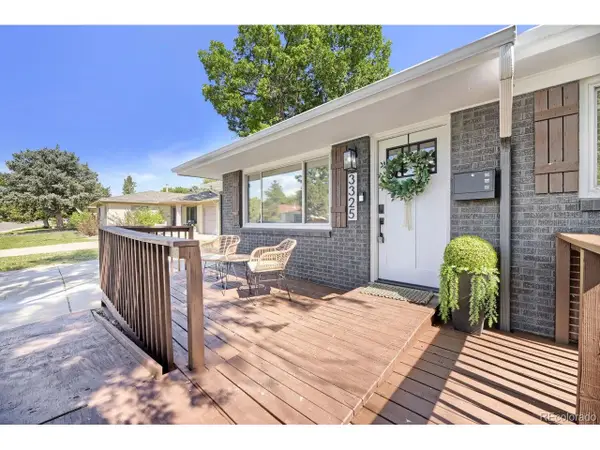 $664,900Active4 beds 3 baths2,672 sq. ft.
3325 W Arlington Ave, Littleton, CO 80123
MLS# 8188587Listed by: Your Castle Realty LLC - New
 $775,000Active4 beds 4 baths2,939 sq. ft.
5300 S Garland Way, Littleton, CO 80123
MLS# 4994008Listed by: HomeSmart


Protect your home and budget from life's surprises with an Assurant Home Warranty, backed by a partner that supports you through every step of homeownership. Explore Plans.
©2026 Century 21 Real Estate LLC. All rights reserved. CENTURY 21®, the CENTURY 21 Logo and C21® are service marks owned by Century 21 Real Estate LLC. Century 21 Real Estate LLC fully supports the principles of the Fair Housing Act and the Equal Opportunity Act. Each office is independently owned and operated. Listing information is deemed reliable but not guaranteed accurate.