
6523 S Datura St, Littleton, CO 80120
Local realty services provided by:CENTURY 21 Cornerstone
6523 S Datura St,Littleton, CO 80120
$659,900
- 4 Beds
- 2 Baths
- 2,474 sq. ft.
- Single family
- Active
Listed by: bob bell
Office: milehiproperty720-201-9192
MLS#:2323032
Source:IRES
Price summary
- Price:$659,900
- Price per sq. ft.:$266.73
About this home
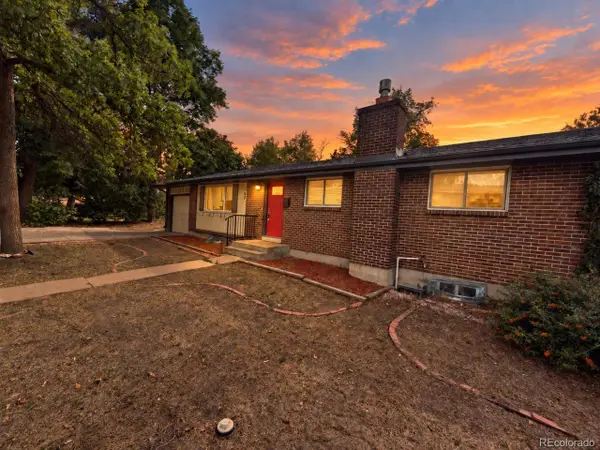
Great Central Littleton Location! This well-maintained home offers an inviting combination of updates, space, and functionality on a massive lot with excellent curb appeal. The updated kitchen features marble countertops, a farmhouse sink, and a convenient butler's pantry, while beautiful hardwood floors add warmth throughout the main living areas. The vaulted living room features a gas fireplace, creating a comfortable gathering space.
The home offers an updated full bathroom on the main level plus a 3/4 bathroom in the basement. The finished basement includes laminate flooring and a fourth bedroom that is non-conforming. Additional features include a new electrical panel, fresh interior/exterior paint, central air conditioning, radon mitigation system, front sprinkler system, utility shed, and RV parking.
The east-facing home sits on a generous lot with plenty of room to enjoy the outdoors. All appliances are included, along with the washer and dryer. A fantastic opportunity in a desirable central Littleton location with numerous updates and valuable amenities!
You will not be disappointed here!...
Contact an agent
Home facts
- Year built:1959
- Subdivision & Development:Grouts
- Listing ID #:2323032
- Added:1 day(s) ago
- Updated:September 23, 2026 at 12:54 AM
Rooms and interior
- Bedrooms:4
- Total bathrooms:2
- Full bathrooms:1
- Kitchen Description:Dishwasher, Disposal, Microwave, Refrigerator, Self Cleaning Oven
- Basement Description:Built-In Radon, Full, Partially Finished, Radon Test Available, Slab
- Living area:2,474 sq. ft.
Heating and cooling
- Cooling:Ceiling Fan(s), Central Air
- Heating:Forced Air
Structure and exterior
- Roof:Composition
- Year built:1959
- Building area:2,474 sq. ft.
- Lot area:0.25 Acres
- Lot Features:Deciduous Trees, Gutters, House Faces East, Level, Outbuildings, Paved
- Architectural Style:Contemporary
- Construction Materials:Brick, Frame
- Exterior Features:Patio, Sprinkler System
- Levels:One
Schools
- High school:Heritage
- Middle school:Euclid
- Elementary school:Little Raven
Utilities
- Water:Public
- Sewer:Public Sewer
Finances and disclosures
- Price:$659,900
- Price per sq. ft.:$266.73
- Tax amount:$4,748
Features and amenities
- Appliances:Dishwasher, Disposal, Dryer, Fire Alarm, Microwave, Refrigerator, Self Cleaning Oven, Washer
- Laundry features:Dryer, Washer
- Amenities:Cathedral Ceiling(s)
Parking
- Garage spaces:1
New listings near 6523 S Datura St
- New
 $375,000Active3 beds 3 baths1,674 sq. ft.
5835 S Lowell Blvd, Littleton, CO 80123
MLS# 6460097Listed by: Compass - Denver - Open Sat, 11am to 2pmNew
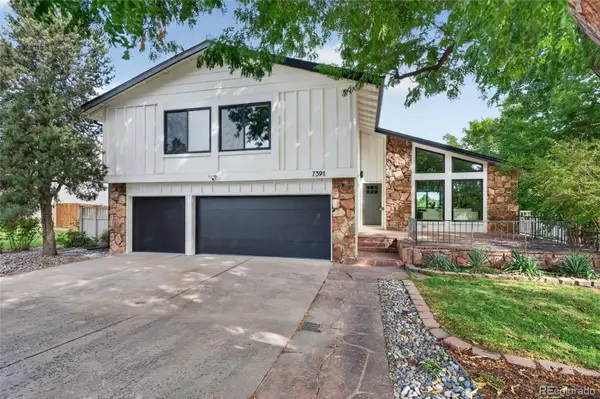 $995,000Active6 beds 4 baths2,936 sq. ft.
7391 S Costilla Street, Littleton, 80120
MLS# 12762681Listed by: COMPASS COLORADO-CHERRY CREEK
- New
 $935,000Active5 beds 4 baths4,288 sq. ft.
5554 W Ida Dr, Littleton, CO 80123
MLS# 5121979Listed by: RE/MAX Professionals - New
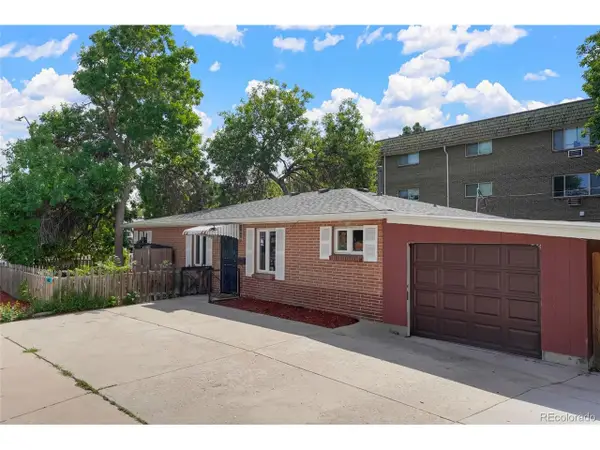 $515,000Active3 beds 2 baths1,419 sq. ft.
1608 W Powers Ave, Littleton, CO 80120
MLS# 4790642Listed by: Realty One Group Premier - New
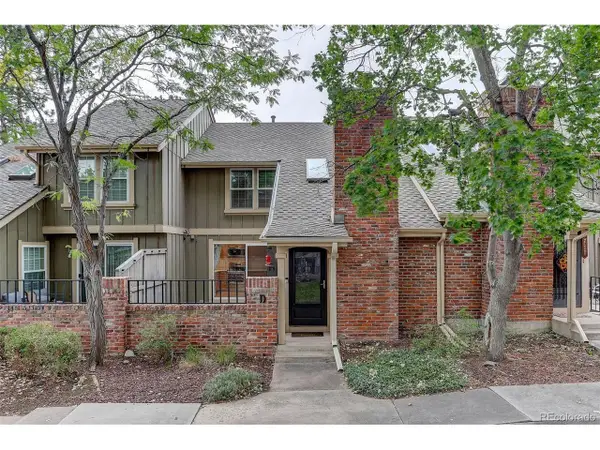 $545,000Active3 beds 3 baths2,228 sq. ft.
7711 S Curtice Way #D, Littleton, CO 80120
MLS# 5717405Listed by: Coldwell Banker Global Luxury Denver - New
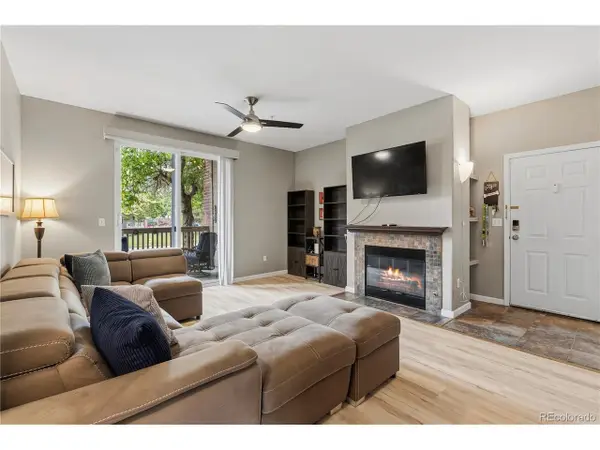 $329,900Active2 beds 2 baths1,012 sq. ft.
1691 W Canal Cir #1117, Littleton, CO 80120
MLS# 9268079Listed by: Coldwell Banker Realty 18 - New
 $599,900Active5 beds 3 baths2,360 sq. ft.
562 W Easter Ave, Littleton, CO 80120
MLS# 4831868Listed by: RE/MAX Professionals - New
 $467,900Active2 beds 3 baths1,973 sq. ft.
5253 S Jellison St, Littleton, CO 80123
MLS# 3292363Listed by: Vib Real Estate - New
 $3,000,000Active5 beds 6 baths6,621 sq. ft.
6720 W Prentice Ave, Littleton, CO 80123
MLS# 9114016Listed by: Madison & Company Properties


Protect your home and budget from life's surprises with an Assurant Home Warranty, backed by a partner that supports you through every step of homeownership. Explore Plans.
©2026 Century 21 Real Estate LLC. All rights reserved. CENTURY 21®, the CENTURY 21 Logo and C21® are service marks owned by Century 21 Real Estate LLC. Century 21 Real Estate LLC fully supports the principles of the Fair Housing Act and the Equal Opportunity Act. Each office is independently owned and operated. Listing information is deemed reliable but not guaranteed accurate.