
6621 S Upham St, Littleton, CO 80123
Local realty services provided by:CENTURY 21 CapRock Real Estate
Listed by: reana kaminsky
Office: landmark residential brokerage720-248-7653
MLS#:6731986
Source:IRES
Price summary
- Price:$750,000
- Price per sq. ft.:$266.34
About this home
TONS OF UPDATES! LITTLETON POOL HOUSE + CORNER LOT + MOUNTAIN VIEW + CUL DE SAC.. Step in to your Littleton dream home!!! This is the one you have been waiting for. Light, bright, open floor plan. * NEW ROOF * SIDING * FULLY PAID OFF SOLAR * NEW WINDOWS * NEW PATIO DOOR * NEW POOL LINER AND CERTIFIED POOL INSPECTION REPORT * SALTWATER POOL * HEATED FLOORING IN PRIMARY BATH * RESILIENT CORK FLOORING IN BEDROOMS * INCREDIBLE location * Inside.. Gleaming hardwood flooring, formal living room with bay window, gourmet kitchen, granite countertops, newer stainless steel appliances, farmhouse sink, pendant lighting, gas range, built-in office desk, glass tile backsplash, luxury cabinetry to the ceiling, kitchen island with storage and bar seating. Family room features built-in bookshelves and electric fireplace with tile surround. Upstairs you will find a primary suite and two secondary bedrooms. The primary suite features windows from multiple exposures, a walk in closet, and en suite updated bathroom with stunning floor to ceiling tile and glass door. Huge guest room overlooking the backyard, and a third bedroom currently being used as a home office featuring built in storage! Modern elegance in the hallway full bathroom, with soaking tub! The finished basement offers plenty of room for a home gym, game room, or additional bedroom. Basement level laundry room and tons of storage! The corner location in the cul de sac is impeccable, enjoy the front yard swing, the back yard covered patio and mature landscaping, your own private garden! Minutes to King Soopers, Clement Park, and Southwest Plaza shopping and entertainment district. Trader Joes, Costco, Sams Club, Walmart, Whole Foods, Sprouts, and MORE!!! 30 minutes to Downtown Denver, 30 minutes to Denver Tech Center, 20 minutes to Red Rocks Amphitheater, 10 minutes to Chatfield Lake and State Park. Convenient access to C-470 for commuting around the metro area or heading west for a Colorado mountain getaway....
Contact an agent
Home facts
- Year built:1977
- Subdivision & Development:Woodmar Square
- Listing ID #:6731986
- Added:12 day(s) ago
- Updated:October 04, 2026 at 08:13 AM
Rooms and interior
- Bedrooms:3
- Total bathrooms:3
- Full bathrooms:2
- Half bathrooms:1
- Dining Description:Eat-in Kitchen
- Kitchen Description:Dishwasher, Kitchen Island, Refrigerator
- Basement Description:Built-In Radon, Partially Finished, Slab, Structural Floor
- Living area:2,816 sq. ft.
Heating and cooling
- Cooling:Ceiling Fan(s), Central Air
- Heating:Forced Air
Structure and exterior
- Roof:Composition
- Year built:1977
- Building area:2,816 sq. ft.
- Lot area:0.29 Acres
- Lot Features:Corner Lot, Cul-De-Sac, Deciduous Trees, House Faces East, Level, Outbuildings, Paved
- Construction Materials:Brick, Composition, Frame
- Exterior Features:Patio, Sprinkler System
- Levels:2 Story
Schools
- High school:Columbine
- Middle school:Ken Caryl
- Elementary school:Leawood
Utilities
- Water:Public
- Sewer:Public Sewer
Finances and disclosures
- Price:$750,000
- Price per sq. ft.:$266.34
- Tax amount:$4,845
Features and amenities
- Appliances:Dishwasher, Fire Alarm, Refrigerator
- Amenities:Bay or Bow Window, Cathedral Ceiling(s), Eat-in Kitchen, Kitchen Island, Open Floorplan, Walk-In Closet(s)
- Pool features:Private Pool
Parking
- Garage spaces:2
New listings near 6621 S Upham St
- Coming Soon
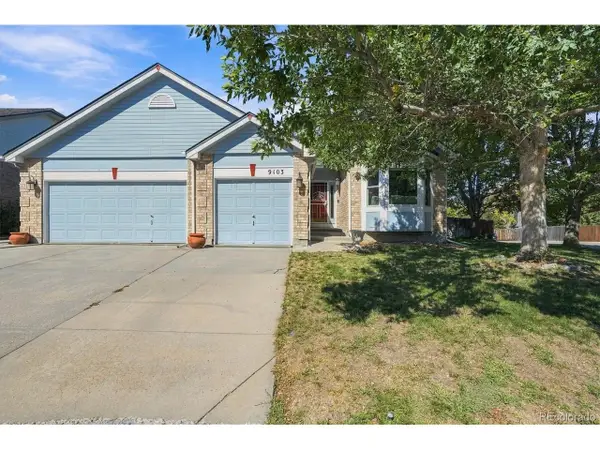 $675,000Coming Soon4 beds 3 baths3,726 sq. ft.
9103 W Capri Ave, Littleton, CO 80123
MLS# 9760459Listed by: RE/MAX Professionals - Coming SoonOpen Fri, 3 to 5pm
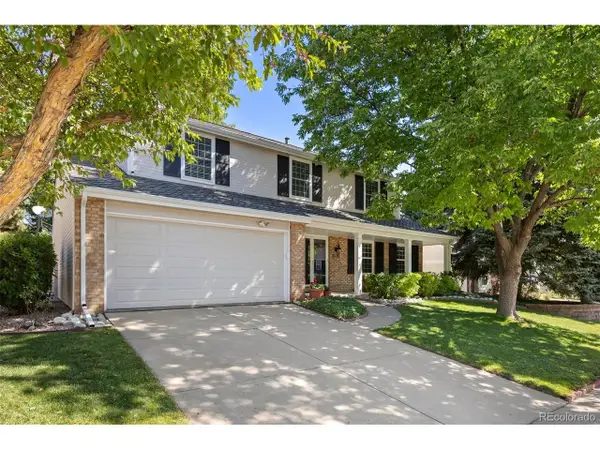 $725,000Coming Soon4 beds 3 baths3,072 sq. ft.
9121 W Belmont Ave, Littleton, CO 80123
MLS# 4705397Listed by: The Agency - Denver - New
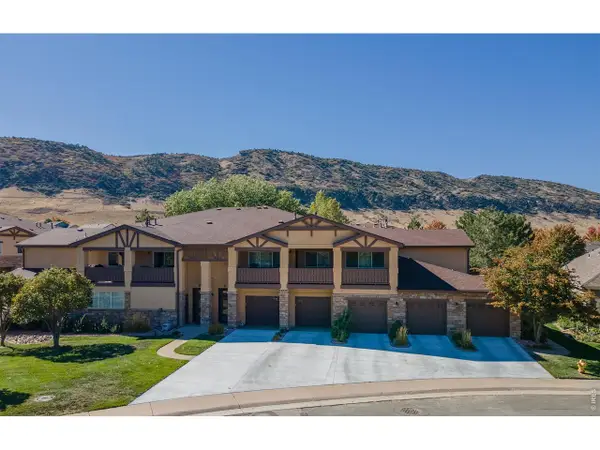 $504,900Active2 beds 2 baths1,292 sq. ft.
9896 W Freiburg Dr #1-D, Littleton, CO 80127
MLS# 1069999Listed by: Sandrock Real Estate - Open Sun, 12 to 1:30pmNew
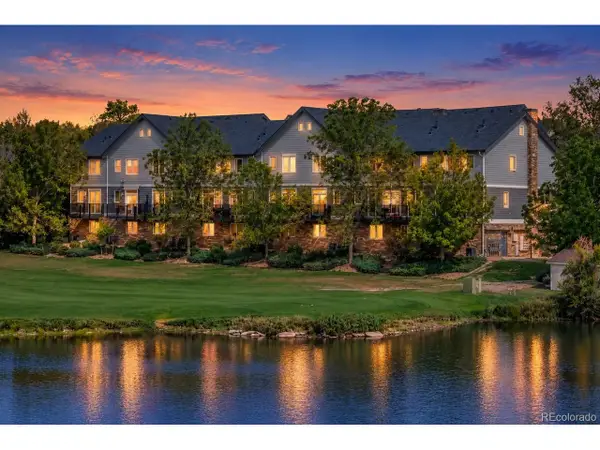 $439,000Active2 beds 2 baths1,278 sq. ft.
2947 W Riverwalk Cir #B, Littleton, CO 80123
MLS# 6256057Listed by: LPT Realty - New
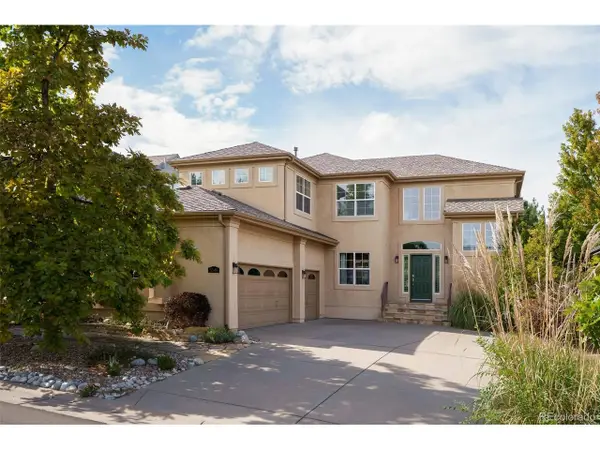 $1,100,000Active4 beds 3 baths3,754 sq. ft.
5549 W Hoover Dr, Littleton, CO 80123
MLS# 5871684Listed by: Milehimodern - New
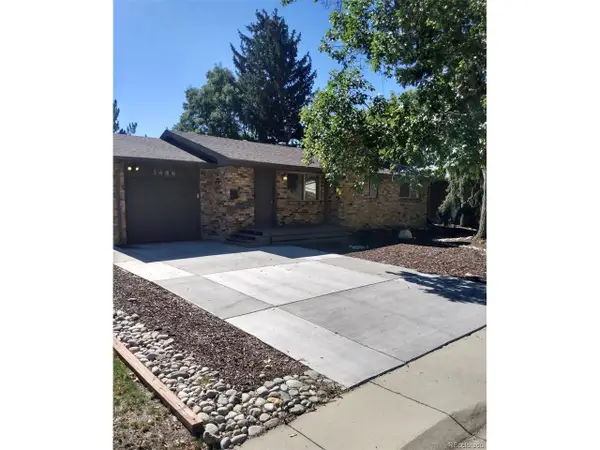 $580,000Active4 beds 2 baths2,054 sq. ft.
3488 W Alamo Ave, Littleton, CO 80123
MLS# 6690419Listed by: Your Castle Realty LLC - Open Sun, 11am to 1pmNew
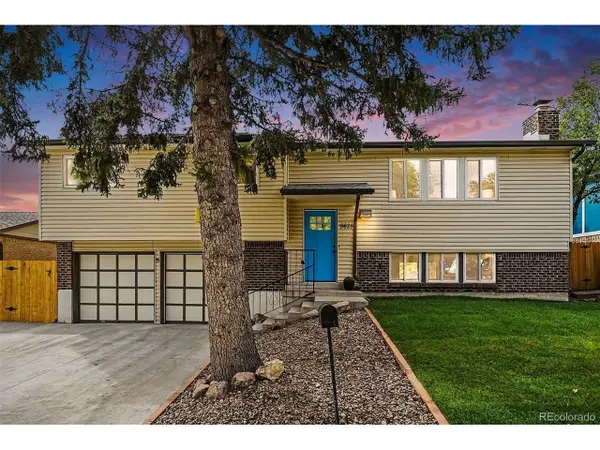 $569,900Active3 beds 3 baths1,893 sq. ft.
9428 W Brittany Ave, Littleton, CO 80123
MLS# 6149725Listed by: Fathom Realty Colorado LLC - Open Sun, 10am to 12pmNew
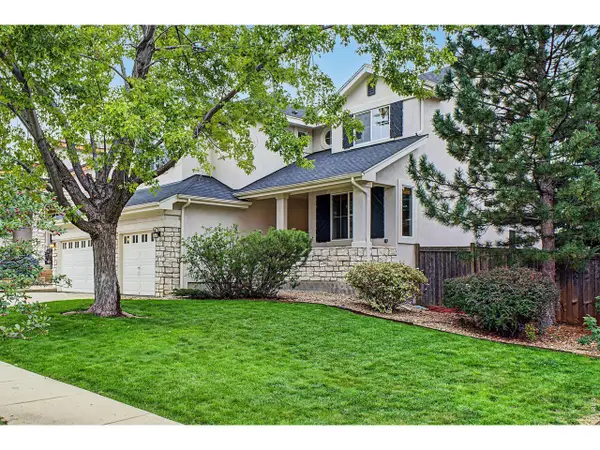 $965,000Active4 beds 3 baths4,497 sq. ft.
6724 W Gould Dr, Littleton, CO 80123
MLS# 1069779Listed by: Real - New
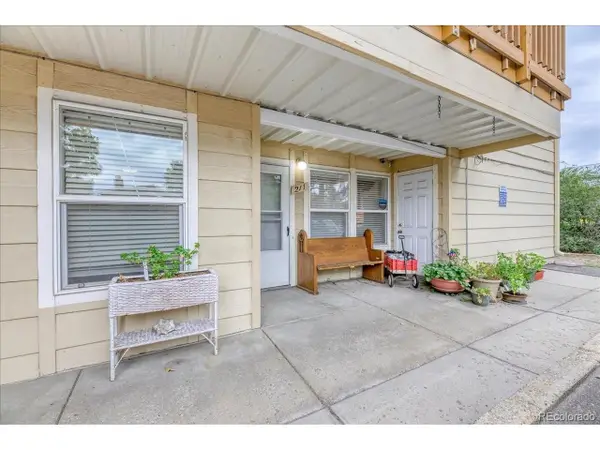 $169,000Active2 beds 2 baths937 sq. ft.
7132 S Bryant St #211, Littleton, CO 80120
MLS# 4352132Listed by: eXp Realty, LLC - New
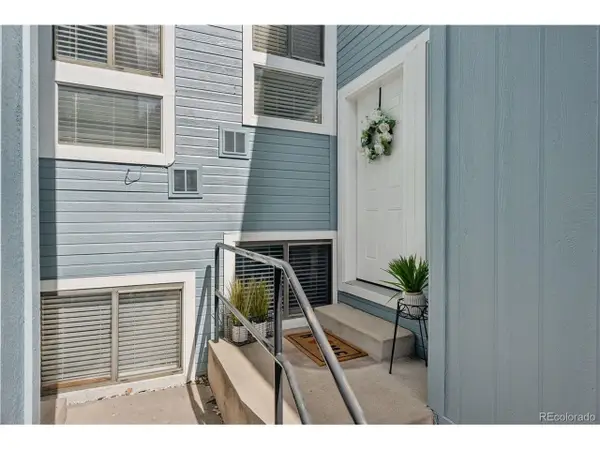 $425,000Active2 beds 2 baths1,572 sq. ft.
7107 S Bryant St, Littleton, CO 80120
MLS# 1928030Listed by: LIV Sotheby's International Realty


Protect your home and budget from life's surprises with an Assurant Home Warranty, backed by a partner that supports you through every step of homeownership. Explore Plans.
©2026 Century 21 Real Estate LLC. All rights reserved. CENTURY 21®, the CENTURY 21 Logo and C21® are service marks owned by Century 21 Real Estate LLC. Century 21 Real Estate LLC fully supports the principles of the Fair Housing Act and the Equal Opportunity Act. Each office is independently owned and operated. Listing information is deemed reliable but not guaranteed accurate.