
6705 S Santa Fe Drive, Littleton, CO 80120
Local realty services provided by:CENTURY 21 Community First
6705 S Santa Fe Drive,Littleton, CO 80120
$87,000
- 3 Beds
- 2 Baths
- 1,216 sq. ft.
- Mobile / Manufactured
- Active
Listed by: charlie belger
Office: jpar modern real estate
MLS#:5278811
Source:ML
Price summary
- Price:$87,000
- Price per sq. ft.:$71.55
- Monthly HOA dues:$960
About this home
Welcome to a home full of space, potential, and opportunity! This spacious 3-bedroom, 2-bath home is located in a friendly *55+ Senior Community* with the added benefit of lower lot rent than many other nearby communities—all while being conveniently close to shopping and everyday amenities!
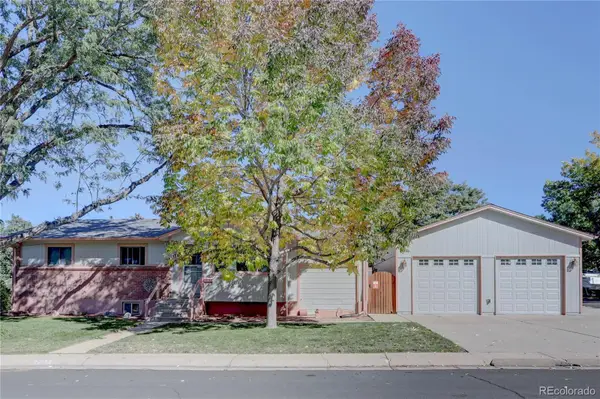
From the moment you arrive, you’ll appreciate the nicely maintained lawn and charming front flower bed, creating a warm and welcoming first impression. Step inside to find vaulted ceilings that give the home an open and airy feel, along with a functional layout designed for comfortable everyday living. The kitchen boast a separate dining room and features a large pantry, while a separate utility room provides additional convenience and storage.
The spacious primary bedroom easily accommodates a king-size bed and includes a private en-suite bathroom with a large walk-in shower, linen closet, and an impressive walk-in closet!
Here’s your chance to make this home truly your own! The home is currently ready for new flooring throughout much of the living space, with subfloor in place and existing flooring in the kitchen and bathrooms. Along with a few minor cosmetic updates, this gives the next owner a wonderful opportunity to choose the Finishes, Colors, and Style they love without paying a premium for someone else’s choices!
With its spacious layout, vaulted ceilings, generous storage, affordable lot rent, and endless potential to add your own personal touch, this home is ready for someone with a little vision to make it shine!
This purchase is for the home, not the land. The lot rent and the lease terms are set by the owners of the community and has the ability to change yearly. All information is deemed accurate but buyer and agents to verify Sq. Footage, Due Diligence, School District Info, HOA/Lease Terms, etc. Buyer needs to apply and be qualified with the community for the lot lease before closing on the home....
Contact an agent
Home facts
- Year built:2011
- Listing ID #:5278811
Rooms and interior
- Bedrooms:3
- Total bathrooms:2
- Full bathrooms:2
- Flooring:Tile
- Kitchen Description:Dishwasher, Eat-in Kitchen, Freezer, Microwave, Oven, Pantry, Refrigerator
- Living area:1,216 sq. ft.
Heating and cooling
- Cooling:Central Air
- Heating:Forced Air
- Central air:Yes
Structure and exterior
- Roof:Shingle
- Year built:2011
- Building area:1,216 sq. ft.
- Lot area:0.01 Acres
- Lot Features:Landscaped, Near Public Transit
- Architectural Style:Modular
- Construction Materials:Frame
Schools
- High school:Heritage
- Middle school:Euclid
- Elementary school:East
Utilities
- Water:Public
- Sewer:Public Sewer
Finances and disclosures
- Price:$87,000
- Price per sq. ft.:$71.55
- Tax amount:$810 (2025)
Features and amenities
- Laundry features:Dryer, Washer
Parking
- Total parking spaces:3
 Based on information submitted to the MLS GRID as of July 22, 2026 11:45 PM. All data is obtained from various sources and may not have been verified by broker or MLS GRID. Supplied Open House information is subject to change without notice. All information should be independently reviewed and verified for accuracy. Properties may or may not be listed by the office/agent presenting the information.
New listings near 6705 S Santa Fe Drive
- New
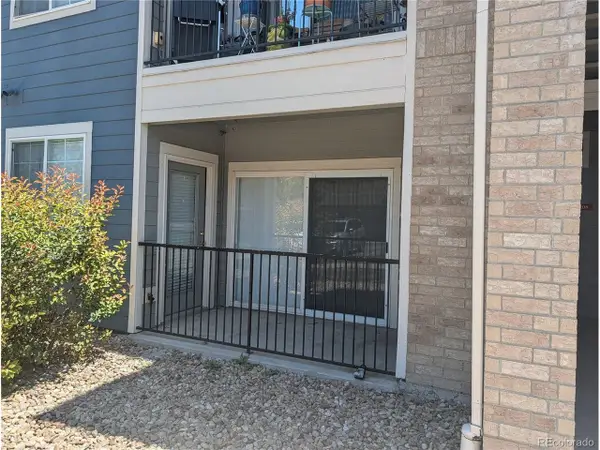 $355,000Active3 beds 2 baths1,245 sq. ft.
4451 S Ammons St #5-108, Littleton, CO 80123
MLS# 6135501Listed by: Navigate Realty - Open Sat, 2 to 4pmNew
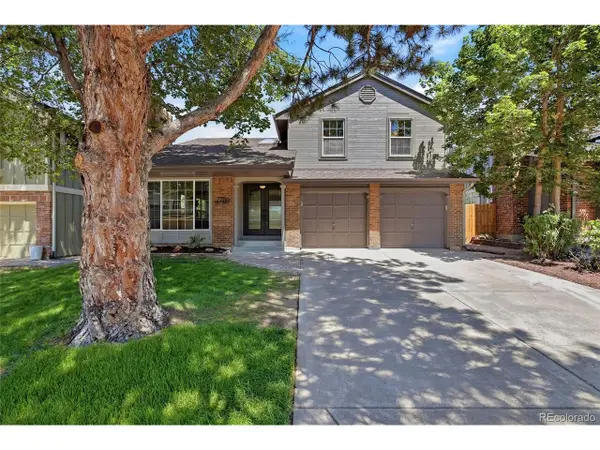 $925,000Active4 beds 4 baths3,116 sq. ft.
7786 S Hill Dr, Littleton, CO 80120
MLS# 6737861Listed by: Keller Williams Realty Downtown LLC - Coming Soon
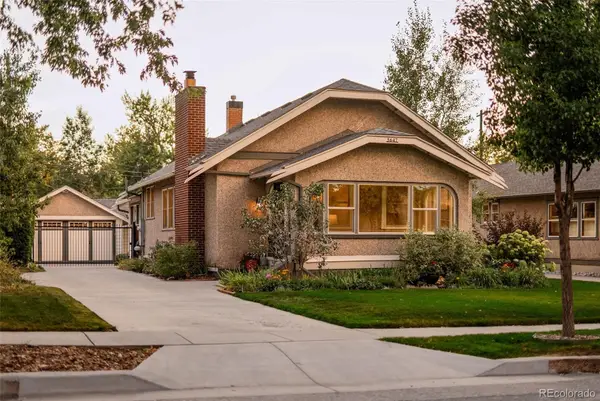 $650,000Coming Soon2 beds 2 baths
5647 S Louthan Street, Littleton, CO 80120
MLS# 6562368Listed by: COLDWELL BANKER GLOBAL LUXURY DENVER - New
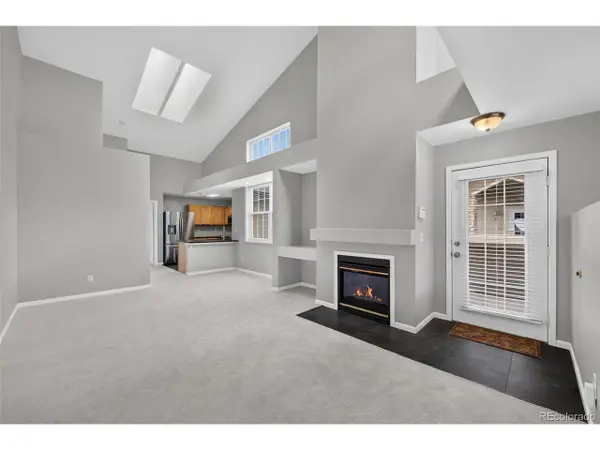 $375,000Active2 beds 2 baths1,005 sq. ft.
2852 W Centennial Dr #E, Littleton, CO 80123
MLS# 2719543Listed by: Madison & Company Properties - New
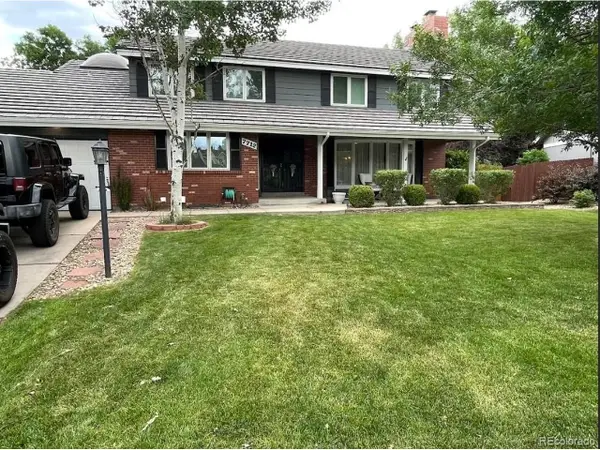 $1,428,000Active4 beds 4 baths4,382 sq. ft.
7712 S Eudora Ct, Littleton, CO 80122
MLS# 4504592Listed by: Realty One Group Platinum Elite Colorado - New
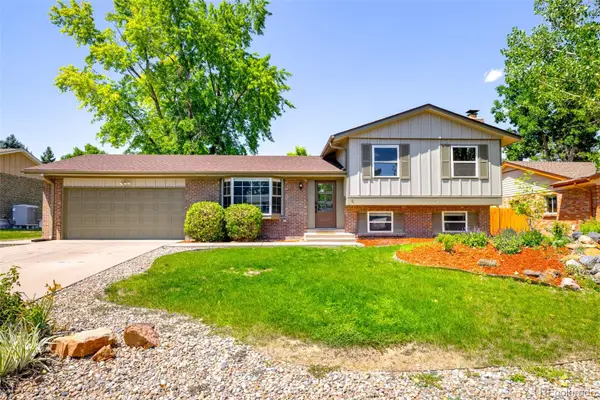 $650,000Active5 beds 2 baths2,106 sq. ft.
6517 W Arbor Drive, Littleton, CO 80123
MLS# 8114025Listed by: MILEHIMODERN - New
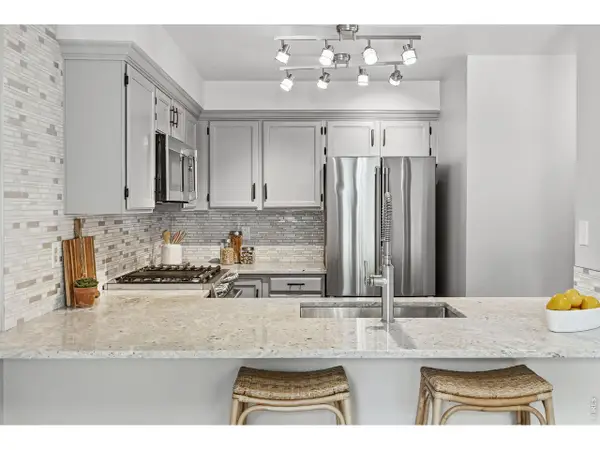 $525,000Active3 beds 4 baths1,831 sq. ft.
2892 W Long Cir #G, Littleton, CO 80120
MLS# 1064746Listed by: Compass-Denver - New
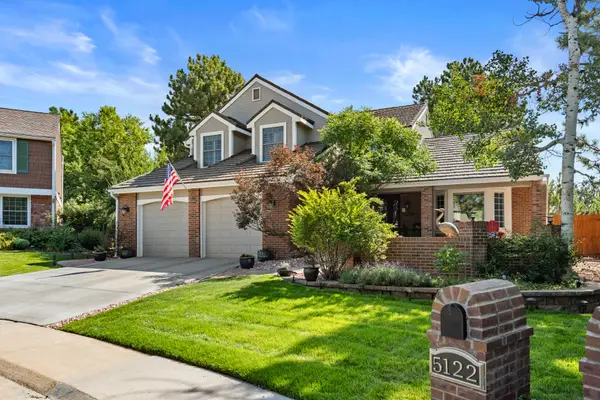 $950,000Active5 beds 4 baths3,355 sq. ft.
5122 S Cody Court, Littleton, CO 80123
MLS# 6044749Listed by: LIV SOTHEBY'S INTERNATIONAL REALTY - Open Fri, 3 to 6pmNew
 $600,000Active5 beds 3 baths2,052 sq. ft.
707 W Davies Way, Littleton, CO 80120
MLS# 7911720Listed by: NOVELLA REAL ESTATE


Protect your home and budget from life's surprises with an Assurant Home Warranty, backed by a partner that supports you through every step of homeownership. Explore Plans.
©2026 Century 21 Real Estate LLC. All rights reserved. CENTURY 21®, the CENTURY 21 Logo and C21® are service marks owned by Century 21 Real Estate LLC. Century 21 Real Estate LLC fully supports the principles of the Fair Housing Act and the Equal Opportunity Act. Each office is independently owned and operated. Listing information is deemed reliable but not guaranteed accurate.